
2865 Lenox Road Ne #211, Atlanta, GA 30324
Local realty services provided by:ERA Towne Square Realty, Inc.
Listed by: melissa love
Office: serhant georgia, llc.
MLS#:7854891
Source:FIRSTMLS
Price summary
- Price:$249,000
- Price per sq. ft.:$230.56
- Monthly HOA dues:$597
About this home
Buckhead luxury without the Buckhead price tag. Le Chateau Unit 211 is a 1 bed 1 bath condo that pairs European elegance with the updates today's buyers want, offered at $249,000. The chef's kitchen steals the show: dual convection ovens, double dishwasher, farmer's sink, new wine cooler and LG microwave. Retreat to a spa inspired bath with marble and stone floors, soaking tub, rain shower and double sinks. Ten foot ceilings, a cozy gas fireplace, a sun filled sunroom and a quiet balcony complete the picture. Enjoy in unit washer and dryer, one assigned parking space, gated concierge entry, pool, fitness center and manicured grounds. Long term rentals allowed with HOA permit, making this a smart play for investors and first time buyers alike. This one will not last. Schedule your private tour today.
Contact an agent
Home facts
- Year built:2002
- Subdivision & Development:Le Chateau
- Listing ID #:7854891
- Updated:October 23, 2026 at 01:25 PM
Rooms and interior
- Bedrooms:1
- Total bathrooms:1
- Full bathrooms:1
- Flooring:Carpet, Marble
- Dining Description:Great Room, Open Concept
- Bathrooms Description:Double Vanity, Separate Tub/Shower, Soaking Tub
- Kitchen Description:Cabinets Other, Dishwasher, Double Oven, Electric Cooktop, Electric Range, Microwave, Range Hood, Refrigerator, View to Family Room, Wine Rack
- Bedroom Description:Master on Main, Oversized Master
- Living area:1,080 sq. ft.
Heating and cooling
- Cooling:Central Air
- Heating:Central, Natural Gas
- Central air:Yes
Structure and exterior
- Roof:Composition
- Year built:2002
- Building area:1,080 sq. ft.
- Lot area:0.02 Acres
- Lot Features:Landscaped
- Architectural Style:European, Mid-Rise (up to 5 stories)
- Construction Materials:Stucco
- Exterior Features:Covered
- Levels:1 Story
Schools
- High school:North Atlanta
- Middle school:Willis A. Sutton
- Elementary school:Garden Hills
Utilities
- Water:Public
- Sewer:Public Sewer
Finances and disclosures
- Price:$249,000
- Price per sq. ft.:$230.56
- Tax amount:$3,854 (2025)
Features and amenities
- Laundry features:Dryer, Washer
- Amenities:His and Hers Closets
- Pool features:In Ground
Parking
- Total parking spaces:1
- Parking description:Assigned
 Listings identified with the FMLS IDX logo come from FMLS and are held by brokerage firms other than the owner of this website. The listing brokerage is identified in any listing details. Information is deemed reliable but is not guaranteed. If you believe any FMLS listing contains material that infringes your copyrighted work please click here (https://www.fmls.com/dmca) to review our DMCA policy and learn how to submit a takedown request. ©2026 First Multiple Listing Service, Inc.
New listings near 2865 Lenox Road Ne #211
- Coming Soon
 $725,000Coming Soon3 beds 3 baths2,636 sq. ft.
141 Wesley Avenue Ne, Atlanta, GA 30307
MLS# 7858200Listed by: HOME LUXURY REAL ESTATE - Coming Soon
 $1,000,000Coming Soon5 beds 4 baths4,400 sq. ft.
1087 Lee Circle Ne, Atlanta, GA 30324
MLS# 10877629Listed by: Mark Spain Real Estate - Coming Soon
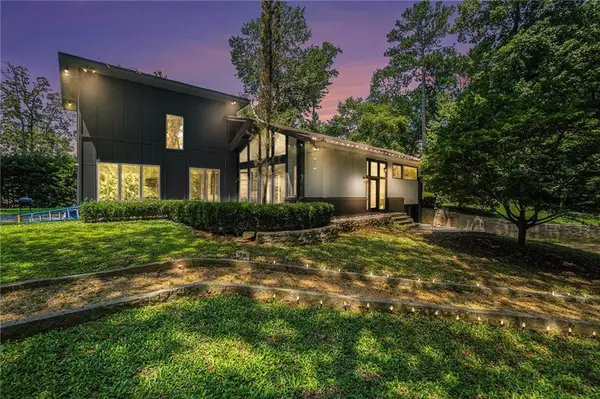 $1,000,000Coming Soon5 beds 4 baths4,400 sq. ft.
1087 Lee Circle Ne, Atlanta, GA 30324
MLS# 7858094Listed by: MARK SPAIN REAL ESTATE - Coming Soon
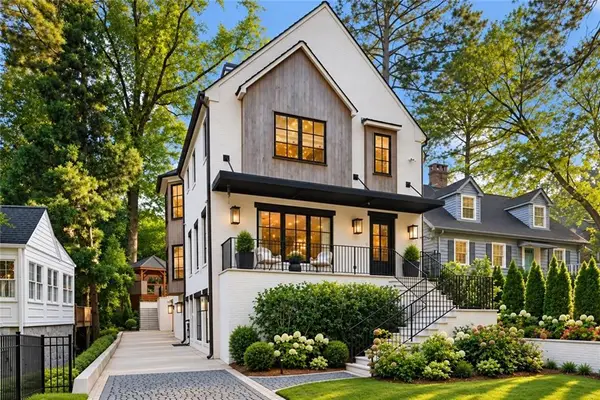 $2,895,000Coming Soon5 beds 5 baths4,626 sq. ft.
837 Kings Court Ne, Atlanta, GA 30306
MLS# 7856521Listed by: ATLANTA FINE HOMES SOTHEBY'S INTERNATIONAL - Coming Soon
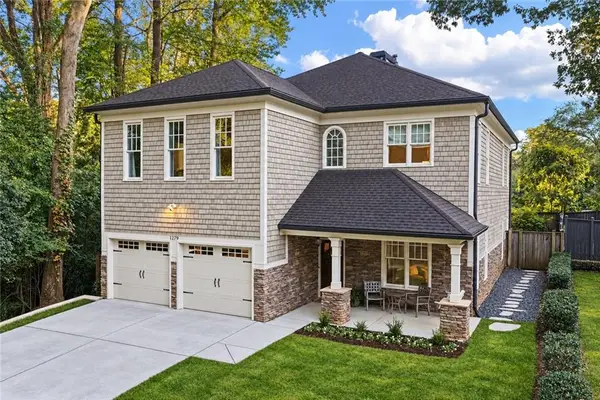 $1,725,000Coming Soon4 beds 5 baths3,472 sq. ft.
1279 Zimmer Drive Ne, Atlanta, GA 30306
MLS# 7856617Listed by: ATLANTA FINE HOMES SOTHEBY'S INTERNATIONAL - Coming Soon
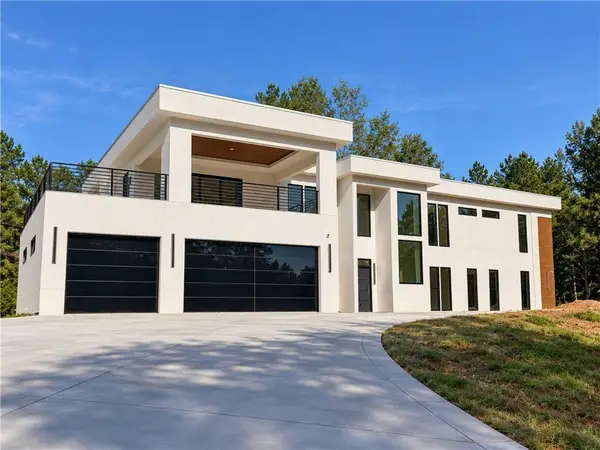 $2,000,000Coming Soon6 beds 8 baths6,681 sq. ft.
619 Katy Creek, Atlanta, GA 30349
MLS# 7857834Listed by: COMPASS - Coming Soon
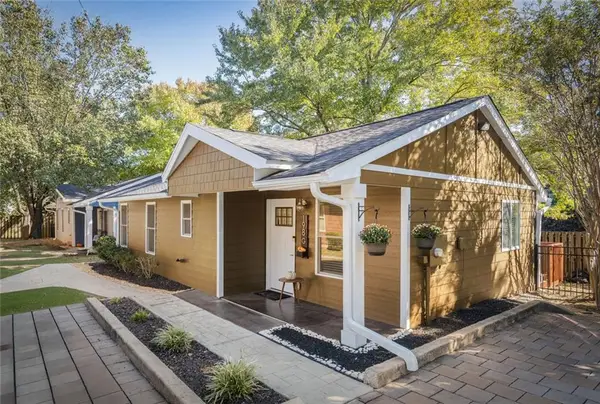 $300,000Coming Soon2 beds 2 baths832 sq. ft.
198 Clay Street Se, Atlanta, GA 30317
MLS# 7858047Listed by: KELLER WILLIAMS REALTY INTOWN ATL - Coming Soon
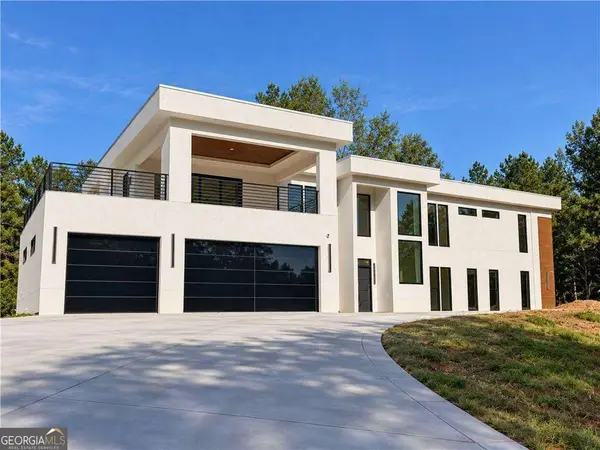 $2,000,000Coming Soon6 beds 8 baths6,681 sq. ft.
619 Katy Creek, Atlanta, GA 30349
MLS# 10877443Listed by: Compass - Coming Soon
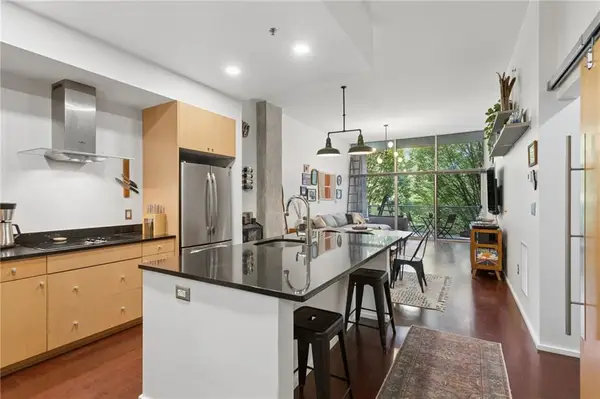 $300,000Coming Soon1 beds 2 baths879 sq. ft.
130 Arizona Avenue Ne #208, Atlanta, GA 30307
MLS# 7857567Listed by: HOME LUXURY REAL ESTATE - Coming Soon
 $825,000Coming Soon3 beds 4 baths2,418 sq. ft.
35 Honour Avenue Nw, Atlanta, GA 30305
MLS# 7857382Listed by: KELLER WILLIAMS RLTY, FIRST ATLANTA


Protect your home and budget from life's surprises with an Assurant Home Warranty, backed by a partner that supports you through every step of homeownership. Explore Plans.
© 2023 - 2026 ERA Franchise Systems LLC. All rights reserved. ERA Franchise Systems LLC fully supports the principles of the Fair Housing Act and the Equal Opportunity Act. ERA, ERA Real Estate powered, and their respective logos are registered service marks of ERA Franchise Systems LLC. Each office is independently owned and operated.