
2921 Lenox Road Ne #413, Atlanta, GA 30324
Local realty services provided by:ERA Sunrise Realty
Listed by: the zac team, ken kraften
Office: remax metro atlanta cityside
MLS#:7800816
Source:FIRSTMLS
Price summary
- Price:$325,000
- Price per sq. ft.:$188.95
- Monthly HOA dues:$877
About this home
Quiet Luxury in the Heart of Buckhead. Tucked away inside the gated Richmond community, this spacious corner residence offers something that's becoming increasingly difficult to find in Buckhead—a massive floor plan of peaceful living just minutes from everything. Unlike many in-town condominiums overlooking busy streets, this home enjoys tranquil wooded views from an oversized private balcony, filling the living spaces with natural light while creating a quiet retreat in the middle of the city. The thoughtfully designed floor plan features two oversized bedrooms, two and a half bathrooms, a welcoming foyer, formal dining area, expansive living room with fireplace, and abundant storage including a generous walk-in closet. Large windows throughout the home create an open, airy feel while mature trees provide year-round privacy. Residents of The Richmond enjoy gated access, concierge service, a fitness center, swimming pool, clubhouse, beautifully maintained grounds, and two covered parking spaces. Ideally located just minutes from Lenox Square, Phipps Plaza, Buckhead Village, MARTA, GA-400 and I-85, this home offers the perfect combination of convenience, privacy, and value. If you've been searching for space, location, and a peaceful setting without sacrificing city convenience, this is one you won't want to miss....
Contact an agent
Home facts
- Year built:1987
- Subdivision & Development:The Richmond
- Listing ID #:7800816
- Updated:August 15, 2026 at 01:28 PM
Rooms and interior
- Bedrooms:2
- Total bathrooms:3
- Full bathrooms:2
- Half bathrooms:1
- Flooring:Carpet, Ceramic Tile, Hardwood
- Dining Description:Dining L, Separate Dining Room
- Bathrooms Description:Double Vanity, Separate Tub/Shower, Whirlpool Tub
- Kitchen Description:Breakfast Room, Cabinets Stain, Dishwasher, Disposal, Eat-in Kitchen, Electric Range, Microwave, Pantry, Refrigerator, Self Cleaning Oven, Stone Counters
- Bedroom Description:Oversized Master, Roommate Floor Plan, Split Bedroom Plan
- Living area:1,720 sq. ft.
Heating and cooling
- Cooling:Central Air
- Heating:Central, Electric, Forced Air
- Central air:Yes
Structure and exterior
- Roof:Composition
- Year built:1987
- Building area:1,720 sq. ft.
- Lot area:0.04 Acres
- Lot Features:Level
- Architectural Style:Mid-Rise (up to 5 stories), Traditional
- Construction Materials:Brick 4 Sides
- Exterior Features:Balcony
- Levels:1 Story
Schools
- High school:North Atlanta
- Middle school:Willis A. Sutton
- Elementary school:Sara Rawson Smith
Utilities
- Water:Public, Water Available
- Sewer:Public Sewer, Sewer Available
Finances and disclosures
- Price:$325,000
- Price per sq. ft.:$188.95
- Tax amount:$3,779 (2025)
Features and amenities
- Laundry features:Dryer, In Bathroom, Main Level, Washer
- Amenities:Bookcases, Elevator, Entrance Foyer, High Ceilings 9 ft Main, High Speed Internet, His and Hers Closets, Walk-In Closet(s)
- Pool features:In Ground
Parking
- Total parking spaces:2
- Parking description:Assigned, Covered, Garage
- Garage spaces:2
 Listings identified with the FMLS IDX logo come from FMLS and are held by brokerage firms other than the owner of this website. The listing brokerage is identified in any listing details. Information is deemed reliable but is not guaranteed. If you believe any FMLS listing contains material that infringes your copyrighted work please click here (https://www.fmls.com/dmca) to review our DMCA policy and learn how to submit a takedown request. ©2026 First Multiple Listing Service, Inc.
New listings near 2921 Lenox Road Ne #413
- New
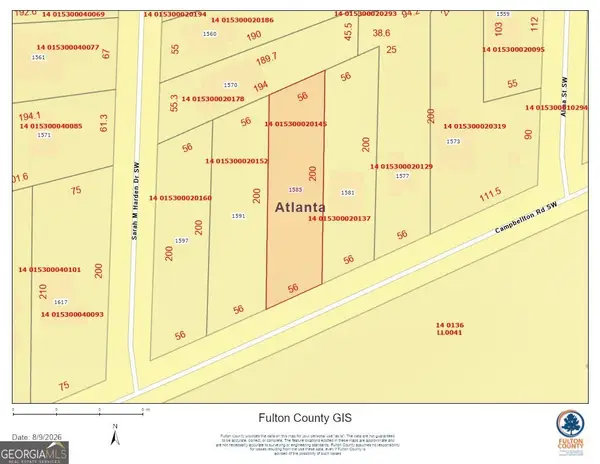 $49,900Active0.25 Acres
1585 Campbellton Road Sw, Atlanta, GA 30311
MLS# 10827112Listed by: RE/MAX Metro Atlanta Cityside - New
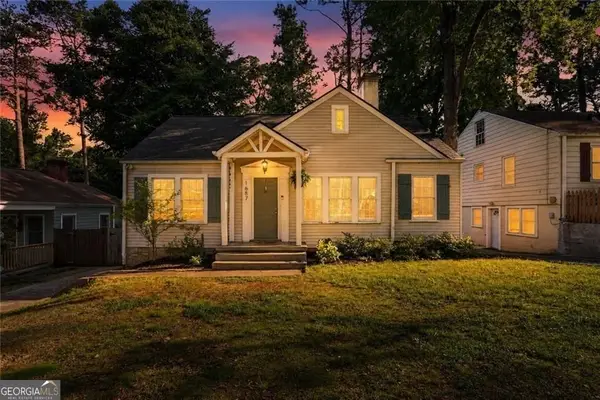 $279,900Active2 beds 1 baths1,912 sq. ft.
1687 Richland Road Sw, Atlanta, GA 30311
MLS# 10827116Listed by: BHHS Georgia Properties - New
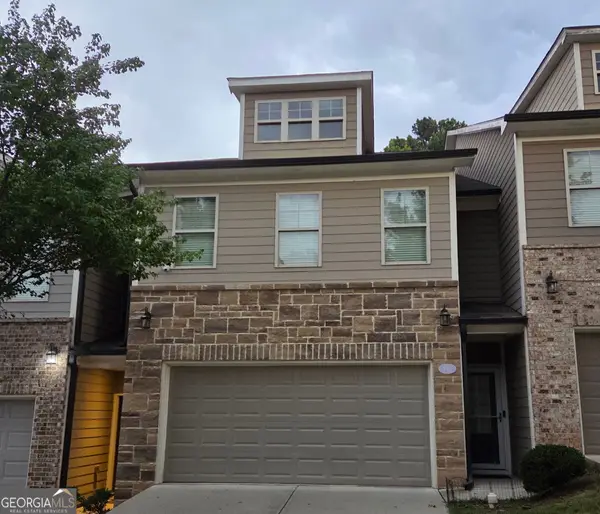 $305,000Active3 beds 3 baths2,032 sq. ft.
542 Monticello Boulevard Se, Atlanta, GA 30354
MLS# 10827117Listed by: Lad Realty, Inc. - New
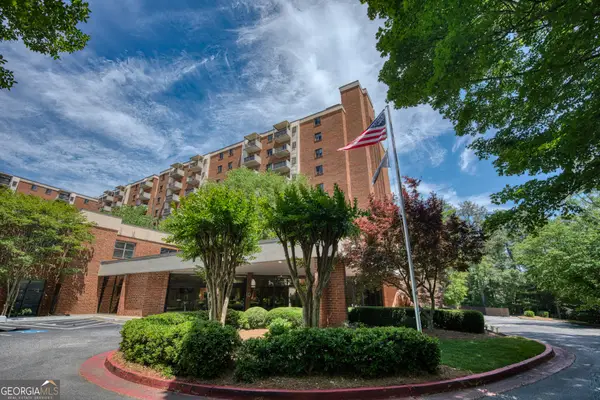 $175,000Active2 beds 2 baths1,070 sq. ft.
300 Johnson Ferry Road Ne #A207, Atlanta, GA 30328
MLS# 10827119Listed by: Keller Williams Realty PeachtreeRoad - New
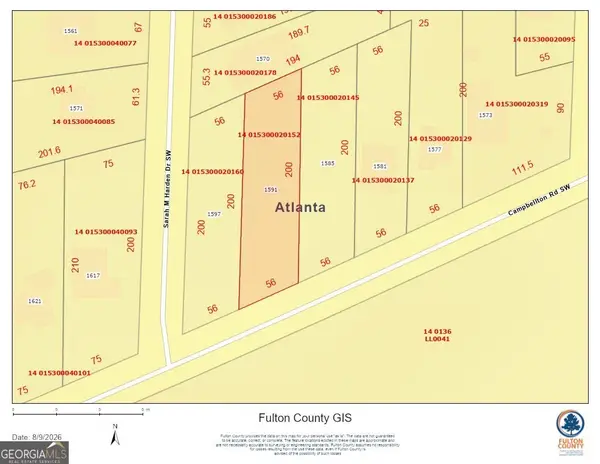 $49,900Active0.25 Acres
1591 Campbellton Road Sw, Atlanta, GA 30311
MLS# 10827130Listed by: RE/MAX Metro Atlanta Cityside 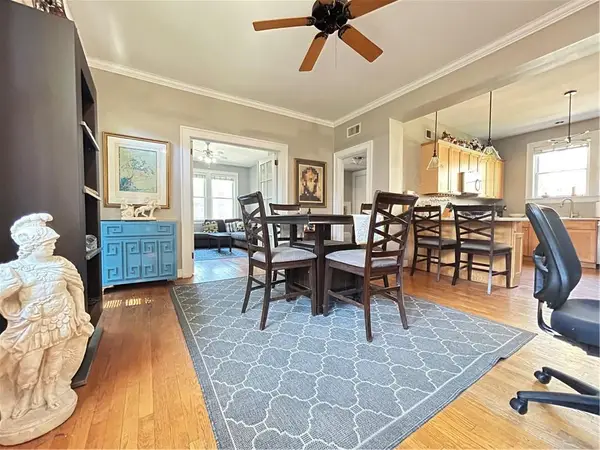 $380,000Active2 beds 1 baths965 sq. ft.
1015 Piedmont Avenue Ne #A3, Atlanta, GA 30309
MLS# 7750370Listed by: CHAPMAN HALL REALTY- New
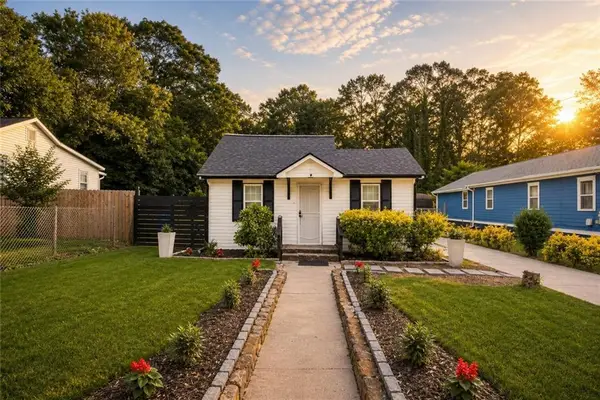 $274,900Active3 beds 2 baths1,025 sq. ft.
2100 Tiger Flowers Drive Nw, Atlanta, GA 30314
MLS# 7822502Listed by: LEADERS REALTY, INC - New
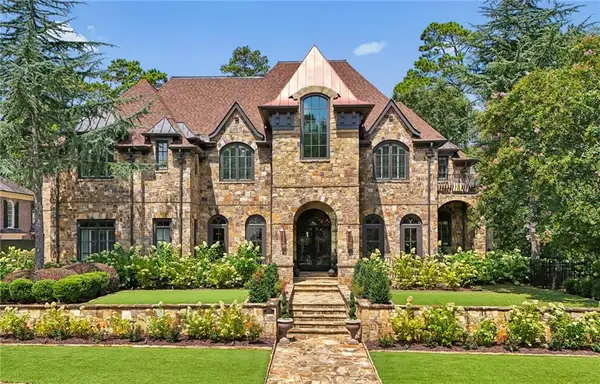 $6,000,000Active6 beds 8 baths12,357 sq. ft.
4320 Lakehaven Drive Ne, Atlanta, GA 30319
MLS# 7818055Listed by: HOME LUXURY REAL ESTATE - New
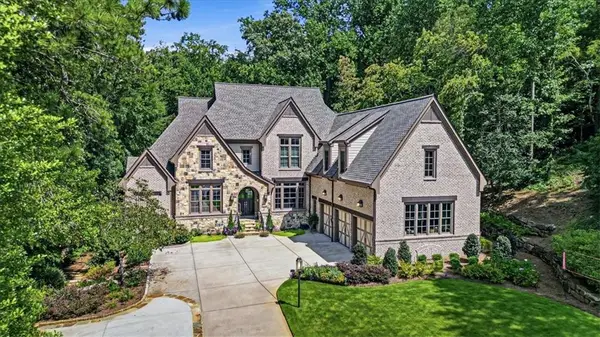 $3,325,000Active6 beds 9 baths8,640 sq. ft.
4453 Mount Paran Parkway Nw, Atlanta, GA 30327
MLS# 7822334Listed by: ATLANTA FINE HOMES SOTHEBY'S INTERNATIONAL - Coming Soon
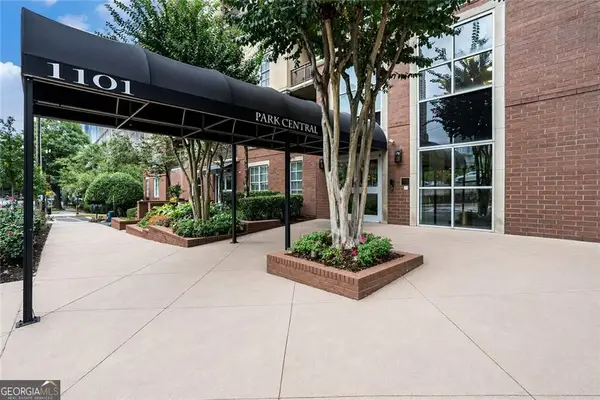 $250,000Coming Soon1 beds 1 baths
1101 Juniper Street Ne #APT 616, Atlanta, GA 30309
MLS# 10827043Listed by: Living Down South Realty


Protect your home and budget from life's surprises with an Assurant Home Warranty, backed by a partner that supports you through every step of homeownership. Explore Plans.
© 2023 - 2026 ERA Franchise Systems LLC. All rights reserved. ERA Franchise Systems LLC fully supports the principles of the Fair Housing Act and the Equal Opportunity Act. ERA, ERA Real Estate powered, and their respective logos are registered service marks of ERA Franchise Systems LLC. Each office is independently owned and operated.