
2981 Mccully Drive Ne, Atlanta, GA 30345
Local realty services provided by:ERA Sunrise Realty
2981 Mccully Drive Ne,Atlanta, GA 30345
$579,900
- 4 Beds
- 3 Baths
- 2,443 sq. ft.
- Single family
- Coming Soon
Listed by: judith smerek, jennifer harlan
Office: keller williams realty peachtreeroad
MLS#:10882572
Source:METROMLS
Price summary
- Price:$579,900
- Price per sq. ft.:$237.37
About this home
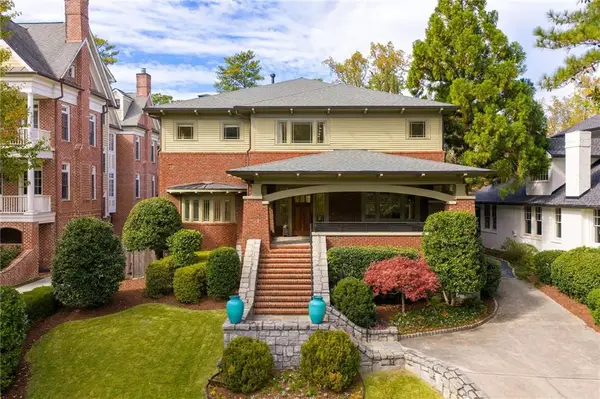
Nestled on a quiet street in the heart of Atlanta's desirable Northlake area, this welcoming brick ranch is the kind of home that instantly feels comfortable. Thoughtfully maintained and lovingly updated over the years, it offers approximately 2,443 square feet of finished living space, including a beautifully finished terrace level that provides room for everyone to enjoy. The main level features light-filled living spaces, hardwood floors, an updated kitchen with timeless appeal, and a renovated primary bath designed for everyday comfort. Whether you're hosting holiday dinners, enjoying a quiet morning coffee, or gathering with friends for game day, the home's easy flow makes entertaining and daily living equally enjoyable. Downstairs, the finished terrace level adds exceptional flexibility with abundant space for a media room, playroom, home office, gym, guest suite, or all of the above. Whatever stage of life you're in, this home offers the room to grow and adapt. Outside, the generous yard provides space to garden, play, entertain, or simply unwind at the end of the day. Mature trees and established landscaping create a sense of privacy while still keeping you close to everything Atlanta has to offer. One of the home's greatest advantages is its location. Enjoy quick access to Emory University, Children's Healthcare of Atlanta (CHOA), the CDC, Downtown Atlanta, and Hartsfield-Jackson Atlanta International Airport, making commutes, travel, and access to world-class healthcare and employment centers remarkably convenient. You'll also be just minutes from shopping, dining, parks, and major highways. Warm, inviting, and move-in ready, this is more than a house. It's a place to put down roots, build community, and enjoy everything that makes intown Atlanta living so special....
Contact an agent
Home facts
- Year built:1964
- Subdivision & Development:Randolph Estate
- Listing ID #:10882572
- Updated:November 01, 2026 at 04:09 PM
Rooms and interior
- Bedrooms:4
- Total bathrooms:3
- Full bathrooms:3
- Flooring:Hardwood, Tile
- Dining Description:Separate Room
- Kitchen Description:Dishwasher, Microwave, Oven/Range (Combo)
- Basement Description:Bath Finished, Daylight, Exterior Entry, Finished, Interior Entry
- Living area:2,443 sq. ft.
Heating and cooling
- Cooling:Central Air
- Heating:Central, Forced Air, Natural Gas
- Central air:Yes
Structure and exterior
- Roof:Composition
- Year built:1964
- Building area:2,443 sq. ft.
- Lot area:0.41 Acres
- Lot Features:Level
- Architectural Style:Traditional
- Construction Materials:Brick
- Levels:Multi/Split
Schools
- High school:Lakeside
- Middle school:Henderson
- Elementary school:Henderson Mill
Utilities
- Water:Public
- Sewer:Public Sewer, Sewer Connected
Finances and disclosures
- Price:$579,900
- Price per sq. ft.:$237.37
- Tax amount:$5,882 (2025)
Features and amenities
- Appliances:Dishwasher, Microwave, Oven/Range (Combo)
- Laundry features:In Basement, Laundry
Parking
- Total parking spaces:2
- Parking description:Carport, Side/Rear Entrance
 2026 Georgia MLS. All rights reserved. Information Deem Reliable But Not Guaranteed November 1, 2026
New listings near 2981 Mccully Drive Ne
- Coming Soon
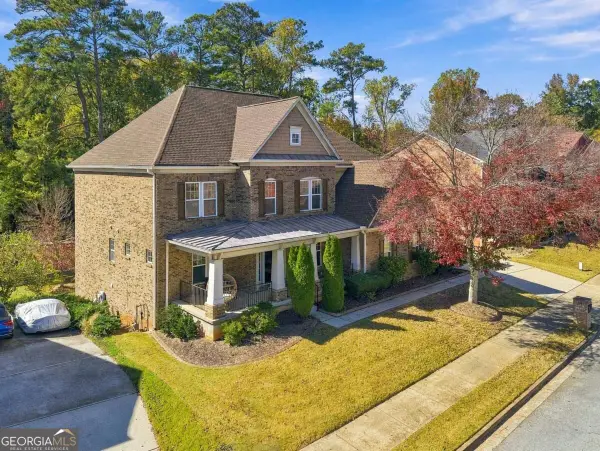 $650,000Coming Soon6 beds 5 baths
3152 Abbey Drive Sw, Atlanta, GA 30331
MLS# 10882645Listed by: Keller Williams Atlanta Classic - Coming Soon
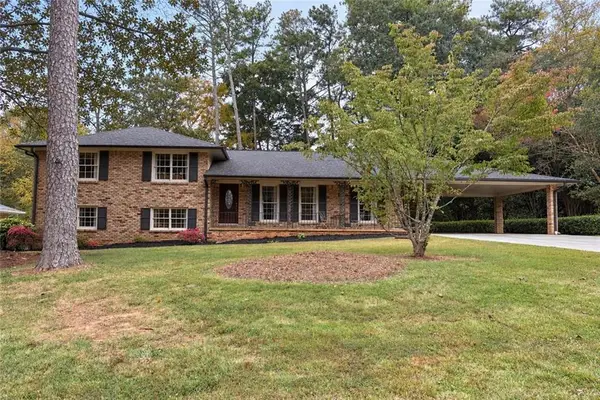 $579,900Coming Soon4 beds 3 baths2,443 sq. ft.
2981 Mccully Drive Ne, Atlanta, GA 30345
MLS# 7861752Listed by: KELLER WILLIAMS REALTY PEACHTREE RD. - Coming Soon
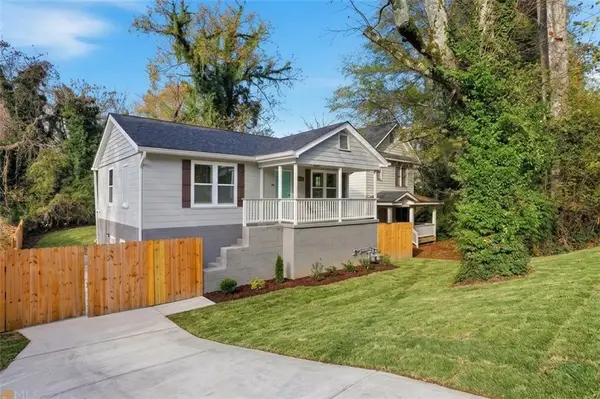 $500,000Coming Soon-- beds -- baths
238 Anderson Avenue, Atlanta, GA 30314
MLS# 7861876Listed by: KELLER WILLIAMS REALTY WEST ATLANTA - Coming Soon
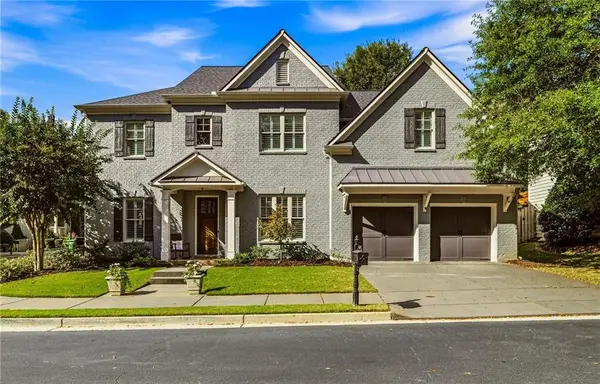 $1,175,000Coming Soon5 beds 4 baths3,359 sq. ft.
309 Valley Brook Way Ne, Atlanta, GA 30342
MLS# 7861269Listed by: DORSEY ALSTON REALTORS - Coming Soon
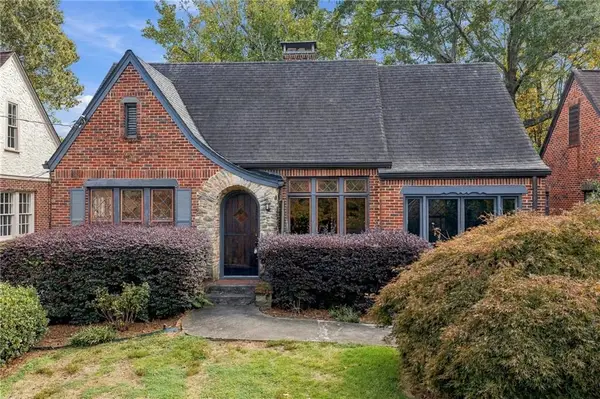 $1,095,000Coming Soon2 beds 2 baths1,408 sq. ft.
1077 Rosewood Drive Ne, Atlanta, GA 30306
MLS# 7861703Listed by: COMPASS - Coming Soon
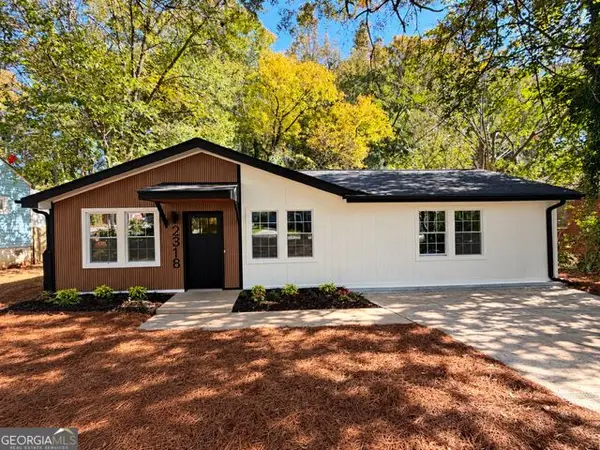 $319,900Coming Soon3 beds 2 baths1,495 sq. ft.
2318 Browns Mill Road Se, Atlanta, GA 30315
MLS# 10882327Listed by: Fathom Realty GA, LLC - Coming Soon
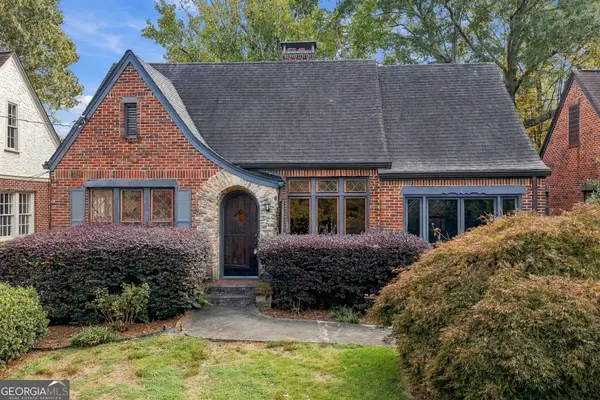 $1,095,000Coming Soon2 beds 2 baths1,403 sq. ft.
1077 Rosewood Drive Ne, Atlanta, GA 30306
MLS# 10882279Listed by: Compass - Coming Soon
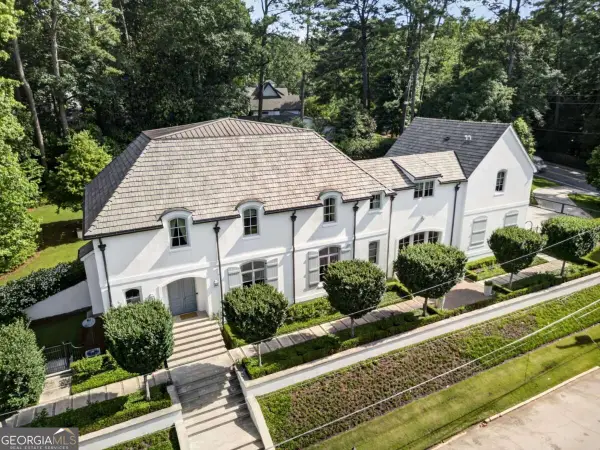 $3,575,000Coming Soon5 beds 8 baths
4400 Carmain Drive Ne, Atlanta, GA 30342
MLS# 10882170Listed by: Compass - Coming Soon
 $3,000,000Coming Soon6 beds 8 baths8,083 sq. ft.
4 Polo Drive Ne, Atlanta, GA 30309
MLS# 7852866Listed by: ATLANTA FINE HOMES SOTHEBY'S INTERNATIONAL


Protect your home and budget from life's surprises with an Assurant Home Warranty, backed by a partner that supports you through every step of homeownership. Explore Plans.
© 2023 - 2026 ERA Franchise Systems LLC. All rights reserved. ERA Franchise Systems LLC fully supports the principles of the Fair Housing Act and the Equal Opportunity Act. ERA, ERA Real Estate powered, and their respective logos are registered service marks of ERA Franchise Systems LLC. Each office is independently owned and operated.