
3 Park Lane Ne #C, Atlanta, GA 30309
Local realty services provided by:ERA Sunrise Realty
3 Park Lane Ne #C,Atlanta, GA 30309
$315,000
- 1 Beds
- 1 Baths
- 705 sq. ft.
- Condominium
- Active
Listed by: beth smith
Office: roost realty
MLS#:10886563
Source:METROMLS
Price summary
- Price:$315,000
- Price per sq. ft.:$446.81
- Monthly HOA dues:$460
About this home
Rare opportunity just steps from Piedmont Park and The BeltLine, nestled in one of the most affluent neighborhoods in Atlanta. One of just 13 unique residences at The Grafton, where special attention has been given to security and tranquility. This thoughtfully designed, beautifully refreshed one bedroom is sure to delight both modern cooks and architectural enthusiasts looking for historic charm. Residents who drive appreciate being able to park just steps from the welcoming entry. Head up six steps to the door on the left. You will be greeted by 9-foot ceilings and oversized windows that usher in light and lush views. You'll also find plenty of room in your entertainment zone for a small dining table. And there is even bonus / flex space. Home office? Cocktail bar of your dreams? A hallway transitions to the kitchen (on right) and sleeping quarters (left). And because no one enjoys clutter, this is where you will find that floor-to-ceiling custom California Closet you have been dreaming of. After a night on the town (or just Netflix), there's a deep soaking tub/shower that features period tilework, a custom vanity and plenty of built-in storage. Time to talk dirty -- laundry that is. The laundry center is currently located inside the kitchen's walk-in pantry, but can be relocated -- if you prefer -- to the basement. Ideal primary or second home or mid-to-long-term investment. Great for a 1031 Exchange. Professionally managed with ample reserves in budget and no rental cap....
Contact an agent
Home facts
- Year built:1935
- Subdivision & Development:The Grafton
- Listing ID #:10886563
- Updated:November 12, 2026 at 01:08 PM
Rooms and interior
- Bedrooms:1
- Total bathrooms:1
- Full bathrooms:1
- Flooring:Hardwood, Tile
- Kitchen Description:Dishwasher, Disposal, Microwave, Pantry, Refrigerator
- Bedroom Description:Walk-In Closet(s)
- Basement Description:Interior Entry
- Living area:705 sq. ft.
Heating and cooling
- Cooling:Central Air
- Heating:Central, Forced Air, Natural Gas
- Central air:Yes
Structure and exterior
- Roof:Tar/Gravel
- Year built:1935
- Building area:705 sq. ft.
- Lot area:0.01 Acres
- Lot Features:Corner Lot, Level
- Architectural Style:Traditional
- Construction Materials:Stucco
- Levels:3+ Story
Schools
- High school:Grady
- Middle school:David T Howard
- Elementary school:Virginia Highland
Utilities
- Water:Public, Water Available
- Sewer:Public Sewer, Sewer Available
Finances and disclosures
- Price:$315,000
- Price per sq. ft.:$446.81
- Tax amount:$5,051 (2025)
Features and amenities
- Appliances:Dishwasher, Disposal, Dryer, Intercom, Microwave, Refrigerator, Washer
- Laundry features:Dryer, In Kitchen, Washer
- Amenities:Double Pane Windows, High Ceilings, Intercom, Key Card Entry, Smoke Detector(s)
Parking
- Parking description:Detached Parking
 2026 Georgia MLS. All rights reserved. Information Deem Reliable But Not Guaranteed November 12, 2026
New listings near 3 Park Lane Ne #C
- Coming Soon
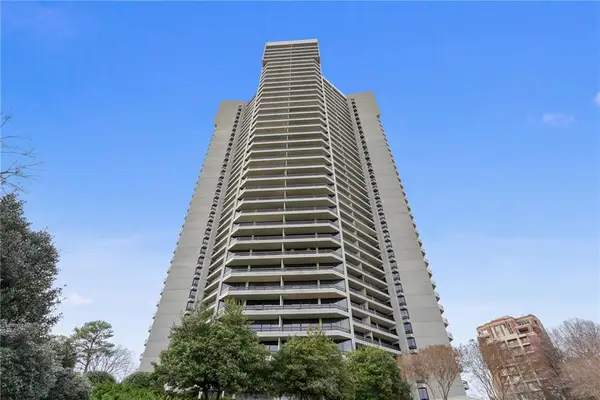 $950,000Coming Soon2 beds 2 baths2,403 sq. ft.
2660 Peachtree Road Nw #21A, Atlanta, GA 30305
MLS# 7862712Listed by: ATLANTA FINE HOMES SOTHEBY'S INTERNATIONAL - Coming Soon
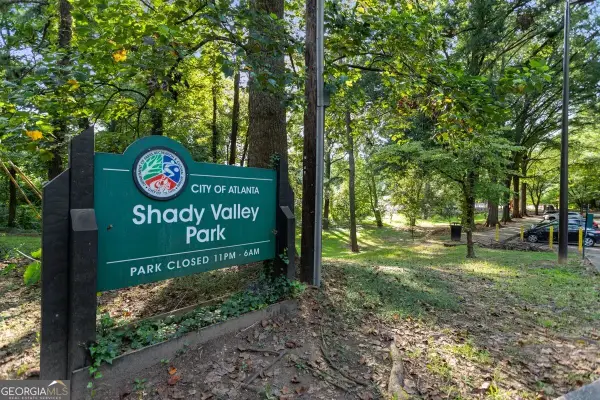 $850,000Coming Soon4 beds 4 baths3,671 sq. ft.
1028 Shady Valley Drive Ne, Atlanta, GA 30324
MLS# 10888849Listed by: BHHS Georgia Properties - Coming Soon
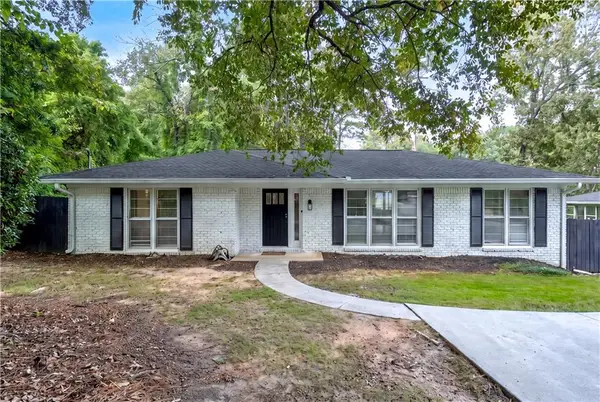 $640,000Coming Soon4 beds 3 baths2,840 sq. ft.
2592 Clairmont Road Ne, Atlanta, GA 30329
MLS# 7864716Listed by: C & R INNOVATIONS, INC. - Coming Soon
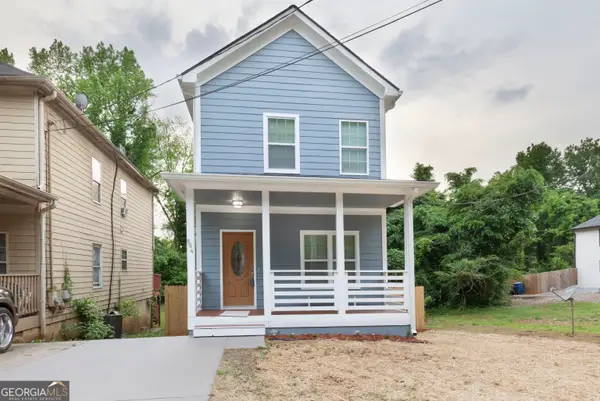 $369,900Coming Soon3 beds 3 baths1,656 sq. ft.
864 Mildred Place Nw, Atlanta, GA 30318
MLS# 10888490Listed by: eXp Realty - Coming Soon
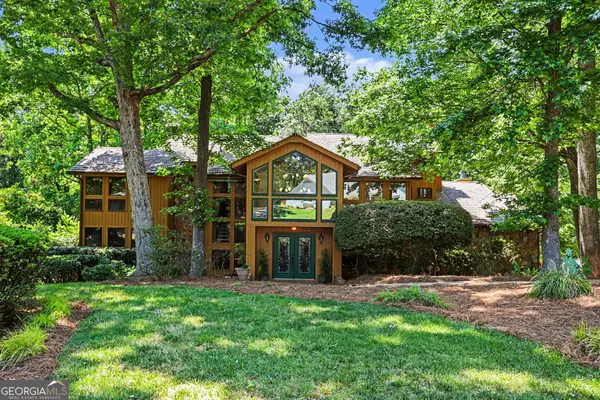 $990,000Coming Soon4 beds 5 baths6,182 sq. ft.
320 Skyridge Drive, Atlanta, GA 30350
MLS# 10888559Listed by: Homesouth Residential Inc - Coming Soon
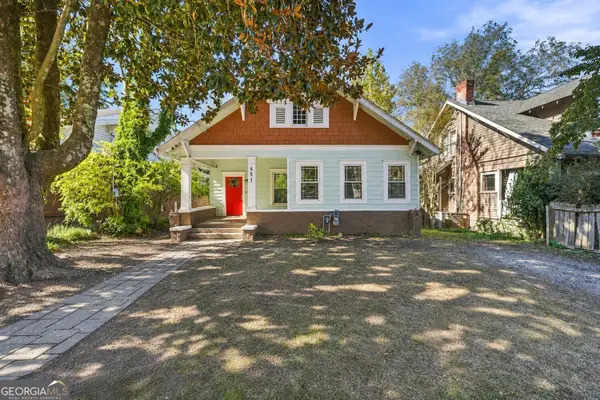 $410,000Coming Soon5 beds 2 baths2,708 sq. ft.
451 W Ontario Avenue Sw, Atlanta, GA 30310
MLS# 10888562Listed by: The Agency - Atlanta Metro - Coming Soon
 $369,000Coming Soon3 beds 3 baths1,656 sq. ft.
864 Mildred Place Nw, Atlanta, GA 30318
MLS# 7866834Listed by: EXP REALTY, LLC. - Coming Soon
 $410,000Coming Soon5 beds 2 baths2,708 sq. ft.
451 W Ontario Avenue Sw, Atlanta, GA 30310
MLS# 7866875Listed by: THE AGENCY ATLANTA METRO - Coming Soon
 $720,000Coming Soon3 beds 3 baths1,826 sq. ft.
130 Beardon Circle Se #12, Atlanta, GA 30316
MLS# 7866731Listed by: KELLER WILLIAMS REALTY INTOWN ATL - Coming Soon
 $720,000Coming Soon3 beds 3 baths1,826 sq. ft.
130 Beardon Circle Se #12, Atlanta, GA 30316
MLS# 10888379Listed by: Keller Williams Realty


Protect your home and budget from life's surprises with an Assurant Home Warranty, backed by a partner that supports you through every step of homeownership. Explore Plans.
© 2023 - 2026 ERA Franchise Systems LLC. All rights reserved. ERA Franchise Systems LLC fully supports the principles of the Fair Housing Act and the Equal Opportunity Act. ERA, ERA Real Estate powered, and their respective logos are registered service marks of ERA Franchise Systems LLC. Each office is independently owned and operated.