
3010 Wembley Ridge, Atlanta, GA 30340
Local realty services provided by:ERA Hirsch Real Estate Team
3010 Wembley Ridge,Atlanta, GA 30340
$509,000
- 5 Beds
- 3 Baths
- 2,621 sq. ft.
- Single family
- Active
Listed by: sonia hellen
Office: sra signature realty
MLS#:10851888
Source:METROMLS
Price summary
- Price:$509,000
- Price per sq. ft.:$194.2
About this home
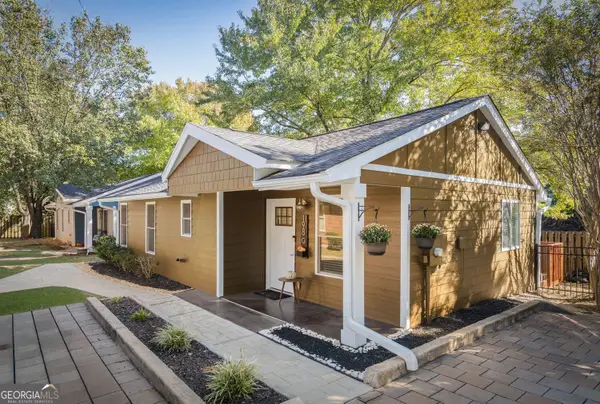
Discover the possibilities at this spacious house in an established and desirable neighborhood, featuring generous square footage, a versatile layout and several meaningful improvements already in place. New windows bring additional natural light and improved efficiency, while a new garage door, newer roof and newer HVAC systems add to the home's appeal. The main level features several inviting gathering spots, including a den, formal dining room and living room, complemented by an updated eat-in kitchen with abundant cabinetry and quartz countertops. The primary suite is comfortable and ready to enjoy, while an adjoining lofted room with its own closet offers valuable flexibility to suit your needs. Envision an expanded owner's retreat, dressing area, sitting room, secondary den, nanny quarters, homeschool room or theatre. With thoughtful reconfiguration, this versatile space can be transformed to complement the way you live. Three additional bedrooms provide comfort for family members or overnight guests. The daylight unfinished basement with additional 1,120 sqft adds another level of opportunity, offering room for recreation, fitness, a media area, storage or a dedicated gamers paradise. With separate interior and exterior entrances, the lower level could serve as a private multigenerational suite, extended-stay accommodations or a potential income-producer. Beyond the interior, a fenced yard is a private backdrop for gardening, play or quiet evenings outdoors. Mature landscape contributes to the established character, while ample room remains for hardscape and other enhancements. Convenient access to major highways and connecting roads makes navigating metro Atlanta easy, while nearby shopping, dining, parks, schools and everyday services add to the appeal of the location. For buyers seeking substantial square footage, important updates and the freedom to personalize a property over time, this home merits a closer look. Priced strategically below appraisal amount and comparable properties within the community, this home offers an exceptional opportunity to acquire substantial value while creating additional equity through thoughtful improvements. With its generous layout, established setting, fenced grounds and desirable locale, it provides a strong foundation for its next chapter and the opportunity to make it distinctly your own....
Contact an agent
Home facts
- Year built:1980
- Subdivision & Development:Wembley Forest
- Listing ID #:10851888
- Updated:October 27, 2026 at 12:53 PM
Rooms and interior
- Bedrooms:5
- Total bathrooms:3
- Full bathrooms:2
- Half bathrooms:1
- Flooring:Carpet, Tile
- Dining Description:Seats 12+
- Kitchen Description:Breakfast Area, Breakfast Room, Dishwasher, Double Oven, Oven/Range (Combo), Pantry, Solid Surface Counters
- Bedroom Description:Roommate Plan, Walk-In Closet(s)
- Basement Description:Daylight, Exterior Entry, Full, Interior Entry
- Living area:2,621 sq. ft.
Heating and cooling
- Cooling:Ceiling Fan(s), Central Air, Electric, Gas
- Heating:Central
- Central air:Yes
Structure and exterior
- Roof:Composition
- Year built:1980
- Building area:2,621 sq. ft.
- Lot area:0.36 Acres
- Lot Features:Cul-De-Sac, Private
- Architectural Style:Brick 4 Side, Contemporary, Traditional, Tudor
- Construction Materials:Brick
- Exterior Features:Deck/Patio
- Foundation Description:Block
- Levels:3+ Story
Schools
- High school:Lakeside
- Middle school:Henderson
- Elementary school:Evansdale
Utilities
- Water:Public, Water Available
- Sewer:Public Sewer, Sewer Available
Finances and disclosures
- Price:$509,000
- Price per sq. ft.:$194.2
- Tax amount:$5,970 (2025)
Features and amenities
- Appliances:Dishwasher, Double Oven, Oven/Range (Combo)
- Laundry features:In Mud Room, Laundry
- Amenities:Double Pane Windows, Smoke Detector(s)
Parking
- Total parking spaces:2
- Parking description:Garage, Garage Door Opener, Kitchen Level
- Garage:Yes
 2026 Georgia MLS. All rights reserved. Information Deem Reliable But Not Guaranteed October 27, 2026
New listings near 3010 Wembley Ridge
- Coming Soon
 $1,350,000Coming Soon5 beds 4 baths
1929 Dresden Drive Ne, Atlanta, GA 30319
MLS# 10879444Listed by: The Rezerve - Coming Soon
 $159,900Coming Soon2 beds 1 baths960 sq. ft.
3075 Colonial Way #C, Atlanta, GA 30341
MLS# 7857162Listed by: KELLER WILLIAMS BUCKHEAD - Coming Soon
 $1,065,000Coming Soon3 beds 2 baths2,823 sq. ft.
1704 Nottingham Way Ne, Atlanta, GA 30309
MLS# 7859032Listed by: ATLANTA FINE HOMES SOTHEBY'S INTERNATIONAL - Coming Soon
 $475,000Coming Soon5 beds 3 baths2,511 sq. ft.
2612 Clairmont Road Ne, Atlanta, GA 30329
MLS# 10879175Listed by: Keller Williams Realty - Coming Soon
 $3,795,000Coming Soon8 beds 9 baths7,947 sq. ft.
4578 N Elizabeth Lane Se, Atlanta, GA 30339
MLS# 7858527Listed by: INTOWN COLLECTIVE - Coming Soon
 $173,900Coming Soon3 beds 1 baths1,171 sq. ft.
1124 Wyland Drive Sw, Atlanta, GA 30310
MLS# 10878442Listed by: Mark Spain Real Estate - Coming Soon
 $173,900Coming Soon3 beds 1 baths1,171 sq. ft.
1124 Wyland Drive Southwest, Atlanta, GA 30310
MLS# 7858733Listed by: MARK SPAIN REAL ESTATE - Coming Soon
 $725,000Coming Soon3 beds 3 baths2,636 sq. ft.
141 Wesley Avenue Ne, Atlanta, GA 30307
MLS# 7858200Listed by: HOME LUXURY REAL ESTATE - Coming Soon
 $300,000Coming Soon2 beds 2 baths832 sq. ft.
198 Clay Street Se, Atlanta, GA 30317
MLS# 10877563Listed by: Keller Williams Realty - Coming Soon
 $1,000,000Coming Soon5 beds 4 baths4,400 sq. ft.
1087 Lee Circle Ne, Atlanta, GA 30324
MLS# 10877629Listed by: Mark Spain Real Estate


Protect your home and budget from life's surprises with an Assurant Home Warranty, backed by a partner that supports you through every step of homeownership. Explore Plans.
© 2023 - 2026 ERA Franchise Systems LLC. All rights reserved. ERA Franchise Systems LLC fully supports the principles of the Fair Housing Act and the Equal Opportunity Act. ERA, ERA Real Estate powered, and their respective logos are registered service marks of ERA Franchise Systems LLC. Each office is independently owned and operated.