
3040 Woodham Way Se, Atlanta, GA 30316
Local realty services provided by:ERA Towne Square Realty, Inc.
3040 Woodham Way Se,Atlanta, GA 30316
$210,000
- 2 Beds
- 1 Baths
- 1,151 sq. ft.
- Single family
- Active
Listed by: tamara brooks
Office: central georgia realty
MLS#:10888874
Source:METROMLS
Price summary
- Price:$210,000
- Price per sq. ft.:$182.45
About this home
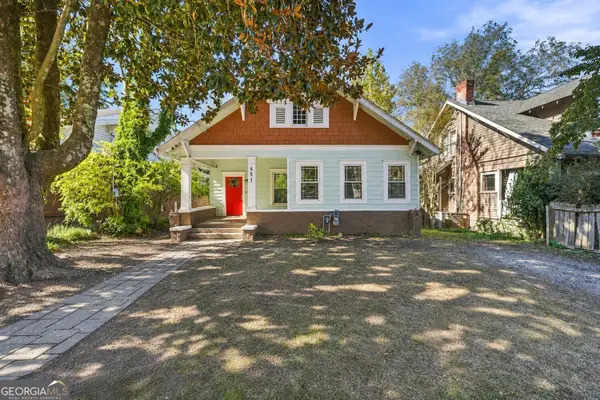
Welcome to Starlight Heights! Charming 1940s bungalow, just a stones throw from the new police academy and walking trails. 5 minutes from Ormewood/East Atlanta Village, just past Starlight Drive-In on Moreland. Quiet neighborhood with tree-filled yards, surrounded by green space of Old Prison Farm. This area has been the focus of increased interest and development in recent years and is about to POP. So much potential! There is a small area plan underway with DeKalb County to help guide future investment efforts and improvement, of which you can be a part of! This 2 bedroom home has had many renovations in recent years, including a brand new roof, new energy efficient windows all around, new HVAC unit, new septic system, new water heater, and new tub and shower. Big family room addition. Everything has been well maintained by current owner since 2019. The home sits on a full half acre. HUGE front yard and even bigger back yard with a detached two-car garage, beautiful rebuilt back deck for grilling in the summer, and lower gravel patio for extra hosting space, all shaded by mature trees. Two-car garage has running water, power, and LED lights to make it your next workshop. Crawlspace is dry as a bone, large enough for additional storage and high enough to stand up and walk around in. Attic is also available for additional storage. Currently occupied by tenant with move-out date January 31st 2027, but can vacate sooner if needed. Majority of furniture belongs to current owner and can be negotiated to include in sale if desired. Dont miss out on this awesome starter home in a great neighborhood with built-in investment opportunity! Listing Agent related to Seller....
Contact an agent
Home facts
- Year built:1947
- Subdivision & Development:Starlight Heights
- Listing ID #:10888874
- Updated:November 12, 2026 at 01:08 PM
Rooms and interior
- Bedrooms:2
- Total bathrooms:1
- Full bathrooms:1
- Flooring:Hardwood
- Dining Description:Living Room/Dining Room Combo
- Kitchen Description:Refrigerator
- Bedroom Description:Master On Main Level
- Basement Description:Crawl Space
- Living area:1,151 sq. ft.
Heating and cooling
- Cooling:Ceiling Fan(s), Central Air, Electric
- Heating:Central
- Central air:Yes
Structure and exterior
- Roof:Composition
- Year built:1947
- Building area:1,151 sq. ft.
- Lot area:0.5 Acres
- Lot Features:Level
- Architectural Style:Bungalow/Cottage
- Construction Materials:Vinyl Siding
- Exterior Features:Deck, Deck/Patio
- Foundation Description:Block
- Levels:1 Story
Schools
- High school:Mcnair
- Middle school:Mcnair
- Elementary school:Barack Obama
Utilities
- Water:Public, Water Available
- Sewer:Septic Tank
Finances and disclosures
- Price:$210,000
- Price per sq. ft.:$182.45
- Tax amount:$2,140 (2025)
Features and amenities
- Appliances:Dryer, Gas Water Heater, Refrigerator, Washer
- Laundry features:Common Area, Dryer, Washer
- Amenities:Double Pane Windows, Gas Water Heater, Smoke Detector(s)
Parking
- Total parking spaces:2
- Parking description:Detached Parking, Garage
- Garage:Yes
 2026 Georgia MLS. All rights reserved. Information Deem Reliable But Not Guaranteed November 12, 2026
New listings near 3040 Woodham Way Se
- Coming Soon
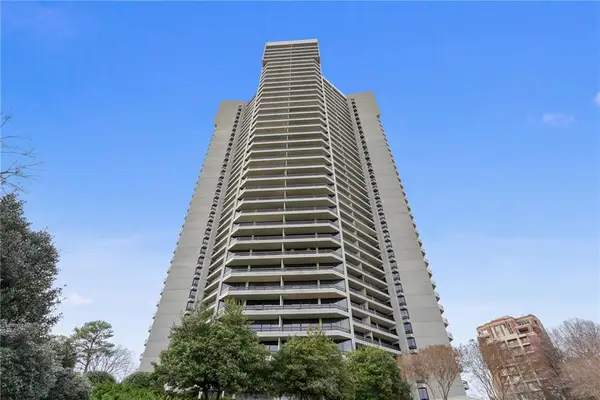 $950,000Coming Soon2 beds 2 baths2,403 sq. ft.
2660 Peachtree Road Nw #21A, Atlanta, GA 30305
MLS# 7862712Listed by: ATLANTA FINE HOMES SOTHEBY'S INTERNATIONAL - Coming Soon
 $850,000Coming Soon4 beds 4 baths3,604 sq. ft.
1028 Shady Valley Drive Ne, Atlanta, GA 30324
MLS# 7867129Listed by: BERKSHIRE HATHAWAY HOMESERVICES GEORGIA PROPERTIES - Coming Soon
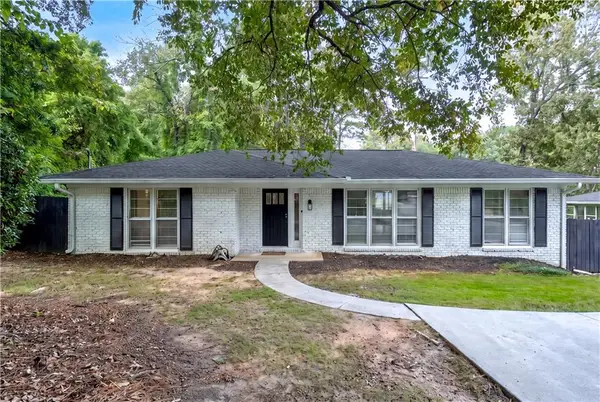 $640,000Coming Soon4 beds 3 baths2,840 sq. ft.
2592 Clairmont Road Ne, Atlanta, GA 30329
MLS# 7864716Listed by: C & R INNOVATIONS, INC. - Coming Soon
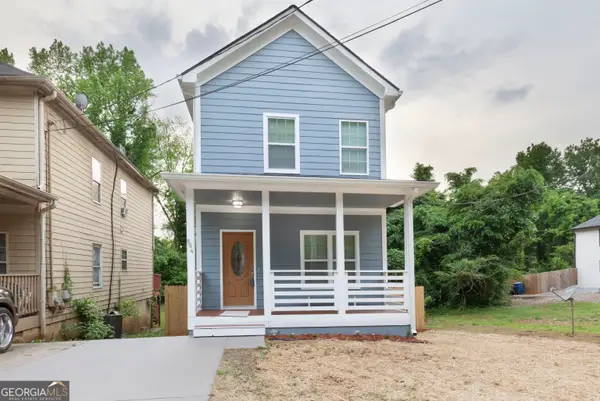 $369,900Coming Soon3 beds 3 baths1,656 sq. ft.
864 Mildred Place Nw, Atlanta, GA 30318
MLS# 10888490Listed by: eXp Realty - Coming Soon
 $410,000Coming Soon5 beds 2 baths2,708 sq. ft.
451 W Ontario Avenue Sw, Atlanta, GA 30310
MLS# 10888562Listed by: The Agency - Atlanta Metro - Coming Soon
 $369,000Coming Soon3 beds 3 baths1,656 sq. ft.
864 Mildred Place Nw, Atlanta, GA 30318
MLS# 7866834Listed by: EXP REALTY, LLC. - Coming Soon
 $990,000Coming Soon4 beds 5 baths5,257 sq. ft.
320 Skyridge Drive, Atlanta, GA 30350
MLS# 7866858Listed by: HOMESOUTH RESIDENTIAL INCORPORATED - Coming Soon
 $410,000Coming Soon5 beds 2 baths2,708 sq. ft.
451 W Ontario Avenue Sw, Atlanta, GA 30310
MLS# 7866875Listed by: THE AGENCY ATLANTA METRO - Coming Soon
 $720,000Coming Soon3 beds 3 baths1,826 sq. ft.
130 Beardon Circle Se #12, Atlanta, GA 30316
MLS# 7866731Listed by: KELLER WILLIAMS REALTY INTOWN ATL - Coming Soon
 $720,000Coming Soon3 beds 3 baths1,826 sq. ft.
130 Beardon Circle Se #12, Atlanta, GA 30316
MLS# 10888379Listed by: Keller Williams Realty


Protect your home and budget from life's surprises with an Assurant Home Warranty, backed by a partner that supports you through every step of homeownership. Explore Plans.
© 2023 - 2026 ERA Franchise Systems LLC. All rights reserved. ERA Franchise Systems LLC fully supports the principles of the Fair Housing Act and the Equal Opportunity Act. ERA, ERA Real Estate powered, and their respective logos are registered service marks of ERA Franchise Systems LLC. Each office is independently owned and operated.