
3046 Steinbeck Way, Atlanta, GA 30344
Local realty services provided by:ERA Sunrise Realty
3046 Steinbeck Way,Atlanta, GA 30344
$399,990
- 4 Beds
- 3 Baths
- 2,506 sq. ft.
- Single family
- Active
Listed by: sedrick day, courtney vankinscott
Office: rockhaven realty, llc.
MLS#:7703352
Source:FIRSTMLS
Price summary
- Price:$399,990
- Price per sq. ft.:$159.61
- Monthly HOA dues:$50
About this home
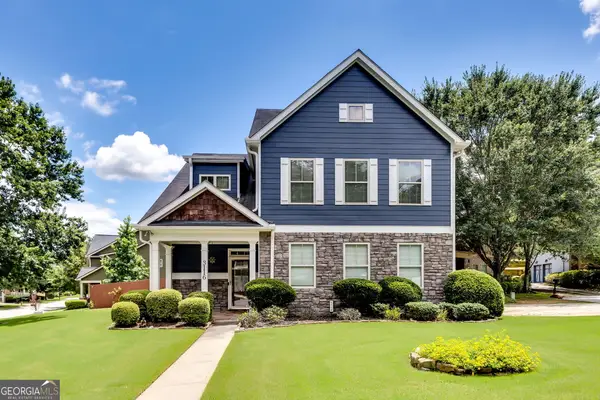
QUICK MOVE-IN Welcome home to the Stonegate Subdivision! Rockhaven Homes presents The Clifton floorplan with 4 bedrooms & 2.5 baths on a great homesite. Modern Kitchen has Granite Countertops, Large Island, w/ 42 inch cabinets & crown molding, Stainless Steel Appliances includes Range, Microwave, and Dishwasher. Wrought Iron Spindles w/Deluxe Whole House Blinds. Distinctive Brick Elevations w/Designer Accents. Hardi Board/Hardi Plank Siding & Garage Door Opener. 2-10 Home Warranty & Smart Home Package. Our beautiful community is minutes from downtown Atlanta and Hartsfield International Airport!! This homesite is waiting on your personal touch by customization options available. Call to schedule an appointment to tour or for updated incentives. Office Hours Sunday-Monday 1pm- 6pm Tuesday-Saturday 10am- 6pm. Pictures are of stock photos,not of actual home, homes may vary. Pictures are of our decorated model. homesite 27
Contact an agent
Home facts
- Year built:2026
- Subdivision & Development:Stonegate
- Listing ID #:7703352
- Updated:September 26, 2026 at 09:47 PM
Rooms and interior
- Bedrooms:4
- Total bathrooms:3
- Full bathrooms:2
- Half bathrooms:1
- Flooring:Carpet
- Dining Description:Dining L
- Bathrooms Description:Separate Tub/Shower, Soaking Tub
- Kitchen Description:Cabinets Other, Dishwasher, Electric Range, Microwave, Pantry
- Bedroom Description:Sitting Room
- Living area:2,506 sq. ft.
Heating and cooling
- Cooling:Central Air
- Heating:Central
- Central air:Yes
Structure and exterior
- Roof:Composition
- Year built:2026
- Building area:2,506 sq. ft.
- Lot area:0.29 Acres
- Lot Features:Cul-De-Sac
- Architectural Style:Traditional
- Levels:2 Story
Schools
- High school:Tri-Cities
- Middle school:Ralph Bunche
- Elementary school:Asa Hilliard
Utilities
- Water:Public, Water Available
- Sewer:Public Sewer, Sewer Available
Finances and disclosures
- Price:$399,990
- Price per sq. ft.:$159.61
Features and amenities
- Laundry features:Upper Level
- Amenities:Walk-In Closet(s)
- Smart home:Yes
Parking
- Total parking spaces:2
- Parking description:Driveway, Garage
- Garage spaces:2
 Listings identified with the FMLS IDX logo come from FMLS and are held by brokerage firms other than the owner of this website. The listing brokerage is identified in any listing details. Information is deemed reliable but is not guaranteed. If you believe any FMLS listing contains material that infringes your copyrighted work please click here (https://www.fmls.com/dmca) to review our DMCA policy and learn how to submit a takedown request. ©2026 First Multiple Listing Service, Inc.
New listings near 3046 Steinbeck Way
- Coming Soon
 $625,000Coming Soon3 beds 4 baths2,192 sq. ft.
805 Holmes Street Nw, Atlanta, GA 30318
MLS# 7844779Listed by: BOLST - Coming Soon
 $197,000Coming Soon3 beds 1 baths1,500 sq. ft.
2245 Union Road Sw, Atlanta, GA 30331
MLS# 7845054Listed by: KELLER WILLIAMS REALTY ATL NORTH - Coming Soon
 $810,000Coming Soon2 beds 3 baths1,829 sq. ft.
2950 Mount Wilkinson Parkway Se #813, Atlanta, GA 30339
MLS# 7845121Listed by: METHOD REAL ESTATE ADVISORS - Coming Soon
 $695,000Coming Soon2 beds 2 baths1,626 sq. ft.
1717 N Decatur Road Ne #G16, Atlanta, GA 30307
MLS# 7836350Listed by: ATLANTA FINE HOMES SOTHEBY'S INTERNATIONAL - Coming Soon
 $460,000Coming Soon3 beds 4 baths1,848 sq. ft.
2461 Sycamore Road Nw, Atlanta, GA 30318
MLS# 7844997Listed by: KELLER WILLIAMS ATLANTA CLASSIC - Coming Soon
 $318,000Coming Soon2 beds 2 baths1,134 sq. ft.
955 Juniper Street Ne #4323, Atlanta, GA 30309
MLS# 10853781Listed by: Harry Norman Realtors - Coming Soon
 $550,000Coming Soon2 beds 2 baths1,211 sq. ft.
860 Peachtree Street Ne #1514, Atlanta, GA 30308
MLS# 7842421Listed by: ATLANTA FINE HOMES SOTHEBY'S INTERNATIONAL - Coming Soon
 $465,000Coming Soon3 beds 2 baths1,176 sq. ft.
1726 Jobeth Avenue Se, Atlanta, GA 30316
MLS# 7844982Listed by: 1ST CLASS REAL ESTATE-LANIER GROUP - Coming Soon
 $1,895,000Coming Soon4 beds 4 baths3,877 sq. ft.
36 26th Street Nw, Atlanta, GA 30309
MLS# 7844387Listed by: BEACHAM AND COMPANY - Coming Soon
 $479,000Coming Soon3 beds 3 baths2,692 sq. ft.
3116 Silver Hill Terrace Se, Atlanta, GA 30316
MLS# 10853638Listed by: DMZ Realty and Associates, LLC


Protect your home and budget from life's surprises with an Assurant Home Warranty, backed by a partner that supports you through every step of homeownership. Explore Plans.
© 2023 - 2026 ERA Franchise Systems LLC. All rights reserved. ERA Franchise Systems LLC fully supports the principles of the Fair Housing Act and the Equal Opportunity Act. ERA, ERA Real Estate powered, and their respective logos are registered service marks of ERA Franchise Systems LLC. Each office is independently owned and operated.