
3050 Greenbrook Way Ne, Atlanta, GA 30345
Local realty services provided by:ERA Kings Bay Realty
3050 Greenbrook Way Ne,Atlanta, GA 30345
$625,000
- 3 Beds
- 2 Baths
- 1,727 sq. ft.
- Single family
- Active
Listed by: tywona speller
Office: sanders real estate
MLS#:10812009
Source:METROMLS
Price summary
- Price:$625,000
- Price per sq. ft.:$361.9
About this home
Highest and Best Due by Monday August 3, 2026 at Noon. This stunning, fully renovated home is where sophisticated design meets modern comfort. This move-in-ready residence showcases gleaming hardwood floors, high-end fixtures, brand-new appliances, a new HVAC system, a new hotwater heater and new windows throughout! The inviting living area has a striking porcelain fireplace framed by custom bookshelves. Designed for effortless entertaining, the home features an elegant dining room with a stylish wet bar and convenient serving station. Step outside to the screened porch, perfect for relaxing or hosting guests, and enjoy evenings gathered around the backyard firepit. The luxurious primary bedroom offers a separate soaking tub, an oversized walk-in shower. Both beautifully updated bathrooms feature dual vanities for added comfort and convenience. Ideally located in a desirable Atlanta neighborhood near major highways, shopping, dining and everyday conveniences-this execptional home feels better than new! The only thing missing is you!...
Contact an agent
Home facts
- Year built:1964
- Subdivision & Development:Randolph Estates
- Listing ID #:10812009
- Updated:August 13, 2026 at 11:08 AM
Rooms and interior
- Bedrooms:3
- Total bathrooms:2
- Full bathrooms:2
- Flooring:Carpet, Vinyl
- Kitchen Description:Breakfast Bar, Breakfast Room, Dishwasher, Kitchen Island, Microwave, Pantry
- Bedroom Description:Master On Main Level
- Basement Description:Crawl Space
- Living area:1,727 sq. ft.
Heating and cooling
- Cooling:Central Air
- Heating:Central
- Central air:Yes
Structure and exterior
- Roof:Composition
- Year built:1964
- Building area:1,727 sq. ft.
- Lot area:0.41 Acres
- Lot Features:Private
- Architectural Style:Brick 4 Side, Country/Rustic
- Construction Materials:Brick
- Exterior Features:Screened
- Foundation Description:Slab
- Levels:1 Story
Schools
- High school:Lakeside
- Middle school:Henderson
- Elementary school:Henderson Mill
Utilities
- Water:Public
- Sewer:Public Sewer
Finances and disclosures
- Price:$625,000
- Price per sq. ft.:$361.9
- Tax amount:$1,094 (2025)
Features and amenities
- Appliances:Dishwasher, Microwave
- Laundry features:Common Area
- Amenities:Bookcases, Double Pane Windows, Smoke Detector(s), Wet Bar
Parking
- Total parking spaces:2
- Parking description:Carport
 2026 Georgia MLS. All rights reserved. Information Deem Reliable But Not Guaranteed August 13, 2026
New listings near 3050 Greenbrook Way Ne
- New
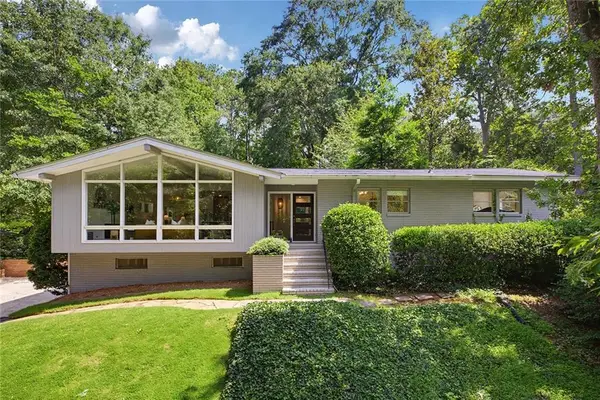 $898,000Active4 beds 3 baths2,408 sq. ft.
1234 Poplar Grove Drive Ne, Atlanta, GA 30306
MLS# 7815804Listed by: COMPASS - New
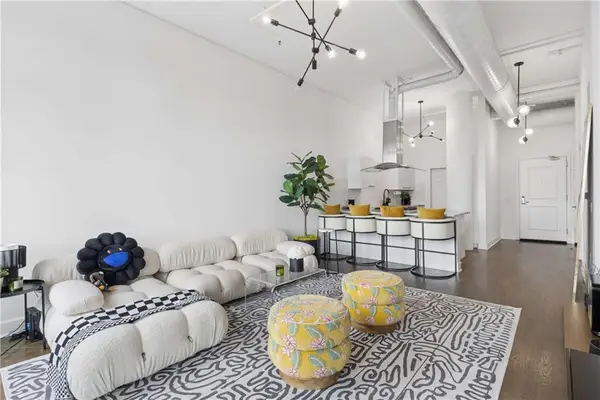 $340,000Active1 beds 1 baths964 sq. ft.
3820 Roswell Road Ne #1005, Atlanta, GA 30342
MLS# 7817470Listed by: ANSLEY REAL ESTATE | CHRISTIE'S INTERNATIONAL REAL ESTATE - New
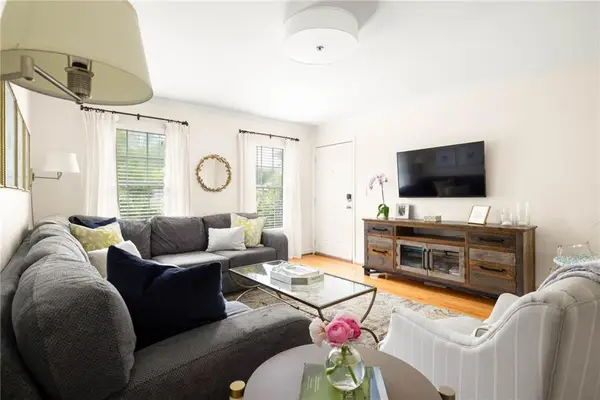 $260,000Active2 beds 2 baths1,050 sq. ft.
1101 Collier Road Nw #R4, Atlanta, GA 30318
MLS# 7819233Listed by: DORSEY ALSTON REALTORS - New
 $365,000Active3 beds 3 baths1,407 sq. ft.
1040 Donnelly Avenue Sw, Atlanta, GA 30310
MLS# 7820408Listed by: CHATTAHOOCHEE NORTH, LLC - New
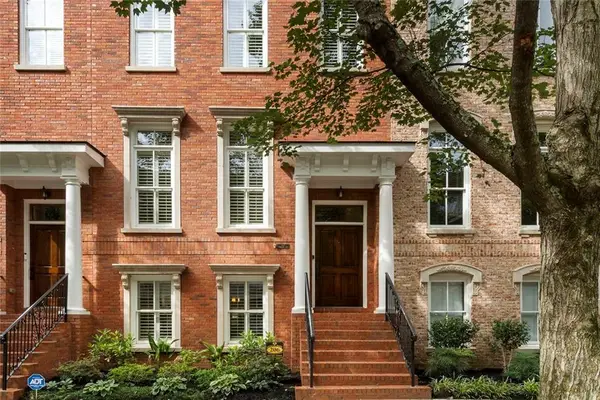 $1,276,000Active3 beds 4 baths2,282 sq. ft.
206 Montag Circle Ne, Atlanta, GA 30307
MLS# 7820606Listed by: BERKSHIRE HATHAWAY HOMESERVICES GEORGIA PROPERTIES - Coming Soon
 $1,250,000Coming Soon3 beds 5 baths
512 Rankin Street Ne, Atlanta, GA 30308
MLS# 7820509Listed by: KELLER WMS RE ATL MIDTOWN - New
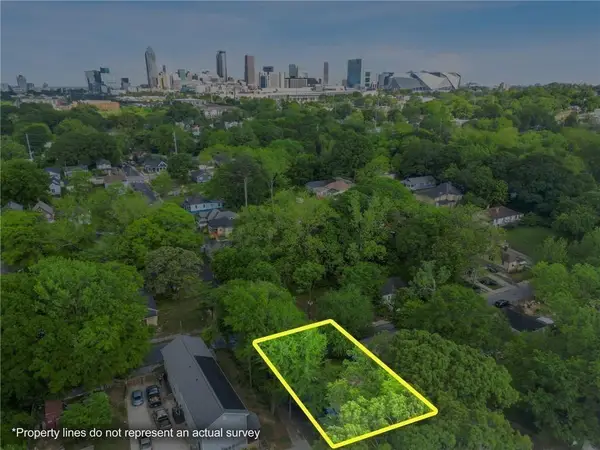 $99,000Active0.13 Acres
459 Paines Avenue Nw, Atlanta, GA 30318
MLS# 7819481Listed by: CENTURY 21 CONNECT REALTY - New
 $325,000Active4 beds 3 baths2,420 sq. ft.
4050 Ironwood Drive, Atlanta, GA 30349
MLS# 7820522Listed by: VIRTUAL PROPERTIES REALTY.COM - New
 $399,900Active4 beds 3 baths2,496 sq. ft.
912 Ira Street Sw, Atlanta, GA 30310
MLS# 10824707Listed by: Keller Williams River Cities - New
 $199,999Active3 beds -- baths1,172 sq. ft.
2130 Donald Lee Hollowell Parkway Nw, Atlanta, GA 30318
MLS# 10824710Listed by: Century 21 Results


Protect your home and budget from life's surprises with an Assurant Home Warranty, backed by a partner that supports you through every step of homeownership. Explore Plans.
© 2023 - 2026 ERA Franchise Systems LLC. All rights reserved. ERA Franchise Systems LLC fully supports the principles of the Fair Housing Act and the Equal Opportunity Act. ERA, ERA Real Estate powered, and their respective logos are registered service marks of ERA Franchise Systems LLC. Each office is independently owned and operated.