
3085 Silver Hill Terrace Se, Atlanta, GA 30316
Local realty services provided by:ERA Hirsch Real Estate Team
3085 Silver Hill Terrace Se,Atlanta, GA 30316
$499,000
- 4 Beds
- 3 Baths
- 2,908 sq. ft.
- Single family
- Active
Listed by: community & council, jamie gaines
Office: keller williams realty
MLS#:10805691
Source:METROMLS
Price summary
- Price:$499,000
- Price per sq. ft.:$171.6
- Monthly HOA dues:$61.17
About this home
Welcome home to this beautifully maintained traditional two-story residence in the highly sought-after Eastside Walk community, nestled in the heart of Atlanta's vibrant East Atlanta Village. Offering 4 bedrooms, 2.5 bathrooms, 2,908 square feet of thoughtfully designed living space, and an additional 1,302-square-foot walk-out basement ready for your finishing touches, this home combines timeless charm with incredible potential. The curb appeal is undeniable, featuring a warm blend of stone accents, shingle siding, and horizontal siding complemented by mature landscaping and a welcoming covered front porch-perfect for enjoying your morning coffee, evening glass of wine, or simply watching the neighborhood come to life. Inside, a spacious foyer welcomes you with a versatile sitting room or home office to the left, providing the perfect flex space for remote work, reading, or a formal sitting area. Beautiful hardwood floors and soft neutral paint create an inviting atmosphere throughout the main level. Designed with both everyday living and entertaining in mind, the open-concept floor plan centers around a spacious family room featuring a cozy fireplace and oversized windows that fill the home with natural light. The adjoining dining area flows seamlessly into the updated kitchen, complete with crisp white cabinetry, stainless steel appliances, a large chef's refrigerator, ample counter space, and easy access to the rear wood deck for effortless indoor-outdoor entertaining. A conveniently located powder room completes the main level. Upstairs, you'll find all four bedrooms, including an expansive owner's suite with elegant tray ceilings, a generous walk-in closet, and a spacious ensuite bath featuring dual vanities, a separate shower, and an oversized soaking tub. Three additional well-sized bedrooms share an updated full bathroom, while plush neutral carpeting adds warmth and comfort throughout the upper level. The true hidden gem of this home is the walk-out basement already complete with a half bath. While not included in the home's finished square footage, this impressive 1,302-square-foot space is already mostly finished and offers endless possibilities. Create the ultimate media room, game room, home gym, entertainment space, guest suite, or hobby area while adding tremendous future value. The basement opens directly onto a second covered deck overlooking the shaded backyard, creating another inviting space for relaxing or hosting family and friends. Residents of Eastside Walk enjoy outstanding neighborhood amenities including a community pool, clubhouse, playground, and dog park, all just minutes from the restaurants, shops, parks, and entertainment that make East Atlanta Village one of the city's most desirable neighborhoods. With abundant living space, incredible expansion potential, fantastic community amenities, and an unbeatable location, this home is the perfect blend of comfort, convenience, and opportunity....
Contact an agent
Home facts
- Year built:2007
- Subdivision & Development:Eastside Walk
- Listing ID #:10805691
- Updated:September 06, 2026 at 11:02 AM
Rooms and interior
- Bedrooms:4
- Total bathrooms:3
- Full bathrooms:2
- Half bathrooms:1
- Flooring:Carpet, Hardwood
- Bathrooms Description:Double Vanity
- Kitchen Description:Breakfast Area, Breakfast Bar, Breakfast Room, Dishwasher, Disposal, Microwave, Pantry, Refrigerator
- Bedroom Description:Walk-In Closet(s)
- Living area:2,908 sq. ft.
Heating and cooling
- Cooling:Ceiling Fan(s), Central Air
- Heating:Electric, Forced Air
- Central air:Yes
Structure and exterior
- Roof:Composition
- Year built:2007
- Building area:2,908 sq. ft.
- Lot area:0.15 Acres
- Lot Features:Private
- Architectural Style:Brick Front, Traditional
- Construction Materials:Wood Siding
- Exterior Features:Deck, Deck/Patio
- Levels:2 Story
Schools
- High school:Mcnair
- Middle school:Mcnair
- Elementary school:Barack Obama
Utilities
- Water:Public, Water Available
- Sewer:Public Sewer, Sewer Available
Finances and disclosures
- Price:$499,000
- Price per sq. ft.:$171.6
- Tax amount:$6,562 (2025)
Features and amenities
- Appliances:Dishwasher, Disposal, Microwave, Refrigerator
- Laundry features:In Hall, Laundry
- Amenities:Carbon Monoxide Detector(s), Double Pane Windows, Fire Sprinkler System, High Ceilings, Rear Stairs, Smoke Detector(s), Vaulted Ceiling(s)
Parking
- Total parking spaces:2
- Parking description:Garage
- Garage:Yes
 2026 Georgia MLS. All rights reserved. Information Deem Reliable But Not Guaranteed September 6, 2026
New listings near 3085 Silver Hill Terrace Se
- Coming Soon
 $21,000,000Coming Soon6 beds 6 baths7,349 sq. ft.
1435 Lanier Court Ne, Atlanta, GA 30319
MLS# 7833499Listed by: KELLER WILLIAMS REALTY PEACHTREE RD. - Coming Soon
 $1,675,000Coming Soon5 beds 5 baths3,700 sq. ft.
1130 Hancock Drive Ne, Atlanta, GA 30306
MLS# 7831889Listed by: ATLANTA FINE HOMES SOTHEBY'S INTERNATIONAL - Coming Soon
 $399,900Coming Soon2 beds 2 baths1,004 sq. ft.
1280 Longreen Terrace Nw, Atlanta, GA 30318
MLS# 7827810Listed by: KELLER WILLIAMS RLTY, FIRST ATLANTA - Coming Soon
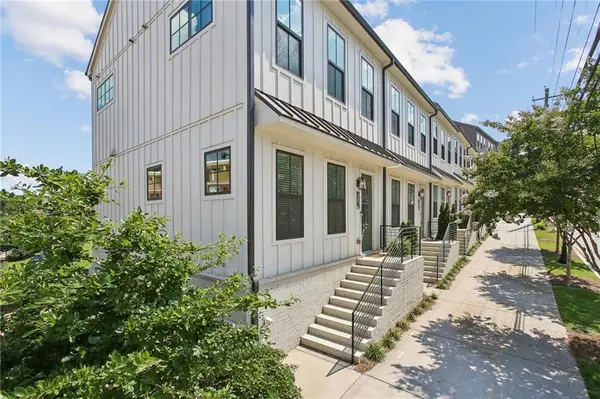 $499,900Coming Soon2 beds 3 baths1,680 sq. ft.
990 Viney Way Nw, Atlanta, GA 30318
MLS# 7827814Listed by: KELLER WILLIAMS RLTY, FIRST ATLANTA - Coming Soon
 $999,900Coming Soon5 beds 6 baths5,560 sq. ft.
475 Trowgate Lane, Atlanta, GA 30350
MLS# 7833452Listed by: ATLANTA COMMUNITIES - Coming Soon
 $475,000Coming Soon3 beds 2 baths1,564 sq. ft.
1434 Athens Avenue Sw, Atlanta, GA 30310
MLS# 7819934Listed by: ENGEL & VOLKERS ATLANTA - Coming Soon
 $2,999,999Coming Soon4 beds 2 baths1,836 sq. ft.
389 Linden Avenue Ne, Atlanta, GA 30308
MLS# 7832846Listed by: SIMPLE SHOWING, INC. - Coming Soon
 $197,000Coming Soon1 beds 1 baths710 sq. ft.
1207 River Green Drive Nw #1207, Atlanta, GA 30327
MLS# 7833046Listed by: ENGEL & VOLKERS ATLANTA - Coming Soon
 $585,000Coming Soon3 beds 4 baths2,422 sq. ft.
4139 Butler Drive, Atlanta, GA 30341
MLS# 7833231Listed by: HARRY NORMAN REALTORS - Coming Soon
 $475,000Coming Soon3 beds 3 baths1,560 sq. ft.
8 Kings Tavern Place Nw, Atlanta, GA 30318
MLS# 7831354Listed by: DORSEY ALSTON REALTORS


Protect your home and budget from life's surprises with an Assurant Home Warranty, backed by a partner that supports you through every step of homeownership. Explore Plans.
© 2023 - 2026 ERA Franchise Systems LLC. All rights reserved. ERA Franchise Systems LLC fully supports the principles of the Fair Housing Act and the Equal Opportunity Act. ERA, ERA Real Estate powered, and their respective logos are registered service marks of ERA Franchise Systems LLC. Each office is independently owned and operated.