
319 Kendrick Avenue Se, Atlanta, GA 30315
Local realty services provided by:ERA Towne Square Realty, Inc.
319 Kendrick Avenue Se,Atlanta, GA 30315
$849,000
- 3 Beds
- 2 Baths
- 1,421 sq. ft.
- Single family
- Active
Listed by: iana tchupetlovska
Office: first united realty of ga, inc.
MLS#:7846517
Source:FIRSTMLS
Price summary
- Price:$849,000
- Price per sq. ft.:$597.47
About this home
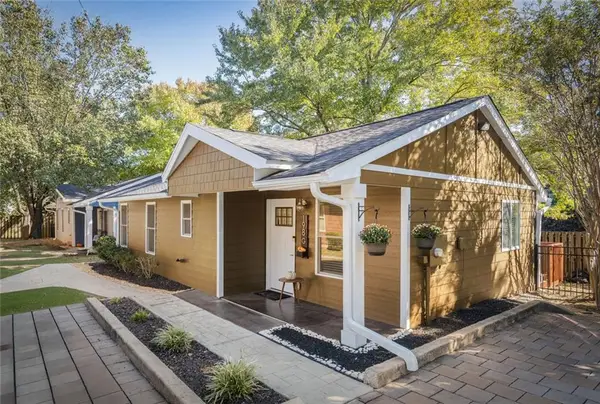
Complete down-to-the-studs 2026 renovation of a historic Grant Park Craftsman Bungalow, designed and rebuilt by Fathom Architecture with permitted 407 sq.ft. addition. The original heart-pine floors were restored and rewoven to run through the whole house, under 9-foot ceilings with picture rails. The living and dining rooms open to each other around a green ceramic-tile fireplace with a custom Craftsman mantel.
The kitchen has custom color-blocked cabinetry, quartz slab counters and backsplash, unlacquered brass fixtures, a center island and a built-in breakfast banquette in its own nook. The primary suite has a walk-in closet and a fully tiled walk-in shower. Two more bedrooms, a second full bath and a laundry room with a stacked washer and dryer round out the plan.
All systems new: roof, heat-pump HVAC, 200-amp electrical service, tankless water heater, plumbing, and Pella Reserve aluminum-clad wood windows matched to the originals. Out back, a TimberTech composite deck with black metal railing overlooks the level, fenced yard, with a fire pit, a new concrete driveway and a large oak. The deck also covers a EV ready parking.
Covered front porch out front. From there it is about a two-minute walk to the BeltLine Southside Trail and to Grant Park and Zoo Atlanta, The Beacon, Grant Park Gateway and the Grand Park Sunday farmers market making it the perfect location anyone can ask for....
Contact an agent
Home facts
- Year built:1928
- Subdivision & Development:Grand Park
- Listing ID #:7846517
- Updated:October 26, 2026 at 01:39 PM
Rooms and interior
- Bedrooms:3
- Total bathrooms:2
- Full bathrooms:2
- Flooring:Ceramic Tile, Hardwood
- Dining Description:Open Concept, Separate Dining Room
- Bathrooms Description:Double Vanity, Separate His/Hers, Shower Only
- Kitchen Description:Cabinets Stain, Dishwasher, Disposal, Eat-in Kitchen, Gas Oven, Gas Range, Kitchen Island, Pantry, Range Hood, Refrigerator, Self Cleaning Oven, Stone Counters, Trash Compactor, View to Family Room
- Bedroom Description:Master on Main
- Basement Description:Crawl Space, Unfinished
- Living area:1,421 sq. ft.
Heating and cooling
- Cooling:Central Air
- Heating:Central, Forced Air
- Central air:Yes
Structure and exterior
- Roof:Shingle
- Year built:1928
- Building area:1,421 sq. ft.
- Lot area:0.17 Acres
- Lot Features:Back Yard, Front Yard, Landscaped
- Architectural Style:Bungalow, Craftsman
- Construction Materials:Brick 3 Sides, Frame, Wood Siding
- Exterior Features:Balcony, Rear Porch, Rear Stairs
- Levels:1.5 Story
Schools
- High school:Maynard Jackson
- Middle school:Martin L. King Jr.
- Elementary school:Parkside
Utilities
- Water:Public, Water Available
- Sewer:Public Sewer, Sewer Available
Finances and disclosures
- Price:$849,000
- Price per sq. ft.:$597.47
- Tax amount:$1,196 (2025)
Features and amenities
- Laundry features:Common Area, In Hall
- Amenities:Disappearing Attic Stairs, ENERGY STAR Qualified Appliances, Electric Water Heater, High Ceilings 9 ft Main, Permanent Attic Stairs, Tankless Water Heater, Walk-In Closet(s)
Parking
- Total parking spaces:5
- Parking description:1 Carport Space(s), Carport, Covered, Drive Under Main Level, Driveway, Electric Vehicle Charging Station(s)
- Carport spaces:1
 Listings identified with the FMLS IDX logo come from FMLS and are held by brokerage firms other than the owner of this website. The listing brokerage is identified in any listing details. Information is deemed reliable but is not guaranteed. If you believe any FMLS listing contains material that infringes your copyrighted work please click here (https://www.fmls.com/dmca) to review our DMCA policy and learn how to submit a takedown request. ©2026 First Multiple Listing Service, Inc.
New listings near 319 Kendrick Avenue Se
- Coming Soon
 $3,795,000Coming Soon8 beds 9 baths7,947 sq. ft.
4578 N Elizabeth Lane Se, Atlanta, GA 30339
MLS# 7858527Listed by: INTOWN COLLECTIVE - Coming Soon
 $173,900Coming Soon3 beds 1 baths1,171 sq. ft.
1124 Wyland Drive Southwest, Atlanta, GA 30310
MLS# 10878442Listed by: Mark Spain Real Estate - Coming Soon
 $173,900Coming Soon3 beds 1 baths1,171 sq. ft.
1124 Wyland Drive Southwest, Atlanta, GA 30310
MLS# 7858733Listed by: MARK SPAIN REAL ESTATE - Coming Soon
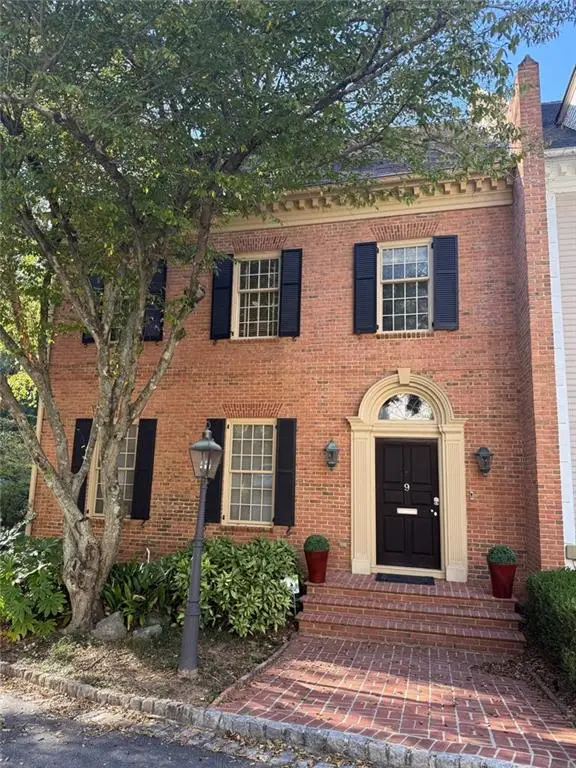 $1,249,000Coming Soon3 beds 4 baths3,234 sq. ft.
3085 Slaton Drive Nw #9, Atlanta, GA 30305
MLS# 7858346Listed by: HARRY NORMAN REALTORS - Coming Soon
 $725,000Coming Soon3 beds 3 baths2,636 sq. ft.
141 Wesley Avenue Ne, Atlanta, GA 30307
MLS# 7858200Listed by: HOME LUXURY REAL ESTATE - Coming Soon
 $1,000,000Coming Soon5 beds 4 baths4,400 sq. ft.
1087 Lee Circle Ne, Atlanta, GA 30324
MLS# 10877629Listed by: Mark Spain Real Estate - Coming Soon
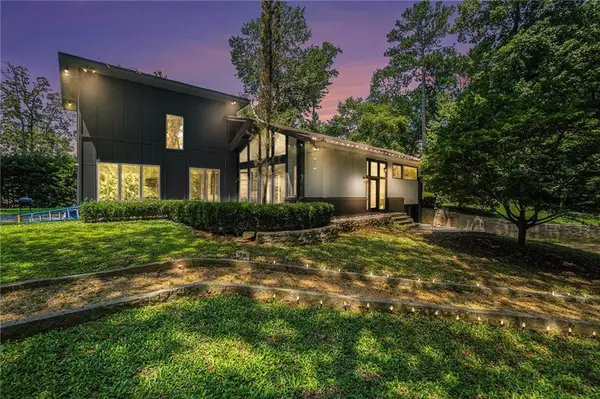 $1,000,000Coming Soon5 beds 4 baths4,400 sq. ft.
1087 Lee Circle Ne, Atlanta, GA 30324
MLS# 7858094Listed by: MARK SPAIN REAL ESTATE - Coming Soon
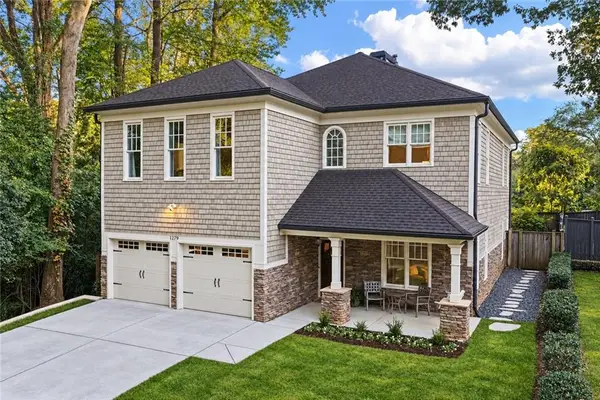 $1,725,000Coming Soon4 beds 5 baths3,472 sq. ft.
1279 Zimmer Drive Ne, Atlanta, GA 30306
MLS# 7856617Listed by: ATLANTA FINE HOMES SOTHEBY'S INTERNATIONAL - Coming Soon
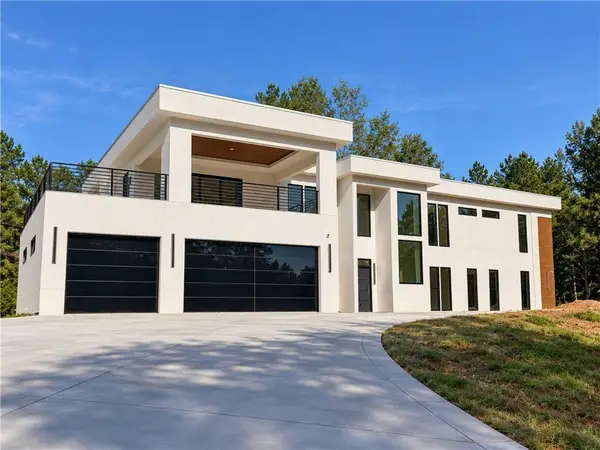 $2,000,000Coming Soon6 beds 8 baths6,681 sq. ft.
619 Katy Creek, Atlanta, GA 30349
MLS# 7857834Listed by: COMPASS - Coming Soon
 $300,000Coming Soon2 beds 2 baths832 sq. ft.
198 Clay Street Se, Atlanta, GA 30317
MLS# 7858047Listed by: KELLER WILLIAMS REALTY INTOWN ATL


Protect your home and budget from life's surprises with an Assurant Home Warranty, backed by a partner that supports you through every step of homeownership. Explore Plans.
© 2023 - 2026 ERA Franchise Systems LLC. All rights reserved. ERA Franchise Systems LLC fully supports the principles of the Fair Housing Act and the Equal Opportunity Act. ERA, ERA Real Estate powered, and their respective logos are registered service marks of ERA Franchise Systems LLC. Each office is independently owned and operated.