
32 Peachtree Street Nw #1506, Atlanta, GA 30303
Local realty services provided by:ERA Hirsch Real Estate Team
32 Peachtree Street Nw #1506,Atlanta, GA 30303
$159,000
- 2 Beds
- 2 Baths
- 954 sq. ft.
- Condominium
- Active
Listed by: denise winston
Office: orchard brokerage, llc
MLS#:10809970
Source:METROMLS
Price summary
- Price:$159,000
- Price per sq. ft.:$166.67
- Monthly HOA dues:$10,368
About this home
This 2BR/2BA condo enjoys 15th floor views of Peachtree Street, featuring views of both the iconic Capitol Dome, and the Mercedes Benz Arena. More than just a home, this condo provides a lifestyle of comfort, convenience, and historical significance. Located in the heart of downtown Atlanta and close to all of the most popular attractions, restaurants, shopping and public transportation. This meticulously maintained unit is freshly painted and move-in ready! The primary bedroom features an en suite bathroom and large closest. The secondary bedroom is large and could also be used as an office. Kitchen is open to living room with lots of counter space and a breakfast bar. There is a laundry room conveniently located off of the kitchen. Amenities include: 24-hour concierge, security, gym, roof-top clubhouse, business center, and convenient bike storage. Enjoy an easy commute with quick access to major interstates 75, 85, and 20. There are 2 MARTA stations conveniently located just 2 blocks away. Situated in the Fairlie-Poplar District, renowned for its iconic architecture, the William Oliver has been featured in many film sequences, including Baby Driver, amongst others. Nearby points include the GA Federal Building, GSU Campus, Woodruff Park, Mercedes Benz Arena, State Farm Arena, CNN, Centennial Park, and Underground Atlanta. Not just a home; it's a gateway to Atlanta's rich cultural and entertainment scene. The William Oliver stands as Atlanta's first Art Deco skyscraper, a 16-story high-rise on Peachtree Street. With 115 units, this tower is listed on the National Registry of Historic Places, offering a unique blend of history and modern living. NOTE: This is an owner-occupied building, with rental units capped and a waitlist in place. Great Value for downtown professionals, GSU staff, or students. Total cost including HOA and taxes is less expensive than two dorm rooms at Georgia State or the Atlanta average 2BR apartment rent. Discounted rate options and no lender fee future refinancing may be available for qualified buyers of this home! Be sure not to miss the roof top deck! Gym on main level, bike room on Lower Level....
Contact an agent
Home facts
- Year built:1920
- Subdivision & Development:William Oliver
- Listing ID #:10809970
- Updated:October 23, 2026 at 06:51 PM
Rooms and interior
- Bedrooms:2
- Total bathrooms:2
- Full bathrooms:2
- Flooring:Hardwood, Tile
- Kitchen Description:Breakfast Bar, Dishwasher, Solid Surface Counters
- Bedroom Description:Master On Main Level, Roommate Plan
- Living area:954 sq. ft.
Heating and cooling
- Cooling:Central Air
- Heating:Central
- Central air:Yes
Structure and exterior
- Year built:1920
- Building area:954 sq. ft.
- Lot area:0.02 Acres
- Levels:1 Story
Schools
- High school:Grady
- Middle school:David T Howard
- Elementary school:Centennial Place
Utilities
- Water:Public, Water Available
- Sewer:Public Sewer, Sewer Available
Finances and disclosures
- Price:$159,000
- Price per sq. ft.:$166.67
- Tax amount:$3,584 (2025)
Features and amenities
- Appliances:Dishwasher
- Laundry features:In Kitchen, Laundry Closet
- Amenities:Beamed Ceilings, Smoke Detector(s)
 2026 Georgia MLS. All rights reserved. Information Deem Reliable But Not Guaranteed October 23, 2026
New listings near 32 Peachtree Street Nw #1506
- Coming Soon
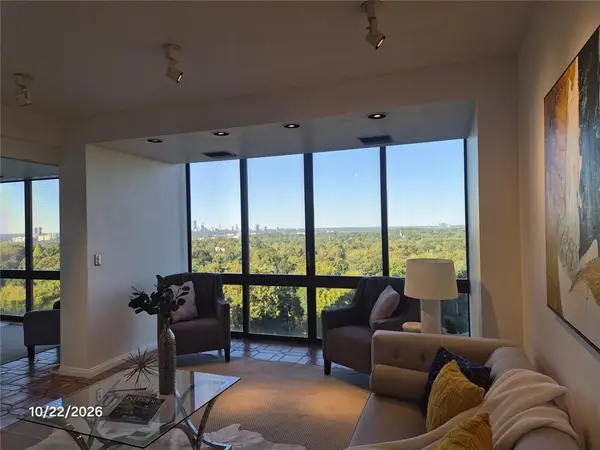 $650,000Coming Soon3 beds 3 baths1,980 sq. ft.
147 15th Street Ne, Atlanta, GA 30309
MLS# 7858427Listed by: BERKSHIRE HATHAWAY HOMESERVICES GEORGIA PROPERTIES - Coming Soon
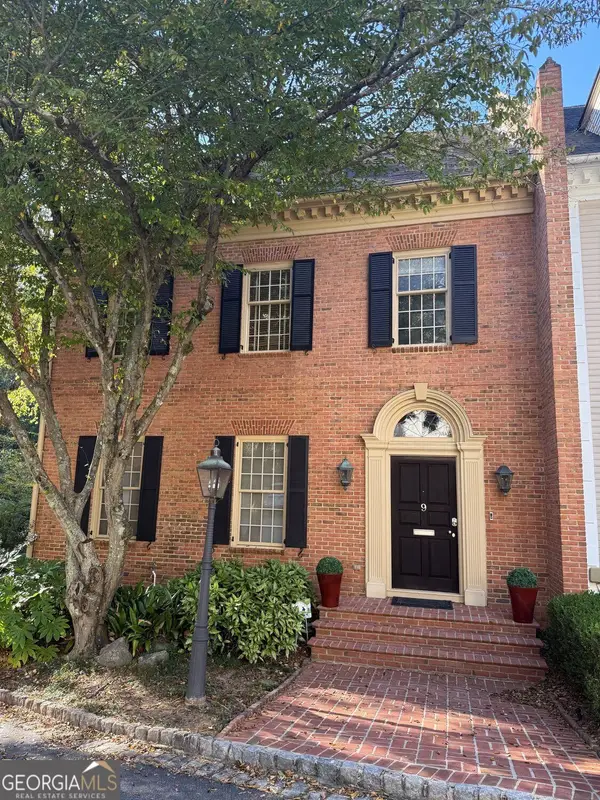 $1,249,000Coming Soon3 beds 4 baths3,234 sq. ft.
3085 Slaton Drive Nw #9, Atlanta, GA 30305
MLS# 10877949Listed by: Harry Norman Realtors - Coming Soon
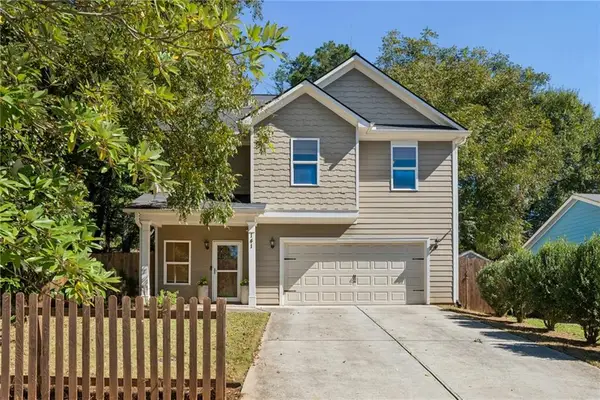 $725,000Coming Soon3 beds 3 baths2,636 sq. ft.
141 Wesley Avenue Ne, Atlanta, GA 30307
MLS# 7858200Listed by: HOME LUXURY REAL ESTATE - Coming Soon
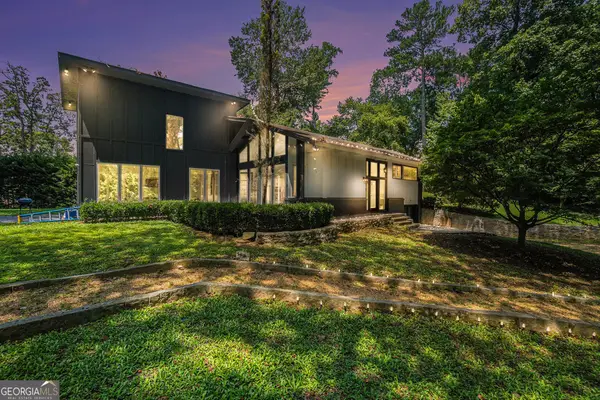 $1,000,000Coming Soon5 beds 4 baths4,400 sq. ft.
1087 Lee Circle Ne, Atlanta, GA 30324
MLS# 10877629Listed by: Mark Spain Real Estate - Coming Soon
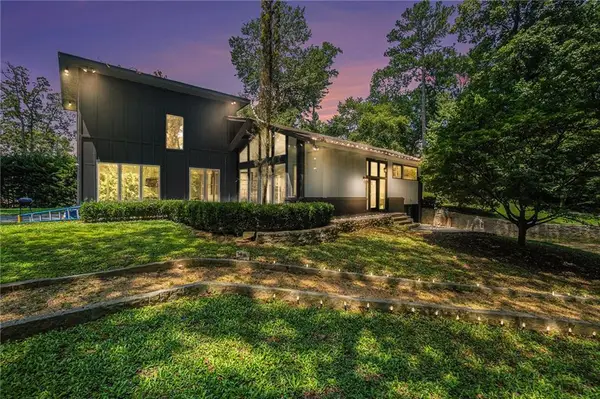 $1,000,000Coming Soon5 beds 4 baths4,400 sq. ft.
1087 Lee Circle Ne, Atlanta, GA 30324
MLS# 7858094Listed by: MARK SPAIN REAL ESTATE - Coming Soon
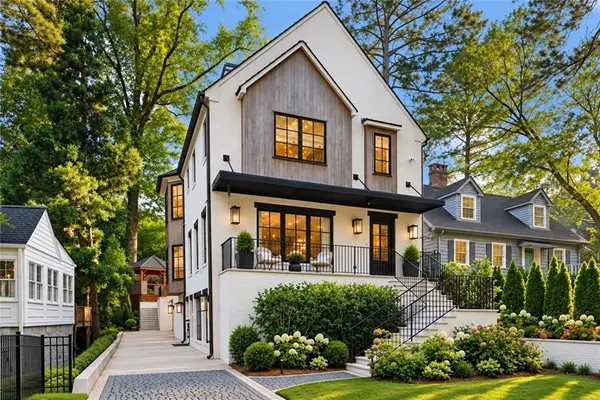 $2,895,000Coming Soon5 beds 5 baths4,626 sq. ft.
837 Kings Court Ne, Atlanta, GA 30306
MLS# 7856521Listed by: ATLANTA FINE HOMES SOTHEBY'S INTERNATIONAL - Coming Soon
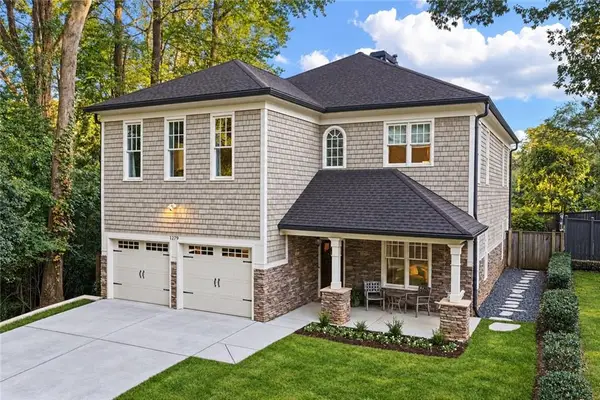 $1,725,000Coming Soon4 beds 5 baths3,472 sq. ft.
1279 Zimmer Drive Ne, Atlanta, GA 30306
MLS# 7856617Listed by: ATLANTA FINE HOMES SOTHEBY'S INTERNATIONAL - Coming Soon
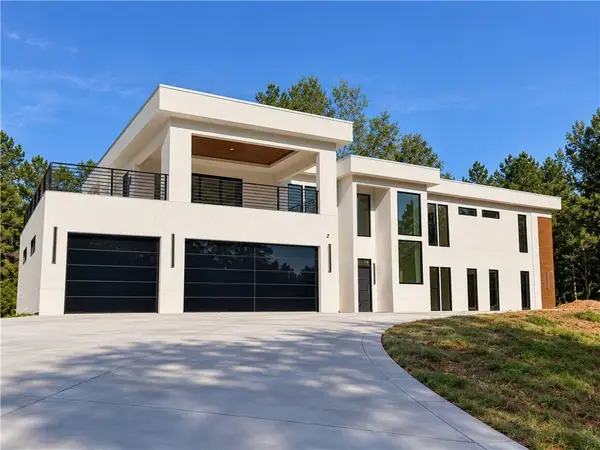 $2,000,000Coming Soon6 beds 8 baths6,681 sq. ft.
619 Katy Creek, Atlanta, GA 30349
MLS# 7857834Listed by: COMPASS - Coming Soon
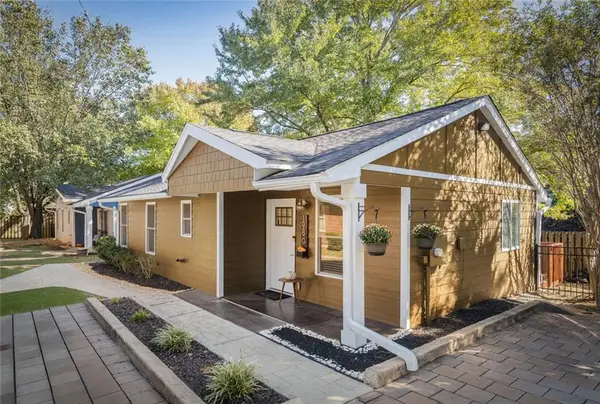 $300,000Coming Soon2 beds 2 baths832 sq. ft.
198 Clay Street Se, Atlanta, GA 30317
MLS# 7858047Listed by: KELLER WILLIAMS REALTY INTOWN ATL - Coming Soon
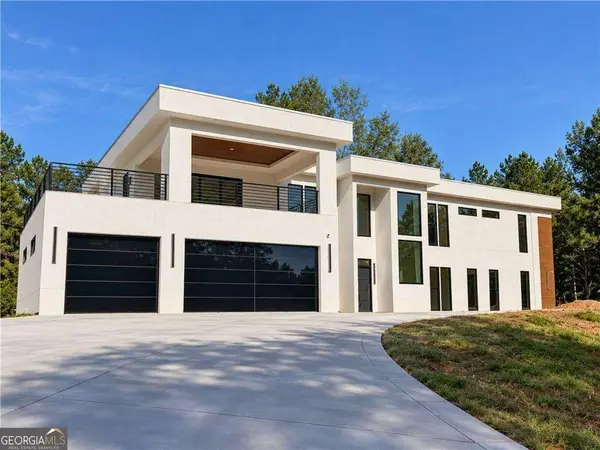 $2,000,000Coming Soon6 beds 8 baths6,681 sq. ft.
619 Katy Creek, Atlanta, GA 30349
MLS# 10877443Listed by: Compass


Protect your home and budget from life's surprises with an Assurant Home Warranty, backed by a partner that supports you through every step of homeownership. Explore Plans.
© 2023 - 2026 ERA Franchise Systems LLC. All rights reserved. ERA Franchise Systems LLC fully supports the principles of the Fair Housing Act and the Equal Opportunity Act. ERA, ERA Real Estate powered, and their respective logos are registered service marks of ERA Franchise Systems LLC. Each office is independently owned and operated.