
32 Peachtree Street, Atlanta, GA 30303
Local realty services provided by:ERA Sunrise Realty
32 Peachtree Street,Atlanta, GA 30303
$139,900
- 1 Beds
- 1 Baths
- 586 sq. ft.
- Condominium
- Active
Listed by: shane shook
Office: keller williams realty metro atlanta
MLS#:7854863
Source:FIRSTMLS
Price summary
- Price:$139,900
- Price per sq. ft.:$238.74
- Monthly HOA dues:$540
About this home
DOWNTOWN ATLANTA LIVING - #1305 SOLD FULLY FURNISHED, BEAUTIFULLY CONVENIENT, AND READY TO ENJOY! Discover the appeal of effortless urban living in the heart of Downtown Atlanta, where convenience, comfort, and an extraordinary cityscape come together. Located at 32 Peachtree Street, this condominium is offered fully furnished, providing a wonderful opportunity to step into an established, move-in-ready residence and immediately begin enjoying the energy and excitement of city living. Beyond the residence itself, the building offers an impressive collection of amenities designed to complement today's urban lifestyle. Enjoy the convenience of an on-site fitness center, a dedicated office space offering a quiet setting for focused work, and concierge services to assist with deliveries and guest access. A particularly valuable feature is the included private basement storage space, offering generous room for belongings behind a secure, locking door. This desirable convenience is not available with every condominium in the building, making it a meaningful advantage for those who appreciate additional storage without sacrificing their living space. Perhaps one of the building's most captivating features awaits above the city. The rooftop offers sweeping panoramic vistas of the Atlanta skyline, creating a remarkable setting for relaxation, entertaining, and enjoying the beauty of the city from an entirely different perspective. A reservable rooftop kitchen and restroom provide the opportunity to host memorable gatherings against a spectacular urban backdrop. The rooftop hot tub, another appealing amenity, is currently undergoing maintenance, with its return to service anticipated in the coming months. The location is equally compelling. With Georgia State University just moments away and convenient access to MARTA, the best of Atlanta is within easy reach. Whether commuting, exploring downtown destinations, or simply enjoying the freedom of a connected urban lifestyle, this address places convenience at the center of everyday living. Fully furnished, enriched by thoughtful amenities, complemented by valuable private storage, and surrounded by the vibrant character of Downtown Atlanta-this is an opportunity to enjoy city living with exceptional ease. Come experience the views, the convenience, and the lifestyle that make this condominium a distinctive place to call home....
Contact an agent
Home facts
- Year built:1920
- Subdivision & Development:William Oliver
- Listing ID #:7854863
- Updated:October 23, 2026 at 01:25 PM
Rooms and interior
- Bedrooms:1
- Total bathrooms:1
- Full bathrooms:1
- Flooring:Vinyl
- Dining Description:Great Room, Open Concept
- Kitchen Description:Breakfast Bar, Cabinets White, Dishwasher, Microwave, Refrigerator, View to Family Room
- Bedroom Description:Studio
- Living area:586 sq. ft.
Heating and cooling
- Cooling:Central Air
- Heating:Central
- Central air:Yes
Structure and exterior
- Year built:1920
- Building area:586 sq. ft.
- Lot Features:Corner Lot, Zero Lot Line
- Architectural Style:High Rise (6 or more stories)
- Construction Materials:Block, Concrete
- Levels:1 Story
Schools
- High school:Carver - Muscogee
- Middle school:David T Howard
- Elementary school:Centennial Place
Utilities
- Water:Public, Water Available
- Sewer:Public Sewer, Sewer Available
Finances and disclosures
- Price:$139,900
- Price per sq. ft.:$238.74
- Tax amount:$2,350 (2024)
Features and amenities
- Laundry features:In Hall, Washer
- Amenities:Electric Water Heater, High Ceilings 9 ft Main, High Speed Internet, Walk-In Closet(s)
 Listings identified with the FMLS IDX logo come from FMLS and are held by brokerage firms other than the owner of this website. The listing brokerage is identified in any listing details. Information is deemed reliable but is not guaranteed. If you believe any FMLS listing contains material that infringes your copyrighted work please click here (https://www.fmls.com/dmca) to review our DMCA policy and learn how to submit a takedown request. ©2026 First Multiple Listing Service, Inc.
New listings near 32 Peachtree Street
- Coming Soon
 $725,000Coming Soon3 beds 3 baths2,636 sq. ft.
141 Wesley Avenue Ne, Atlanta, GA 30307
MLS# 7858200Listed by: HOME LUXURY REAL ESTATE - Coming Soon
 $1,000,000Coming Soon5 beds 4 baths4,400 sq. ft.
1087 Lee Circle Ne, Atlanta, GA 30324
MLS# 10877629Listed by: Mark Spain Real Estate - Coming Soon
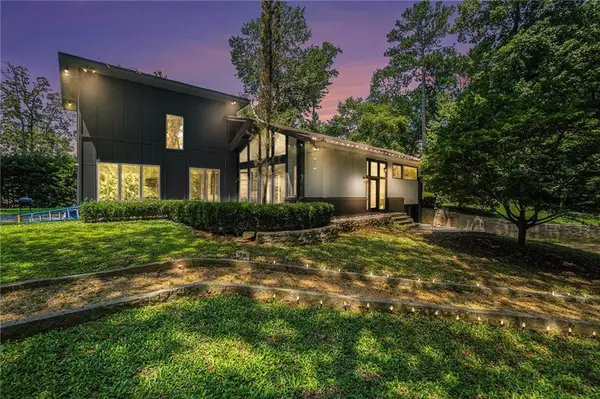 $1,000,000Coming Soon5 beds 4 baths4,400 sq. ft.
1087 Lee Circle Ne, Atlanta, GA 30324
MLS# 7858094Listed by: MARK SPAIN REAL ESTATE - Coming Soon
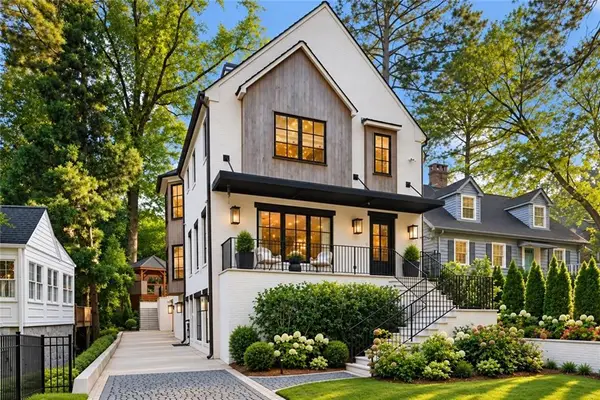 $2,895,000Coming Soon5 beds 5 baths4,626 sq. ft.
837 Kings Court Ne, Atlanta, GA 30306
MLS# 7856521Listed by: ATLANTA FINE HOMES SOTHEBY'S INTERNATIONAL - Coming Soon
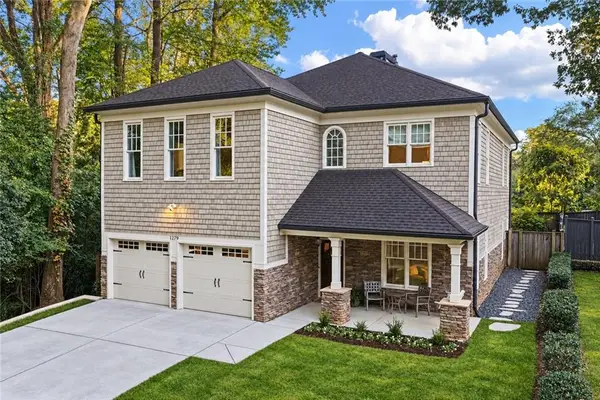 $1,725,000Coming Soon4 beds 5 baths3,472 sq. ft.
1279 Zimmer Drive Ne, Atlanta, GA 30306
MLS# 7856617Listed by: ATLANTA FINE HOMES SOTHEBY'S INTERNATIONAL - Coming Soon
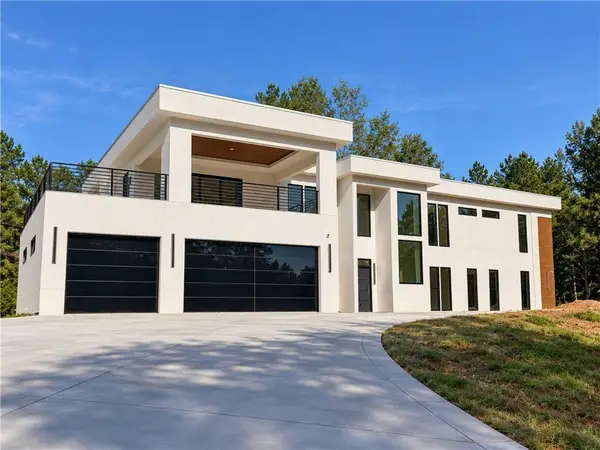 $2,000,000Coming Soon6 beds 8 baths6,681 sq. ft.
619 Katy Creek, Atlanta, GA 30349
MLS# 7857834Listed by: COMPASS - Coming Soon
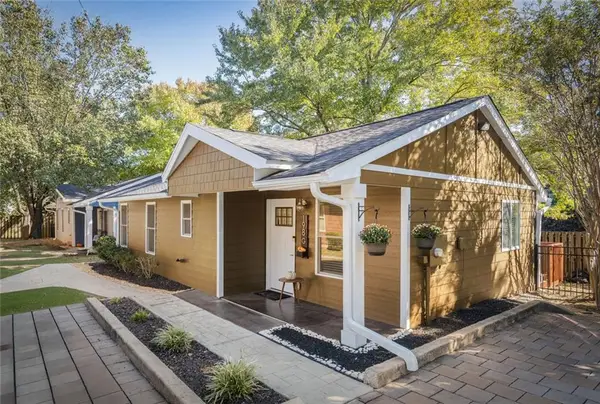 $300,000Coming Soon2 beds 2 baths832 sq. ft.
198 Clay Street Se, Atlanta, GA 30317
MLS# 7858047Listed by: KELLER WILLIAMS REALTY INTOWN ATL - Coming Soon
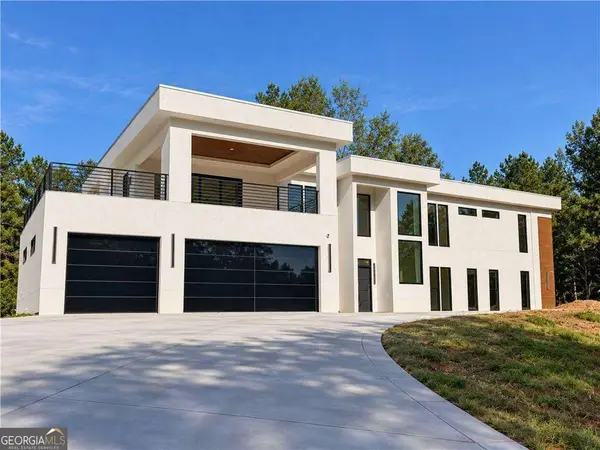 $2,000,000Coming Soon6 beds 8 baths6,681 sq. ft.
619 Katy Creek, Atlanta, GA 30349
MLS# 10877443Listed by: Compass - Coming Soon
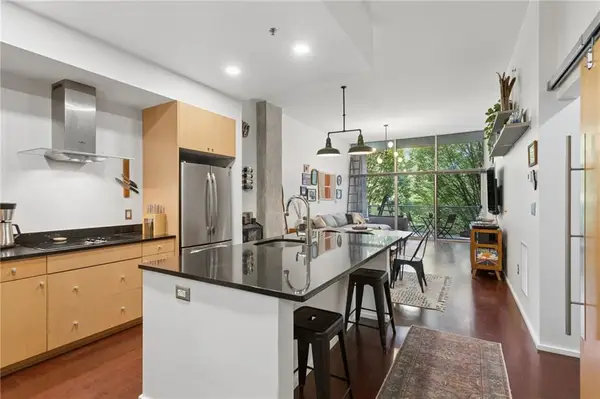 $300,000Coming Soon1 beds 2 baths879 sq. ft.
130 Arizona Avenue Ne #208, Atlanta, GA 30307
MLS# 7857567Listed by: HOME LUXURY REAL ESTATE - Coming Soon
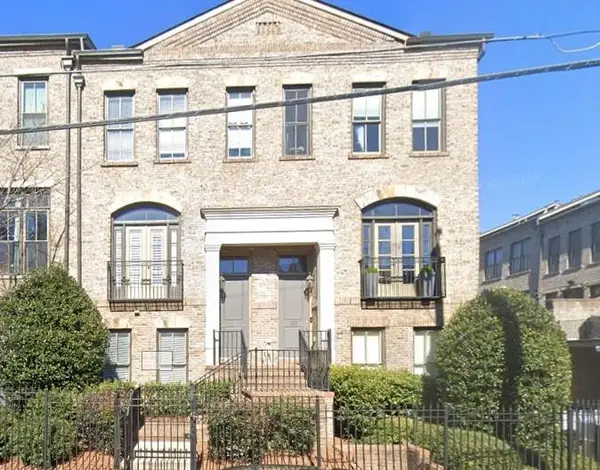 $825,000Coming Soon3 beds 4 baths2,418 sq. ft.
35 Honour Avenue Nw, Atlanta, GA 30305
MLS# 7857382Listed by: KELLER WILLIAMS RLTY, FIRST ATLANTA


Protect your home and budget from life's surprises with an Assurant Home Warranty, backed by a partner that supports you through every step of homeownership. Explore Plans.
© 2023 - 2026 ERA Franchise Systems LLC. All rights reserved. ERA Franchise Systems LLC fully supports the principles of the Fair Housing Act and the Equal Opportunity Act. ERA, ERA Real Estate powered, and their respective logos are registered service marks of ERA Franchise Systems LLC. Each office is independently owned and operated.