
3235 Roswell Road Ne #602, Atlanta, GA 30305
Local realty services provided by:ERA Sunrise Realty
3235 Roswell Road Ne #602,Atlanta, GA 30305
$574,900
- 2 Beds
- 2 Baths
- 1,585 sq. ft.
- Condominium
- Active
Listed by: sandra preston
Office: virtual properties realty.com
MLS#:7825617
Source:FIRSTMLS
Price summary
- Price:$574,900
- Price per sq. ft.:$362.71
- Monthly HOA dues:$1,218
About this home
Fabulous modern luxury and immaculate residence in the Buckhead Village Lofts. This gorgeous modern industrial style home offers 1585 sq ft with an open floor plan, soaring high ceilings estimated near 14 ft high, lots of tall sunny windows makes this condo feel like home. Custom built-in floating cabinetry and custom built closet cabinetry for all of your storage needs. Gorgeous new light fixtures add character in every space. Picture frame TV's remain with the home. Thoughtfully designed & layered ambient lighting package featuring recessed lights, contemporary fixtures, over & under cabinet lighting & stylish vanity lighting. Real hardwood floors. Built in desk. Renovated kitchen, solid surface kitchen island/breakfast bar, Black appliances, generous cabinet storage, walk in skullery/pantry/laundry. The elegant primary bedroom has a beautifully updated bath with custom tile, frameless glass shower, dual vanities. The secondary spacious bedroom has a full updated bath with custom tile, frameless glass shower and custom closet cabinetry. A juliette balcony is connected to the great room. The amenities include: 24 hr concierge service, a serene private fenced swimming pool surrounded by a canopy of mature trees for privacy, covered grill/dining area, fitness center, panoramic skyline views on the rooftop terrace, private fenced in dog park and secure gated residence parking. This location is perfect for all of your commuting needs and is in the heart of Atlanta with the perfect mix of the best restaurants and shopping....
Contact an agent
Home facts
- Year built:1999
- Subdivision & Development:Buckhead Village Lofts
- Listing ID #:7825617
- Updated:October 23, 2026 at 01:25 PM
Rooms and interior
- Bedrooms:2
- Total bathrooms:2
- Full bathrooms:2
- Flooring:Hardwood
- Dining Description:Open Concept
- Bathrooms Description:Bidet, Double Vanity
- Kitchen Description:Breakfast Bar, Dishwasher, Electric Cooktop, Electric Oven, Kitchen Island, Pantry, Solid Surface Counters, View to Family Room
- Bedroom Description:Master on Main, Roommate Floor Plan, Split Bedroom Plan
- Living area:1,585 sq. ft.
Heating and cooling
- Cooling:Central Air, Heat Pump
- Heating:Central
- Central air:Yes
Structure and exterior
- Roof:Composition
- Year built:1999
- Building area:1,585 sq. ft.
- Lot area:0.03 Acres
- Architectural Style:High Rise (6 or more stories)
- Construction Materials:Brick 4 Sides
- Exterior Features:Rooftop
- Levels:1 Story
Schools
- High school:North Atlanta
- Middle school:Willis A. Sutton
- Elementary school:Sara Rawson Smith
Utilities
- Water:Public, Water Available
- Sewer:Public Sewer, Sewer Available
Finances and disclosures
- Price:$574,900
- Price per sq. ft.:$362.71
- Tax amount:$7,467 (2025)
Features and amenities
- Laundry features:In Kitchen, Main Level
- Amenities:Electric Water Heater, Entrance Foyer, High Ceilings 10 ft Main, High Speed Internet
- Pool features:Gunite, In Ground, Private Pool
Parking
- Total parking spaces:2
- Parking description:Assigned, Garage, Storage
- Garage spaces:2
 Listings identified with the FMLS IDX logo come from FMLS and are held by brokerage firms other than the owner of this website. The listing brokerage is identified in any listing details. Information is deemed reliable but is not guaranteed. If you believe any FMLS listing contains material that infringes your copyrighted work please click here (https://www.fmls.com/dmca) to review our DMCA policy and learn how to submit a takedown request. ©2026 First Multiple Listing Service, Inc.
New listings near 3235 Roswell Road Ne #602
- Coming Soon
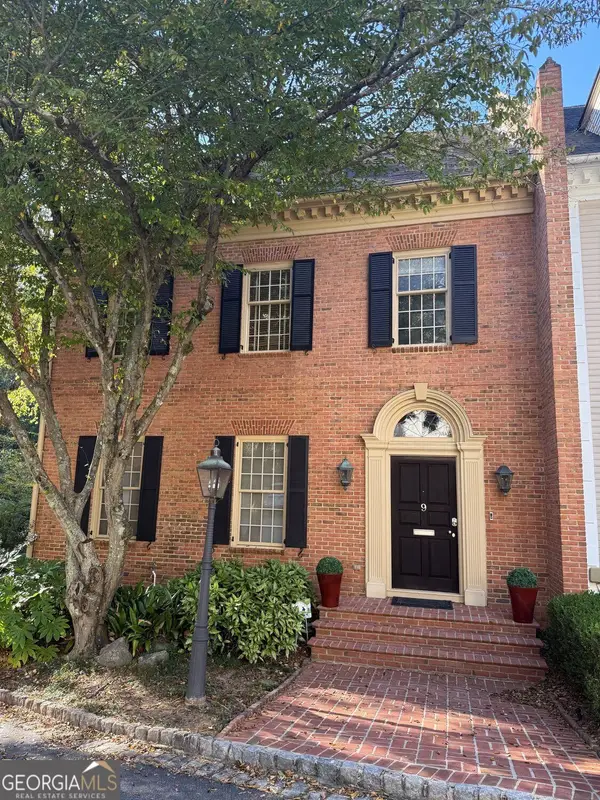 $1,249,000Coming Soon3 beds 4 baths3,234 sq. ft.
3085 Slaton Drive Nw #9, Atlanta, GA 30305
MLS# 10877949Listed by: Harry Norman Realtors - Coming Soon
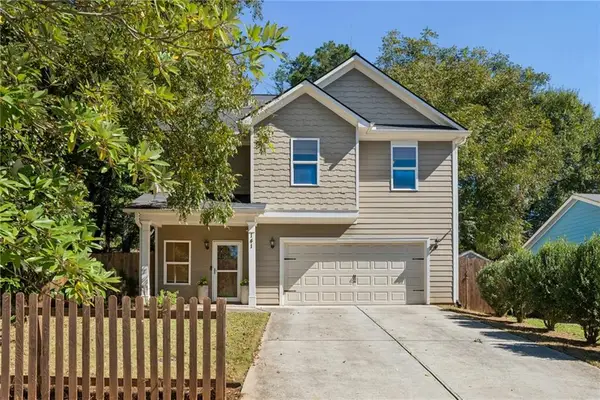 $725,000Coming Soon3 beds 3 baths2,636 sq. ft.
141 Wesley Avenue Ne, Atlanta, GA 30307
MLS# 7858200Listed by: HOME LUXURY REAL ESTATE - Coming Soon
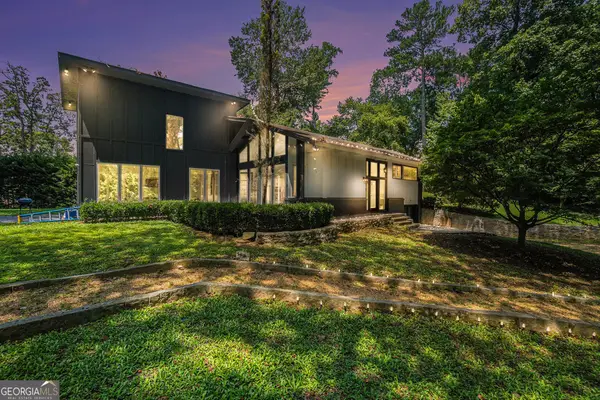 $1,000,000Coming Soon5 beds 4 baths4,400 sq. ft.
1087 Lee Circle Ne, Atlanta, GA 30324
MLS# 10877629Listed by: Mark Spain Real Estate - Coming Soon
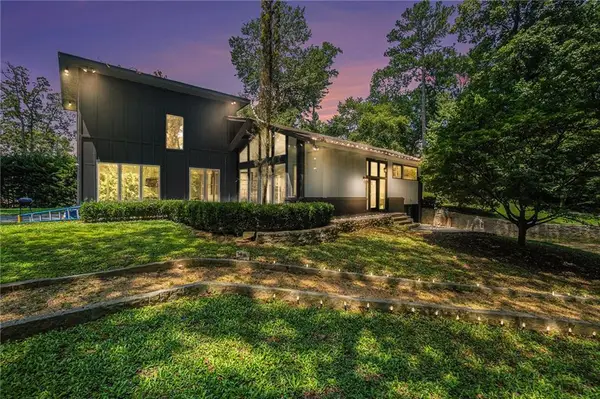 $1,000,000Coming Soon5 beds 4 baths4,400 sq. ft.
1087 Lee Circle Ne, Atlanta, GA 30324
MLS# 7858094Listed by: MARK SPAIN REAL ESTATE - Coming Soon
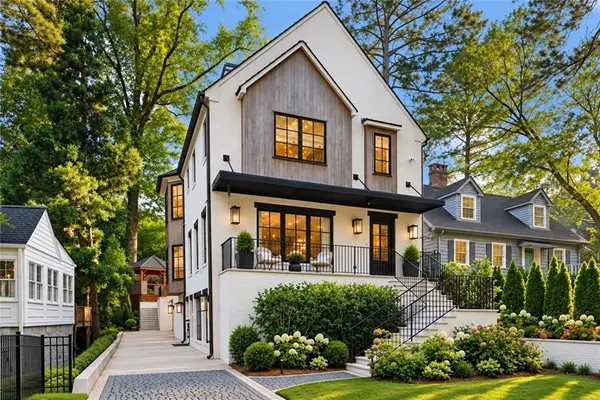 $2,895,000Coming Soon5 beds 5 baths4,626 sq. ft.
837 Kings Court Ne, Atlanta, GA 30306
MLS# 7856521Listed by: ATLANTA FINE HOMES SOTHEBY'S INTERNATIONAL - Coming Soon
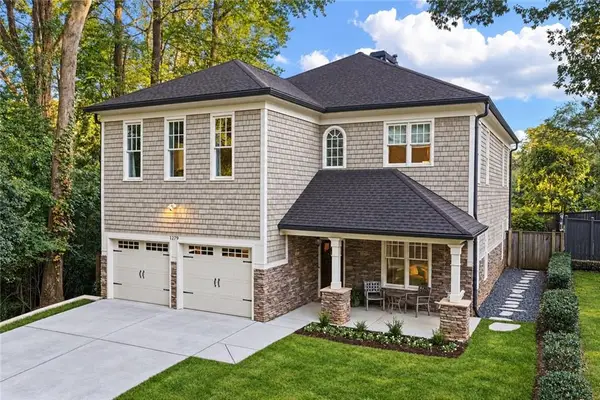 $1,725,000Coming Soon4 beds 5 baths3,472 sq. ft.
1279 Zimmer Drive Ne, Atlanta, GA 30306
MLS# 7856617Listed by: ATLANTA FINE HOMES SOTHEBY'S INTERNATIONAL - Coming Soon
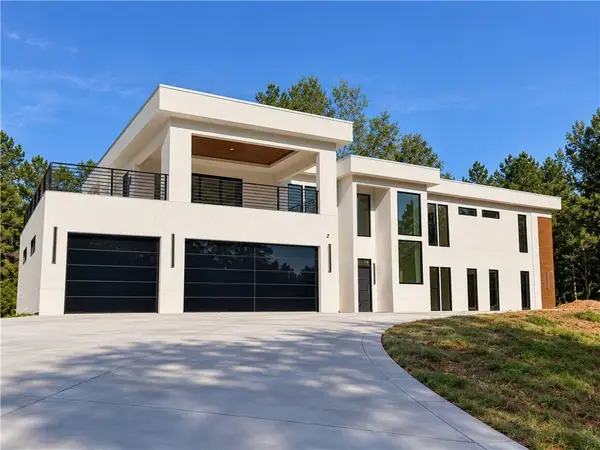 $2,000,000Coming Soon6 beds 8 baths6,681 sq. ft.
619 Katy Creek, Atlanta, GA 30349
MLS# 7857834Listed by: COMPASS - Coming Soon
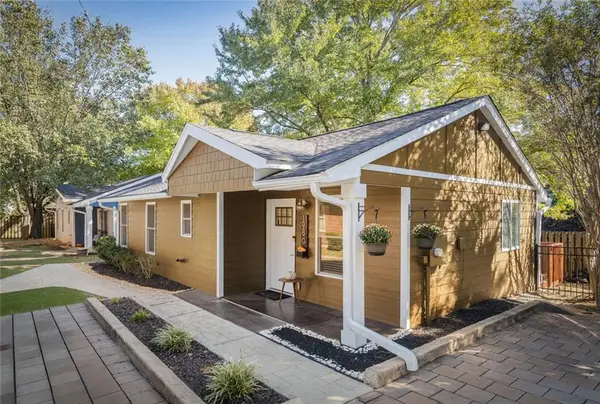 $300,000Coming Soon2 beds 2 baths832 sq. ft.
198 Clay Street Se, Atlanta, GA 30317
MLS# 7858047Listed by: KELLER WILLIAMS REALTY INTOWN ATL - Coming Soon
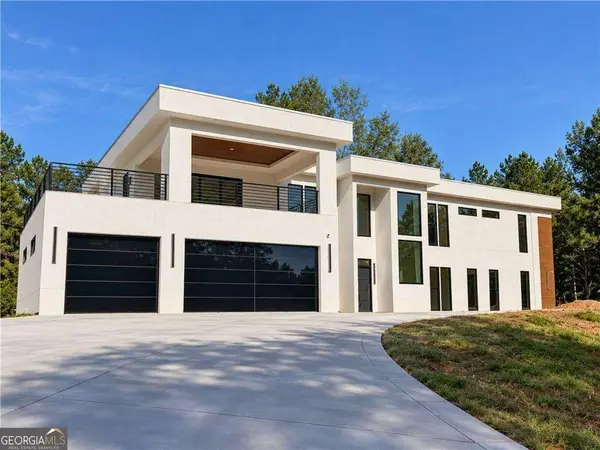 $2,000,000Coming Soon6 beds 8 baths6,681 sq. ft.
619 Katy Creek, Atlanta, GA 30349
MLS# 10877443Listed by: Compass - Coming Soon
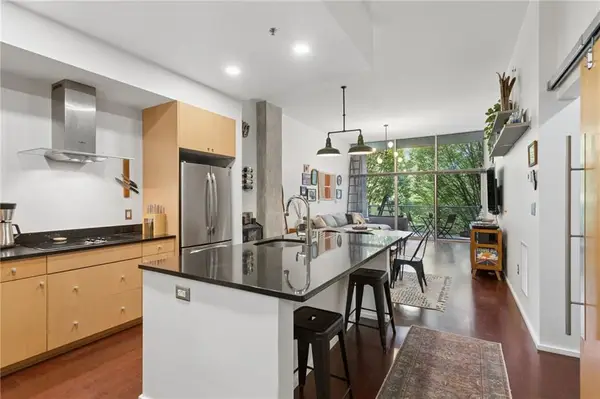 $300,000Coming Soon1 beds 2 baths879 sq. ft.
130 Arizona Avenue Ne #208, Atlanta, GA 30307
MLS# 7857567Listed by: HOME LUXURY REAL ESTATE


Protect your home and budget from life's surprises with an Assurant Home Warranty, backed by a partner that supports you through every step of homeownership. Explore Plans.
© 2023 - 2026 ERA Franchise Systems LLC. All rights reserved. ERA Franchise Systems LLC fully supports the principles of the Fair Housing Act and the Equal Opportunity Act. ERA, ERA Real Estate powered, and their respective logos are registered service marks of ERA Franchise Systems LLC. Each office is independently owned and operated.