
3275 Laramie Drive Se, Atlanta, GA 30339
Local realty services provided by:ERA Sunrise Realty
3275 Laramie Drive Se,Atlanta, GA 30339
$5,500,000
- 6 Beds
- 9 Baths
- 10,357 sq. ft.
- Single family
- Active
Listed by: bonneau ansley iii, chris wegener
Office: ansley real estate | christie's international real estate
MLS#:7803911
Source:FIRSTMLS
Price summary
- Price:$5,500,000
- Price per sq. ft.:$531.04
About this home
Thoughtfully built by Delaney Rosetti and masterfully designed by Bill Baker, this exceptional estate seamlessly blends timeless elegance with modern luxury. Designed for both grand-scale entertaining and refined everyday living, the home showcases expansive living spaces, exquisite craftsmanship, and impeccable attention to detail throughout.
A light-filled foyer welcomes you into beautifully appointed formal spaces, including a handsome wood-paneled study, sophisticated living room, and elegant dining room. Encircling these interiors is an extraordinary 1,700-square-foot covered porch finished in Pennsylvania bluestone, creating a seamless indoor-outdoor living experience, while rich 10" pine floors add warmth and character throughout the home. The chef’s kitchen is both striking and functional, perfectly positioned at the rear of the home overlooking the resort-style pool and grounds. Featuring a stunning combination of marble and wood countertops, a Wolf gas range, Sub-Zero refrigeration, dual dishwashers, abundant custom cabinetry, and exceptional prep space, this kitchen was designed to impress. A well-appointed bar and generous walk-in pantry make entertaining effortless. Everyday convenience is elevated with a thoughtfully designed mudroom, laundry room, and powder room located just off the spacious three-car garage. Adjacent to the kitchen, a sunlit breakfast area and inviting keeping room with fireplace create the perfect setting for relaxed gatherings. The highly sought-after main-level primary suite is a private retreat, offering dual walk-in closets — including one with a dedicated vanity area — and a spa-inspired marble bath complete with dual vanities, soaking tub, and oversized shower. Upstairs, four generously sized bedrooms each feature en-suite baths, accompanied by two separate bonus rooms ideal for a playroom, media lounge, or additional office space. A secondary staircase provides convenient access to the kitchen and pool area. The finished terrace level is designed for elevated living and entertaining, featuring a kitchenette, media room, fitness studio with full bath, and private guest suite with its own full bath. Beyond the interiors, the expansive covered porch opens to beautifully landscaped, park-like grounds that offer exceptional privacy and tranquility. This is a rare opportunity to own a truly remarkable home in Vinings....
Contact an agent
Home facts
- Year built:2009
- Subdivision & Development:Vinings
- Listing ID #:7803911
- Updated:September 06, 2026 at 01:27 PM
Rooms and interior
- Bedrooms:6
- Total bathrooms:9
- Full bathrooms:7
- Half bathrooms:2
- Flooring:Hardwood
- Dining Description:Seats 12+, Separate Dining Room
- Bathrooms Description:Double Vanity, Separate Tub/Shower, Soaking Tub
- Kitchen Description:Breakfast Bar, Breakfast Room, Cabinets Other, Dishwasher, Double Oven, Gas Range, Kitchen Island, Pantry Walk-In, Refrigerator, Stone Counters
- Bedroom Description:Master on Main, Oversized Master
- Basement Description:Daylight, Exterior Entry, Finished, Finished Bath, Interior Entry
- Living area:10,357 sq. ft.
Heating and cooling
- Cooling:Central Air
- Heating:Natural Gas
- Central air:Yes
Structure and exterior
- Roof:Slate
- Year built:2009
- Building area:10,357 sq. ft.
- Lot area:1.03 Acres
- Lot Features:Back Yard, Corner Lot, Landscaped
- Architectural Style:Traditional
- Construction Materials:Brick 4 Sides
- Exterior Features:Covered, Gas Grill, Private Yard, Rear Porch, Side Porch
- Levels:3+ Story
Schools
- High school:Campbell
- Middle school:Campbell
- Elementary school:Teasley
Utilities
- Water:Public, Water Available
- Sewer:Public Sewer, Sewer Available
Finances and disclosures
- Price:$5,500,000
- Price per sq. ft.:$531.04
- Tax amount:$29,506 (2025)
Features and amenities
- Laundry features:Laundry Room, Main Level
- Amenities:Beamed Ceilings, High Ceilings 10 ft Main, High Ceilings 9 ft Lower, High Ceilings 9 ft Upper
- Pool features:Gunite, In Ground
Parking
- Parking description:Garage, Parking Pad
- Garage spaces:3
 Listings identified with the FMLS IDX logo come from FMLS and are held by brokerage firms other than the owner of this website. The listing brokerage is identified in any listing details. Information is deemed reliable but is not guaranteed. If you believe any FMLS listing contains material that infringes your copyrighted work please click here (https://www.fmls.com/dmca) to review our DMCA policy and learn how to submit a takedown request. ©2026 First Multiple Listing Service, Inc.
New listings near 3275 Laramie Drive Se
- Coming Soon
 $21,000,000Coming Soon6 beds 6 baths7,349 sq. ft.
1435 Lanier Court Ne, Atlanta, GA 30319
MLS# 7833499Listed by: KELLER WILLIAMS REALTY PEACHTREE RD. - Coming Soon
 $1,675,000Coming Soon5 beds 5 baths3,700 sq. ft.
1130 Hancock Drive Ne, Atlanta, GA 30306
MLS# 7831889Listed by: ATLANTA FINE HOMES SOTHEBY'S INTERNATIONAL - Coming Soon
 $399,900Coming Soon2 beds 2 baths1,004 sq. ft.
1280 Longreen Terrace Nw, Atlanta, GA 30318
MLS# 7827810Listed by: KELLER WILLIAMS RLTY, FIRST ATLANTA - Coming Soon
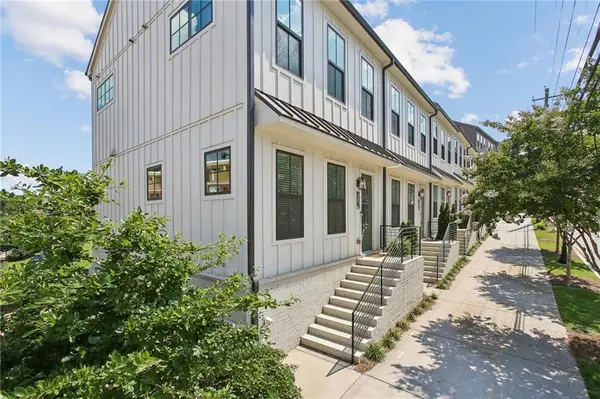 $499,900Coming Soon2 beds 3 baths1,680 sq. ft.
990 Viney Way Nw, Atlanta, GA 30318
MLS# 7827814Listed by: KELLER WILLIAMS RLTY, FIRST ATLANTA - Coming Soon
 $999,900Coming Soon5 beds 6 baths5,560 sq. ft.
475 Trowgate Lane, Atlanta, GA 30350
MLS# 7833452Listed by: ATLANTA COMMUNITIES - Coming Soon
 $475,000Coming Soon3 beds 2 baths1,564 sq. ft.
1434 Athens Avenue Sw, Atlanta, GA 30310
MLS# 7819934Listed by: ENGEL & VOLKERS ATLANTA - Coming Soon
 $2,999,999Coming Soon4 beds 2 baths1,836 sq. ft.
389 Linden Avenue Ne, Atlanta, GA 30308
MLS# 7832846Listed by: SIMPLE SHOWING, INC. - Coming Soon
 $197,000Coming Soon1 beds 1 baths710 sq. ft.
1207 River Green Drive Nw #1207, Atlanta, GA 30327
MLS# 7833046Listed by: ENGEL & VOLKERS ATLANTA - Coming Soon
 $585,000Coming Soon3 beds 4 baths2,422 sq. ft.
4139 Butler Drive, Atlanta, GA 30341
MLS# 7833231Listed by: HARRY NORMAN REALTORS - Coming Soon
 $475,000Coming Soon3 beds 3 baths1,560 sq. ft.
8 Kings Tavern Place Nw, Atlanta, GA 30318
MLS# 7831354Listed by: DORSEY ALSTON REALTORS


Protect your home and budget from life's surprises with an Assurant Home Warranty, backed by a partner that supports you through every step of homeownership. Explore Plans.
© 2023 - 2026 ERA Franchise Systems LLC. All rights reserved. ERA Franchise Systems LLC fully supports the principles of the Fair Housing Act and the Equal Opportunity Act. ERA, ERA Real Estate powered, and their respective logos are registered service marks of ERA Franchise Systems LLC. Each office is independently owned and operated.