
330 Oxnard Circle Sw, Atlanta, GA 30331
Local realty services provided by:ERA Towne Square Realty, Inc.
330 Oxnard Circle Sw,Atlanta, GA 30331
$383,000
- 4 Beds
- 3 Baths
- 3,102 sq. ft.
- Single family
- Active
Listed by: tanya pickens
Office: opendoor brokerage
MLS#:10841276
Source:METROMLS
Price summary
- Price:$383,000
- Price per sq. ft.:$123.47
- Monthly HOA dues:$41.67
About this home
INCREDIBLE BUYER INCENTIVES: $6,000 MORTGAGE CONCESSION. Opendoor Home Loans will contribute up to $6,000 towards a permanent interest rate buy-down if you finance with Opendoor Home Loans LLC. 330 Oxnard Cir SW is a two-story Atlanta home. The kitchen centers on an island with stainless steel appliances and a gas range that streamline everyday cooking. A fireplace anchors the carpeted living room, creating a warm focal point for the main floor, which also includes a formal dining room. Upstairs, the primary bedroom features a walk-in closet for organized storage and an ensuite bathroom with a soaking tub and a separate shower. Additional bedrooms and a second full bathroom round out the upper level, while a fully fenced backyard adds usable outdoor space. A two-car attached garage completes this well-maintained residence. Included 100-Day Home Warranty with buyer activation
Contact an agent
Home facts
- Year built:2006
- Subdivision & Development:Brittany PARK
- Listing ID #:10841276
- Updated:September 07, 2026 at 07:28 PM
Rooms and interior
- Bedrooms:4
- Total bathrooms:3
- Full bathrooms:3
- Flooring:Carpet, Hardwood, Vinyl
- Kitchen Description:Dishwasher, Microwave, Oven/Range (Combo)
- Living area:3,102 sq. ft.
Heating and cooling
- Cooling:Central Air
- Heating:Central, Natural Gas
- Central air:Yes
Structure and exterior
- Roof:Composition
- Year built:2006
- Building area:3,102 sq. ft.
- Lot area:0.26 Acres
- Lot Features:Cul-De-Sac
- Construction Materials:Brick, Vinyl Siding
- Foundation Description:Slab
- Levels:2 Story
Schools
- High school:Westlake
- Middle school:Sandtown
- Elementary school:Stonewall Tell
Utilities
- Water:Public, Water Available
- Sewer:Public Sewer, Sewer Available
Finances and disclosures
- Price:$383,000
- Price per sq. ft.:$123.47
- Tax amount:$5,825 (2025)
Features and amenities
- Appliances:Dishwasher, Microwave, Oven/Range (Combo)
- Laundry features:Laundry, Upper Level
Parking
- Total parking spaces:2
- Parking description:Attached, Garage
- Garage:Yes
 2026 Georgia MLS. All rights reserved. Information Deem Reliable But Not Guaranteed September 7, 2026
New listings near 330 Oxnard Circle Sw
- Coming Soon
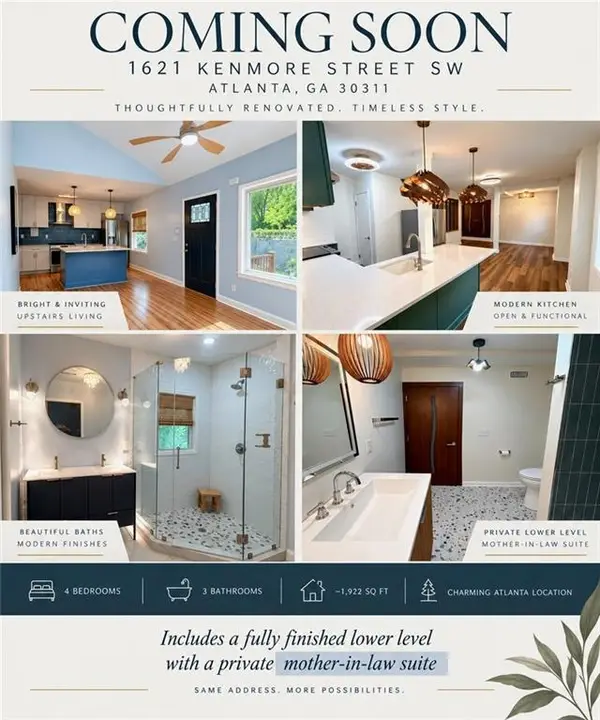 $399,999Coming Soon4 beds 3 baths1,922 sq. ft.
1621 Kenmore Street Sw, Atlanta, GA 30311
MLS# 7833898Listed by: MAXIMA REALTY LLC - Coming Soon
 $645,000Coming Soon2 beds 2 baths1,232 sq. ft.
608 Grant Street Se, Atlanta, GA 30312
MLS# 10841340Listed by: Keller Williams Realty - Coming Soon
 $479,900Coming Soon4 beds 4 baths3,121 sq. ft.
105 Beracah Walk, Atlanta, GA 30331
MLS# 10841302Listed by: Norluxe Realty - Coming Soon
 $675,000Coming Soon3 beds 2 baths1,706 sq. ft.
767 United Avenue Se, Atlanta, GA 30312
MLS# 7832393Listed by: BOLST, INC. - Coming Soon
 $430,000Coming Soon4 beds 4 baths2,495 sq. ft.
1302 Cahaba Drive Sw, Atlanta, GA 30311
MLS# 7833723Listed by: KELLER WILLIAMS REALTY INTOWN ATL - Coming Soon
 $2,100,000Coming Soon6 beds 6 baths7,349 sq. ft.
1435 Lanier Court Ne, Atlanta, GA 30319
MLS# 7833499Listed by: KELLER WILLIAMS REALTY PEACHTREE RD. - Coming Soon
 $1,675,000Coming Soon5 beds 5 baths3,700 sq. ft.
1130 Hancock Drive Ne, Atlanta, GA 30306
MLS# 7831889Listed by: ATLANTA FINE HOMES SOTHEBY'S INTERNATIONAL - Coming Soon
 $999,900Coming Soon5 beds 6 baths5,560 sq. ft.
475 Trowgate Lane, Atlanta, GA 30350
MLS# 7833452Listed by: ATLANTA COMMUNITIES - Coming Soon
 $2,999,999Coming Soon0.2 Acres
389 Linden Avenue Ne, Atlanta, GA 30308
MLS# 7832802Listed by: SIMPLE SHOWING, INC. - Coming Soon
 $197,000Coming Soon1 beds 1 baths710 sq. ft.
1207 River Green Drive Nw #1207, Atlanta, GA 30327
MLS# 7833046Listed by: ENGEL & VOLKERS ATLANTA


Protect your home and budget from life's surprises with an Assurant Home Warranty, backed by a partner that supports you through every step of homeownership. Explore Plans.
© 2023 - 2026 ERA Franchise Systems LLC. All rights reserved. ERA Franchise Systems LLC fully supports the principles of the Fair Housing Act and the Equal Opportunity Act. ERA, ERA Real Estate powered, and their respective logos are registered service marks of ERA Franchise Systems LLC. Each office is independently owned and operated.