
3338 Peachtree Road Ne #809, Atlanta, GA 30326
Local realty services provided by:ERA Sunrise Realty
3338 Peachtree Road Ne #809,Atlanta, GA 30326
$499,900
- 2 Beds
- 3 Baths
- - sq. ft.
- Condominium
- Active
Listed by: rachel patel
Office: john bailey realty, inc.
MLS#:10792241
Source:METROMLS
Price summary
- Price:$499,900
- Monthly HOA dues:$846
About this home
NEWLY RENOVATED! This is the most coveted plan in the building -South Facing CORNER unit with both SUNRISE and SUNSET views, and the only plan with a separate Powder Room. This is the ONLY PLAN IN WHICH THE KITCHEN FACES THE WINDOWS, vs a wall. Room mate plan (bedrooms are separated by the living room for privacy), and private covered balcony with access from both the Living Room AND the Master Bedroom. Custom closet in Master, both bedrooms have EN-SUITE bathrooms and walk-in closets. The Master Bathroom has DOUBLE VANITIES, separate room for water closet, beautiful shower, and bathtub. Huge coat closet and walk-in pantry. GAS COOKING, new refrigerator and microwave, all hinges and knobs replaced with black hardware, new lights throughout, luxury LVP throughout, new tile, new shower. Unit is vacant - some photos have been virtually staged. Fine Dining and upscale shopping within 1 mile. (Property taxes will be lower for an owner occupant...this was a 2nd home for the current owner). 5 Star Amenities Package Includes: TOP FLOOR Sky Lounge w/Bartender service & BREATHTAKING 180 Degree VIEWS, Guest Suite, Pool Bar in Summer, Doorman/Porter Service, Mirrored Yoga Studio, European Spa, Wine Cellar, Salt Water Pool, Pet Walk, Private Massage Room, 24 hr concierge, Park with fountains, right next door. Marta just steps away! PLEASE NOTE, BUCKHEAD GRAND IS A STRICTLY SMOKE-FREE BUILDING....
Contact an agent
Home facts
- Year built:2004
- Subdivision & Development:Buckhead Grand
- Listing ID #:10792241
- Updated:August 13, 2026 at 11:09 AM
Rooms and interior
- Bedrooms:2
- Total bathrooms:3
- Full bathrooms:2
- Half bathrooms:1
- Flooring:Vinyl
- Bathrooms Description:Double Vanity
- Kitchen Description:Breakfast Bar, Dishwasher, Disposal, Microwave, Refrigerator, Walk-in Pantry
- Bedroom Description:Roommate Plan, Walk-In Closet(s)
Heating and cooling
- Cooling:Central Air, Electric
- Heating:Central, Heat Pump
- Central air:Yes
Structure and exterior
- Year built:2004
- Lot area:0.04 Acres
- Architectural Style:Contemporary
- Exterior Features:Balcony, Deck
- Levels:1 Story
Schools
- High school:North Atlanta
- Middle school:Sutton
- Elementary school:Smith
Utilities
- Water:Public, Water Available
- Sewer:Public Sewer, Sewer Available
Finances and disclosures
- Price:$499,900
- Tax amount:$6,824 (2025)
Features and amenities
- Appliances:Dishwasher, Disposal, Microwave, Refrigerator
- Laundry features:In Kitchen, Laundry
- Amenities:Double Pane Windows, Fire Sprinkler System, High Ceilings, Smoke Detector(s)
- Pool features:In Ground, Salt Water
Parking
- Total parking spaces:2
- Parking description:Assigned
 2026 Georgia MLS. All rights reserved. Information Deem Reliable But Not Guaranteed August 13, 2026
New listings near 3338 Peachtree Road Ne #809
- Coming Soon
 $1,250,000Coming Soon3 beds 5 baths
512 Rankin Street Ne, Atlanta, GA 30308
MLS# 7820509Listed by: KELLER WMS RE ATL MIDTOWN - New
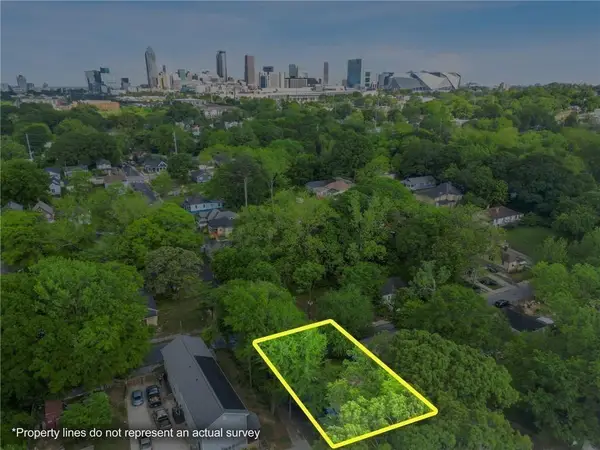 $99,000Active0.13 Acres
459 Paines Avenue Nw, Atlanta, GA 30318
MLS# 7819481Listed by: CENTURY 21 CONNECT REALTY - New
 $325,000Active4 beds 3 baths2,420 sq. ft.
4050 Ironwood Drive, Atlanta, GA 30349
MLS# 7820522Listed by: VIRTUAL PROPERTIES REALTY.COM - New
 $399,900Active4 beds 3 baths2,496 sq. ft.
912 Ira Street Sw, Atlanta, GA 30310
MLS# 10824707Listed by: Keller Williams River Cities - New
 $199,999Active3 beds -- baths1,172 sq. ft.
2130 Donald Lee Hollowell Parkway Nw, Atlanta, GA 30318
MLS# 10824710Listed by: Century 21 Results - New
 $126,000Active3 beds 1 baths1,053 sq. ft.
947 N Eugenia Place Nw, Atlanta, GA 30318
MLS# 10824719Listed by: Seed Faith Realty - New
 $767,166Active4 beds -- baths3,966 sq. ft.
7170 Riverside Drive Nw, Atlanta, GA 30328
MLS# 10824722Listed by: Century 21 Results - New
 $415,000Active5 beds 3 baths
3747 Milford Place Sw, Atlanta, GA 30331
MLS# 10824743Listed by: Keller Williams West Atlanta - New
 $289,000Active-- beds -- baths
2725 Shoreland Drive Sw, Atlanta, GA 30331
MLS# 10824753Listed by: Serhant Georgia - Coming Soon
 $639,000Coming Soon4 beds 3 baths
2480 Flair Knoll Drive Ne, Atlanta, GA 30345
MLS# 10824770Listed by: Keller Knapp, Inc


Protect your home and budget from life's surprises with an Assurant Home Warranty, backed by a partner that supports you through every step of homeownership. Explore Plans.
© 2023 - 2026 ERA Franchise Systems LLC. All rights reserved. ERA Franchise Systems LLC fully supports the principles of the Fair Housing Act and the Equal Opportunity Act. ERA, ERA Real Estate powered, and their respective logos are registered service marks of ERA Franchise Systems LLC. Each office is independently owned and operated.