
345 W Berwicke Common Ne, Atlanta, GA 30342
Local realty services provided by:ERA Hirsch Real Estate Team
345 W Berwicke Common Ne,Atlanta, GA 30342
$1,345,000
- 5 Beds
- 5 Baths
- 7,000 sq. ft.
- Single family
- Active
Listed by: rana tayara
Office: keller williams realty consultants
MLS#:10714329
Source:METROMLS
Price summary
- Price:$1,345,000
- Price per sq. ft.:$192.14
- Monthly HOA dues:$58.33
About this home
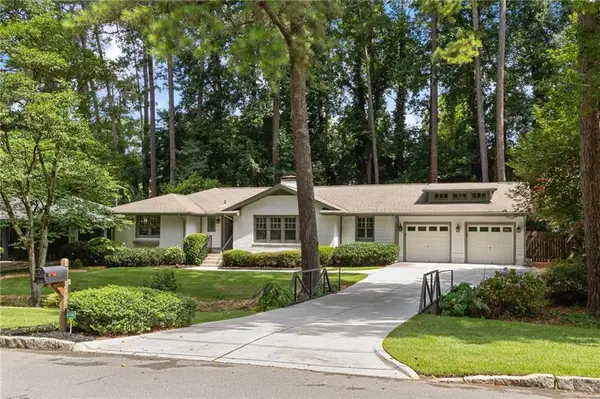
Luxury Renovated Home Near Buckhead & Sandy Springs Cul-de-Sac Top Schools Chef's Kitchen Step into a renovated luxury home located between Buckhead and Sandy Springs in Atlanta, Georgia, offering unmatched access to GA-400, I-285, and major employment and medical hubs including Northside Hospital, Children's Healthcare of Atlanta (CHOA), and Emory St. Joseph's Hospital. This move-in ready home sits on a private 0.5-acre cul-de-sac lot within a quiet nine-home enclave, combining privacy with proximity to premier shopping and dining at Phipps Plaza, Lenox Square, Perimeter Mall, Buckhead Marketplace, and Costco. Zoned for highly sought-after schools, the home is located approximately 0.4 miles from High Point Elementary School and 4.2 miles from Riverwood International Charter School, with easy access to outdoor recreation at Chastain Park, nearby walking trails, and YMCA soccer fields. Extensively updated with over $300,000 in renovations, this home features a completely remodeled Chef's Kitchen with custom cabinetry, Vancouver quartzite countertops, oversized island, premium KitchenAid appliances, and a built-in coffee station. Additional upgrades include new hardwood flooring upstairs, interior and exterior paint, designer lighting, updated electrical systems, tankless water heater, new driveway, custom blinds, and professionally designed drainage and landscaping with a sodded yard on the right side of the yard. The main level offers a functional open layout with a large formal dining room ideal to entertain, formal living or keeping room, and a really spacious fireside family room filled with natural light from a wall of windows.. Upstairs, the primary suite serves as a private retreat with its own fireplace and serene wooded views. Three additional bedrooms provide flexibility, including an option for a loft-style space. The finished terrace level includes a full guest suite with private bath and two additional flexible rooms ideal for a home office, gym, or media room. With three fireplaces, modern upgrades, and a prime Atlanta location, this home is ideal for buyers seeking a renovated luxury property near Buckhead, Sandy Springs, and top-rated schools....
Contact an agent
Home facts
- Year built:1993
- Subdivision & Development:Berwicke
- Listing ID #:10714329
- Updated:August 11, 2026 at 11:09 AM
Rooms and interior
- Bedrooms:5
- Total bathrooms:5
- Full bathrooms:4
- Half bathrooms:1
- Flooring:Hardwood, Tile
- Dining Description:Seats 12+
- Bathrooms Description:Double Vanity
- Kitchen Description:Breakfast Area, Dishwasher, Disposal, Double Oven, Kitchen Island, Microwave, Pantry, Refrigerator
- Bedroom Description:Walk-In Closet(s)
- Basement Description:Bath Finished, Daylight, Exterior Entry, Finished, Full
- Living area:7,000 sq. ft.
Heating and cooling
- Cooling:Ceiling Fan(s), Central Air
- Heating:Central, Forced Air, Natural Gas
- Central air:Yes
Structure and exterior
- Roof:Composition
- Year built:1993
- Building area:7,000 sq. ft.
- Lot area:0.5 Acres
- Lot Features:Cul-De-Sac, Private
- Architectural Style:Brick 3 Side, Traditional
- Construction Materials:Brick, Concrete
- Exterior Features:Deck
- Levels:3+ Story
Schools
- High school:Riverwood
- Middle school:Ridgeview
- Elementary school:High Point
Utilities
- Water:Public, Water Available
- Sewer:Public Sewer, Sewer Available
Finances and disclosures
- Price:$1,345,000
- Price per sq. ft.:$192.14
- Tax amount:$11,384 (2025)
Features and amenities
- Appliances:Dishwasher, Disposal, Double Oven, Microwave, Refrigerator, Tankless Water Heater
- Laundry features:In Mud Room, Laundry
- Amenities:Bookcases, Double Pane Windows, Smoke Detector(s), Tankless Water Heater, Tray Ceiling(s)
Parking
- Total parking spaces:2
- Parking description:Garage, Kitchen Level
- Garage:Yes
 2026 Georgia MLS. All rights reserved. Information Deem Reliable But Not Guaranteed August 11, 2026
New listings near 345 W Berwicke Common Ne
- New
 $199,000Active3 beds 1 baths
1191 Ewing Place Sw, Atlanta, GA 30310
MLS# 10824427Listed by: Keller Williams Atlanta Classic - New
 $199,900Active1 beds 1 baths
2870 Pharr Court South Nw #2602, Atlanta, GA 30305
MLS# 10824430Listed by: Atlanta Fine Homes - Sotheby's Int'l - New
 $410,000Active2 beds 2 baths1,314 sq. ft.
800 Peachtree Street Ne #8615, Atlanta, GA 30308
MLS# 10824437Listed by: Ansley RE | Christie's Int'l RE - New
 $775,000Active3 beds 4 baths2,200 sq. ft.
388 Augusta Avenue Se, Atlanta, GA 30315
MLS# 10824480Listed by: Keller Williams Realty - Coming Soon
 $930,000Coming Soon3 beds 3 baths
1142 Wild Creek Trail Ne, Atlanta, GA 30324
MLS# 7820183Listed by: COMPASS - New
 $999,000Active4 beds 3 baths4,088 sq. ft.
510 Clipper Trail, Atlanta, GA 30328
MLS# 7820220Listed by: ANSLEY REAL ESTATE | CHRISTIE'S INTERNATIONAL REAL ESTATE - New
 $454,000Active5 beds 3 baths2,885 sq. ft.
536 Wolf Pack Lane, Atlanta, GA 30349
MLS# 7820236Listed by: EXP REALTY, LLC. - New
 $500,000Active3 beds 3 baths1,702 sq. ft.
11 Kings Walk Ne, Atlanta, GA 30307
MLS# 7820267Listed by: KELLER WILLIAMS REALTY METRO ATLANTA - New
 $2,200,000Active-- beds -- baths
275 Peters Street Sw, Atlanta, GA 30313
MLS# 10824373Listed by: Stratus Property Group - Coming Soon
 $930,000Coming Soon3 beds 3 baths
1142 Wild Creek Trail Ne, Atlanta, GA 30324
MLS# 10824388Listed by: Compass


Protect your home and budget from life's surprises with an Assurant Home Warranty, backed by a partner that supports you through every step of homeownership. Explore Plans.
© 2023 - 2026 ERA Franchise Systems LLC. All rights reserved. ERA Franchise Systems LLC fully supports the principles of the Fair Housing Act and the Equal Opportunity Act. ERA, ERA Real Estate powered, and their respective logos are registered service marks of ERA Franchise Systems LLC. Each office is independently owned and operated.