
3518 Rockhaven Circle Ne, Atlanta, GA 30324
Local realty services provided by:ERA Towne Square Realty, Inc.
3518 Rockhaven Circle Ne,Atlanta, GA 30324
$995,000
- 4 Beds
- 4 Baths
- 2,933 sq. ft.
- Single family
- Active
Listed by: josie brockman
Office: coldwell banker realty
MLS#:7819459
Source:FIRSTMLS
Price summary
- Price:$995,000
- Price per sq. ft.:$339.24
About this home
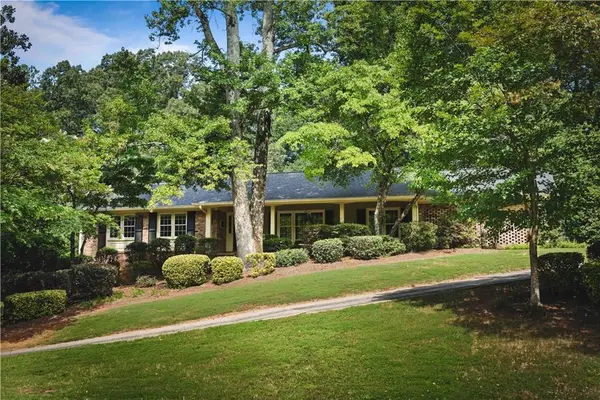
Welcome to 3518 Rockhaven Circle, a distinctive mid-century modern home offering 4 bedrooms, 3.5 baths, and a wonderful blend of architectural character, comfortable living, and indoor-outdoor appeal.
From the moment you arrive, the home’s clean lines and timeless mid-century design create a memorable first impression. Inside, spacious living areas and abundant natural light provide an inviting backdrop for both everyday living and entertaining. The thoughtful floor plan offers flexibility, with four generously sized bedrooms and three-and-a-half baths providing plenty of room for guests, a home office, or additional living space.
True to its mid-century roots, the home embraces a connection to the outdoors, with views and access to the large backyard. The expansive outdoor space offers endless possibilities—create a garden retreat, add a play area, entertain friends, or simply enjoy the privacy and mature surroundings.
Located in an established Atlanta neighborhood, 3518 Rockhaven Circle offers the character buyers love in a mid-century home along with the space and versatility that fit today’s lifestyle. With its distinctive architecture, generous floor plan, and impressive backyard, this is a home with personality, potential, and a style all its own....
Contact an agent
Home facts
- Year built:1953
- Subdivision & Development:Pine Hills
- Listing ID #:7819459
- Updated:August 13, 2026 at 04:47 AM
Rooms and interior
- Bedrooms:4
- Total bathrooms:4
- Full bathrooms:3
- Half bathrooms:1
- Flooring:Carpet, Hardwood
- Dining Description:Separate Dining Room
- Bathrooms Description:Double Vanity, Shower Only
- Kitchen Description:Breakfast Bar, Cabinets Other, Dishwasher, Disposal, Gas Oven, Gas Range, Kitchen Island, Microwave, Pantry Walk-In, Self Cleaning Oven, Stone Counters, View to Family Room
- Bedroom Description:Master on Main, Sitting Room
- Basement Description:Driveway Access, Exterior Entry, Interior Entry, Partial
- Living area:2,933 sq. ft.
Heating and cooling
- Cooling:Ceiling Fan(s), Central Air, Zoned
- Heating:Forced Air, Natural Gas, Zoned
- Central air:Yes
Structure and exterior
- Roof:Composition, Shingle
- Year built:1953
- Building area:2,933 sq. ft.
- Lot area:0.36 Acres
- Lot Features:Back Yard, Front Yard, Landscaped, Private, Wooded
- Construction Materials:Cement Siding
- Exterior Features:Covered, Patio, Permeable Paving, Private Yard
- Levels:2 Story
Schools
- High school:North Atlanta
- Middle school:Willis A. Sutton
- Elementary school:Sara Rawson Smith
Utilities
- Water:Public, Water Available
- Sewer:Public Sewer, Sewer Available
Finances and disclosures
- Price:$995,000
- Price per sq. ft.:$339.24
- Tax amount:$16,776 (2025)
Features and amenities
- Laundry features:Main Level, Upper Level
- Amenities:Bookcases, Cathedral Ceiling(s), Entrance Foyer, Gas Water Heater, High Ceilings 9 ft Main, High Speed Internet, Low Flow Plumbing Fixtures, Walk-In Closet(s)
Parking
- Parking description:Garage, Garage Door Opener, Garage Faces Front, Level Driveway
- Garage spaces:1
 Listings identified with the FMLS IDX logo come from FMLS and are held by brokerage firms other than the owner of this website. The listing brokerage is identified in any listing details. Information is deemed reliable but is not guaranteed. If you believe any FMLS listing contains material that infringes your copyrighted work please click here (https://www.fmls.com/dmca) to review our DMCA policy and learn how to submit a takedown request. ©2026 First Multiple Listing Service, Inc.
New listings near 3518 Rockhaven Circle Ne
- Coming Soon
 $1,250,000Coming Soon3 beds 5 baths
512 Rankin Street Ne, Atlanta, GA 30308
MLS# 7820509Listed by: KELLER WMS RE ATL MIDTOWN - Coming Soon
 $639,000Coming Soon4 beds 3 baths
2480 Flair Knoll Drive Ne, Atlanta, GA 30345
MLS# 7819203Listed by: KELLER KNAPP - New
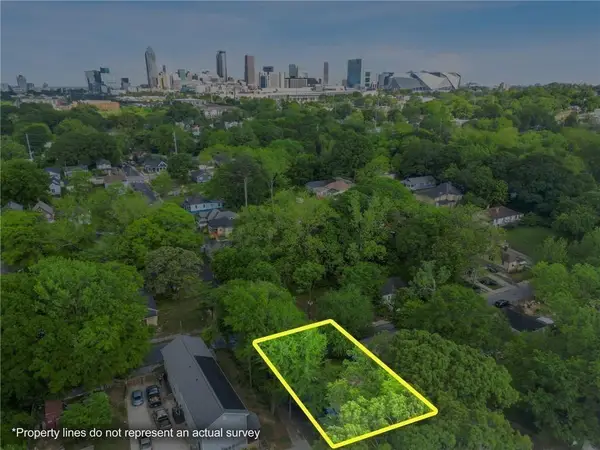 $99,000Active0.13 Acres
459 Paines Avenue Nw, Atlanta, GA 30318
MLS# 7819481Listed by: CENTURY 21 CONNECT REALTY - New
 $325,000Active4 beds 3 baths2,420 sq. ft.
4050 Ironwood Drive, Atlanta, GA 30349
MLS# 7820522Listed by: VIRTUAL PROPERTIES REALTY.COM - New
 $399,900Active4 beds 3 baths2,496 sq. ft.
912 Ira Street Sw, Atlanta, GA 30310
MLS# 10824707Listed by: Keller Williams River Cities - New
 $126,000Active3 beds 1 baths1,053 sq. ft.
947 N Eugenia Place Nw, Atlanta, GA 30318
MLS# 10824719Listed by: Seed Faith Realty - New
 $289,000Active-- beds -- baths
2725 Shoreland Drive Sw, Atlanta, GA 30331
MLS# 10824753Listed by: Serhant Georgia - New
 $415,000Active5 beds 3 baths2,513 sq. ft.
3747 Milford Place Sw, Atlanta, GA 30331
MLS# 7820513Listed by: KELLER WILLIAMS REALTY WEST ATLANTA - New
 $320,873Active3 beds 4 baths1,326 sq. ft.
1305 Liberty Parkway Nw, Atlanta, GA 30318
MLS# 7820481Listed by: ENGEL & VOLKERS ATLANTA - New
 $230,000Active3 beds 2 baths1,196 sq. ft.
433 W Lake Avenue Nw, Atlanta, GA 30318
MLS# 7820484Listed by: HOMESMART


Protect your home and budget from life's surprises with an Assurant Home Warranty, backed by a partner that supports you through every step of homeownership. Explore Plans.
© 2023 - 2026 ERA Franchise Systems LLC. All rights reserved. ERA Franchise Systems LLC fully supports the principles of the Fair Housing Act and the Equal Opportunity Act. ERA, ERA Real Estate powered, and their respective logos are registered service marks of ERA Franchise Systems LLC. Each office is independently owned and operated.