
36 26th Street Nw, Atlanta, GA 30309
Local realty services provided by:ERA Sunrise Realty
36 26th Street Nw,Atlanta, GA 30309
$1,895,000
- 4 Beds
- 4 Baths
- 3,877 sq. ft.
- Single family
- Coming Soon
Listed by: jan kolker, joellyn bass
Office: beacham and company
MLS#:7844387
Source:FIRSTMLS
Price summary
- Price:$1,895,000
- Price per sq. ft.:$488.78
About this home
Welcome to 36 26th Street, a stunning, historic home situated in one of Atlanta’s most sought-after intown locations. Built in 1925, this home boasts the charm and elegance of yesteryear in combination with a modern-day lifestyle and its conveniences. Upon entering this beautiful home, you are greeted with a large foyer, grand living room and a cozy library space. This spacious home has four bedrooms and 3 ½ baths in the main house with an additional fully appointed apartment above the large, separate two car garage. The newly renovated kitchen featuring quartz countertops opens to the family room with views of the beautiful pool and landscaped yard. Custom Built Charles Calhoun metal doors and windows in addition to the soaring 12-foot ceilings create an exceptionally well-lit home with views of the Atlanta skyline. Designed by Virdis Landscaping, the gated, manicured backyard is the true highlight of this property, containing a luxury private pool and spa with elevated views of the Atlanta skyline, perfect for relaxing, entertaining guests, or simply enjoying spectacular city sunsets.
This is a rare opportunity to own an in-town Atlanta property with a private pool, skyline views, and walking distance to museums, parks, golf courses, restaurants, shops, and the Atlanta Beltline. Showings begin Tuesday, September 29th....
Contact an agent
Home facts
- Year built:1925
- Subdivision & Development:Brookwood/Ardmore Park
- Listing ID #:7844387
- Updated:September 26, 2026 at 10:50 AM
Rooms and interior
- Bedrooms:4
- Total bathrooms:4
- Full bathrooms:3
- Half bathrooms:1
- Flooring:Hardwood
- Dining Description:Seats 12+, Separate Dining Room
- Bathrooms Description:Double Vanity, Separate Tub/Shower
- Kitchen Description:Breakfast Bar, Cabinets White, Dishwasher, Double Oven, Eat-in Kitchen, Gas Range, Kitchen Island, Pantry, Refrigerator, Self Cleaning Oven, Stone Counters, View to Family Room
- Basement Description:Partial, Unfinished
- Living area:3,877 sq. ft.
Heating and cooling
- Cooling:Ceiling Fan(s), Central Air
- Heating:Natural Gas
- Central air:Yes
Structure and exterior
- Roof:Composition
- Year built:1925
- Building area:3,877 sq. ft.
- Lot area:0.23 Acres
- Lot Features:Private
- Architectural Style:Traditional
- Construction Materials:Brick 4 Sides
- Exterior Features:Private Yard, Rear Porch
- Levels:2 Story
Schools
- High school:North Atlanta
- Middle school:Willis A. Sutton
- Elementary school:E. Rivers
Utilities
- Water:Public
- Sewer:Public Sewer, Sewer Available
Finances and disclosures
- Price:$1,895,000
- Price per sq. ft.:$488.78
- Tax amount:$17,524 (2025)
Features and amenities
- Appliances:Dehumidifier, Irrigation Equipment
- Laundry features:Upper Level
- Amenities:Bookcases, Disappearing Attic Stairs, Entrance Foyer, Gas Water Heater, High Ceilings 10 ft Main, High Ceilings 9 ft Upper, High Speed Internet, His and Hers Closets
- Pool features:Heated, In Ground, Private Pool
Parking
- Total parking spaces:4
- Parking description:Detached, Driveway, Garage, Garage Door Opener, Garage Faces Front, Level Driveway
- Garage spaces:2
 Listings identified with the FMLS IDX logo come from FMLS and are held by brokerage firms other than the owner of this website. The listing brokerage is identified in any listing details. Information is deemed reliable but is not guaranteed. If you believe any FMLS listing contains material that infringes your copyrighted work please click here (https://www.fmls.com/dmca) to review our DMCA policy and learn how to submit a takedown request. ©2026 First Multiple Listing Service, Inc.
New listings near 36 26th Street Nw
- Coming Soon
 $465,000Coming Soon3 beds 2 baths1,176 sq. ft.
1726 Jobeth Avenue Se, Atlanta, GA 30316
MLS# 7844982Listed by: 1ST CLASS REAL ESTATE-LANIER GROUP - Coming Soon
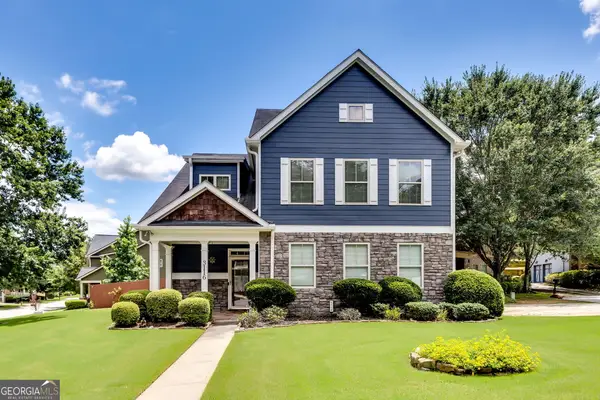 $479,000Coming Soon3 beds 3 baths2,692 sq. ft.
3116 Silver Hill Terrace Se, Atlanta, GA 30316
MLS# 10853638Listed by: DMZ Realty and Associates, LLC - Coming Soon
 $499,900Coming Soon3 beds 2 baths
804 Moreland Avenue Se, Atlanta, GA 30316
MLS# 10853402Listed by: Keller Williams Realty Atlanta North - Coming Soon
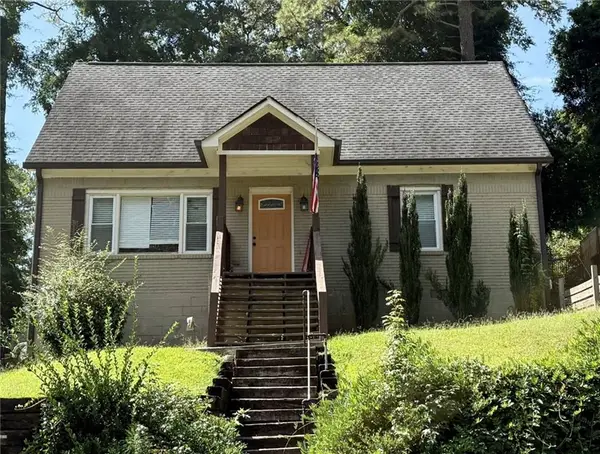 $319,500Coming Soon3 beds 3 baths1,482 sq. ft.
969 Gaston Street Sw, Atlanta, GA 30310
MLS# 7841602Listed by: KELLER WILLIAMS REALTY PARTNERS - Coming Soon
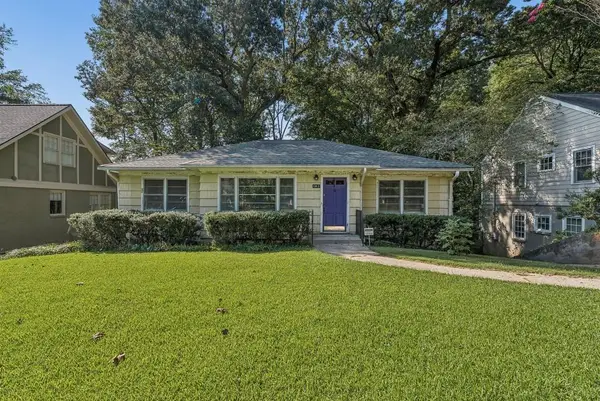 $664,900Coming Soon3 beds 3 baths2,152 sq. ft.
1343 Emory Road, Atlanta, GA 30306
MLS# 7844659Listed by: ATLANTA FINE HOMES SOTHEBY'S INTERNATIONAL - Coming Soon
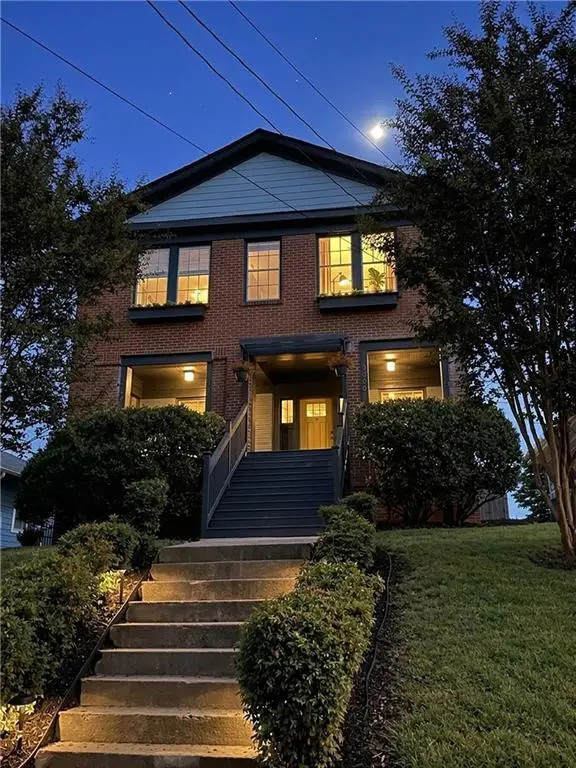 $650,000Coming Soon5 beds 4 baths3,288 sq. ft.
320 Wellington Street Sw, Atlanta, GA 30310
MLS# 7824296Listed by: ATLANTA FINE HOMES SOTHEBY'S INTERNATIONAL - Coming Soon
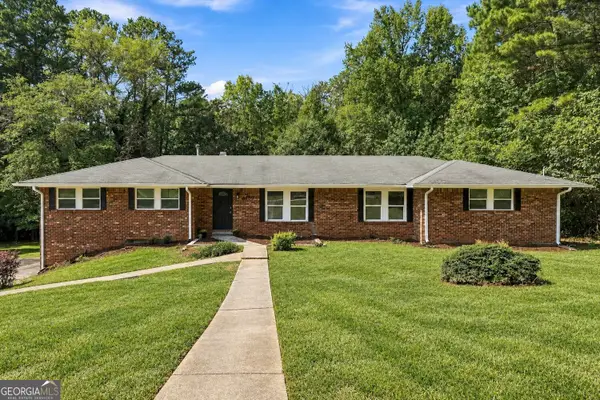 $369,900Coming Soon4 beds 3 baths5,002 sq. ft.
4195 Valley Lake Terrace Sw, Atlanta, GA 30349
MLS# 10853086Listed by: BHHS Georgia Properties - Coming Soon
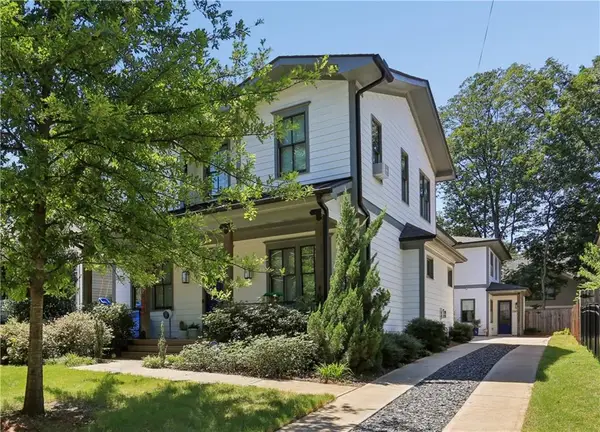 $749,000Coming Soon4 beds 3 baths2,311 sq. ft.
198 Hutchinson Street Ne #B, Atlanta, GA 30307
MLS# 7844340Listed by: HOME LUXURY REAL ESTATE - Coming Soon
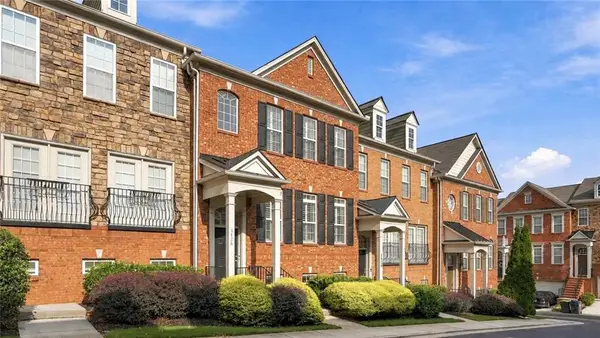 $498,000Coming Soon3 beds 4 baths2,328 sq. ft.
3426 Triview Square, Atlanta, GA 30339
MLS# 7843836Listed by: REALCO BROKERS, INC.


Protect your home and budget from life's surprises with an Assurant Home Warranty, backed by a partner that supports you through every step of homeownership. Explore Plans.
© 2023 - 2026 ERA Franchise Systems LLC. All rights reserved. ERA Franchise Systems LLC fully supports the principles of the Fair Housing Act and the Equal Opportunity Act. ERA, ERA Real Estate powered, and their respective logos are registered service marks of ERA Franchise Systems LLC. Each office is independently owned and operated.