
3621 Vinings Slope Se #3510, Atlanta, GA 30339
Local realty services provided by:ERA Sunrise Realty
3621 Vinings Slope Se #3510,Atlanta, GA 30339
$455,000
- 2 Beds
- 3 Baths
- 1,410 sq. ft.
- Condominium
- Active
Listed by: skeet thomas
Office: dt properties of georgia
MLS#:7848258
Source:FIRSTMLS
Price summary
- Price:$455,000
- Price per sq. ft.:$322.7
- Monthly HOA dues:$646
About this home
CHARMING TOP FLOOR HOME in the heart of Historic Vinings Village. With views in the trees, this condominium is a rare corner unit that offers a perfect combination of style, super convenience, and location. An end unit on a quiet floor, come home to a peaceful retreat with no one above and a part time resident on the other side! Enjoy sunlit mornings on your comfortable balcony. Step into one of the eleven Paces floor plans with ten-foot ceilings and bright natural lighting from the many windows and glass balcony door. Custom closet cabinetry in bedrooms and laundry room > Single basin sink and garbage disposal with motion activated faucet > Spacious pantry > Rev-a-shelf organizers in lower kitchen cabinets > Upgrades to all lighting > Comfort-height toilets > Flawless flooring and fresh paint. This pet-free condominium boasts light use and presents move-in ready....Plus, two same-level parking spaces add to the ease of everyday living. RECENT COMMUNITY UPDATES include a new roof (Summer 2024) and exterior pressure washing, ensuring a fresh, well-maintained look + a total pool renovation with pebble tech gunite (Spring 2025) with new pool furniture — offering even more value to this exceptional property. Residents enjoy additional top-tier amenities: modern fitness center, clubroom with catering kitchen, updated guest suite for owner rental, everyday concierge, and weekday on-site management. Fully sprinklered. Located just minutes from Vinings’ best shopping, dining, and entertainment, this condo is the unique place to call home. See for yourself—schedule your tour today! Listing Broker is often available on short notice if needed for showings....
Contact an agent
Home facts
- Year built:2008
- Subdivision & Development:Vinings Main
- Listing ID #:7848258
- Updated:October 10, 2026 at 01:28 PM
Rooms and interior
- Bedrooms:2
- Total bathrooms:3
- Full bathrooms:2
- Half bathrooms:1
- Flooring:Carpet, Ceramic Tile, Hardwood
- Dining Description:Open Concept
- Bathrooms Description:Double Vanity, Separate Tub/Shower, Soaking Tub
- Kitchen Description:Cabinets Stain, Dishwasher, Disposal, Gas Oven, Gas Range, Microwave, Pantry Walk-In, Range Hood, Refrigerator, Self Cleaning Oven, Stone Counters, View to Family Room
- Bedroom Description:Master on Main, Split Bedroom Plan
- Living area:1,410 sq. ft.
Heating and cooling
- Cooling:Ceiling Fan(s), Central Air, Heat Pump
- Heating:Central, Electric, Forced Air, Heat Pump
- Central air:Yes
Structure and exterior
- Roof:Composition
- Year built:2008
- Building area:1,410 sq. ft.
- Lot area:0.03 Acres
- Lot Features:Landscaped
- Architectural Style:Mid-Rise (up to 5 stories), Traditional
- Construction Materials:Brick 3 Sides, Stucco
- Exterior Features:Balcony, Covered, Gas Grill, Patio
- Levels:1 Story
Schools
- High school:Campbell
- Middle school:Campbell
- Elementary school:Teasley
Utilities
- Water:Public, Water Available
- Sewer:Public Sewer, Sewer Available
Finances and disclosures
- Price:$455,000
- Price per sq. ft.:$322.7
- Tax amount:$1,517 (2026)
Features and amenities
- Laundry features:Dryer, In Hall, Main Level, Washer
- Amenities:Electric Water Heater, Entrance Foyer, High Ceilings 10 ft Main, Walk-In Closet(s)
- Pool features:Gunite, In Ground, Private Pool
Parking
- Total parking spaces:2
- Parking description:Assigned, Attached, Deeded, Garage, Garage Door Opener, Varies by Unit
- Garage spaces:2
 Listings identified with the FMLS IDX logo come from FMLS and are held by brokerage firms other than the owner of this website. The listing brokerage is identified in any listing details. Information is deemed reliable but is not guaranteed. If you believe any FMLS listing contains material that infringes your copyrighted work please click here (https://www.fmls.com/dmca) to review our DMCA policy and learn how to submit a takedown request. ©2026 First Multiple Listing Service, Inc.
New listings near 3621 Vinings Slope Se #3510
- Coming SoonOpen Sat, 2 to 4pm
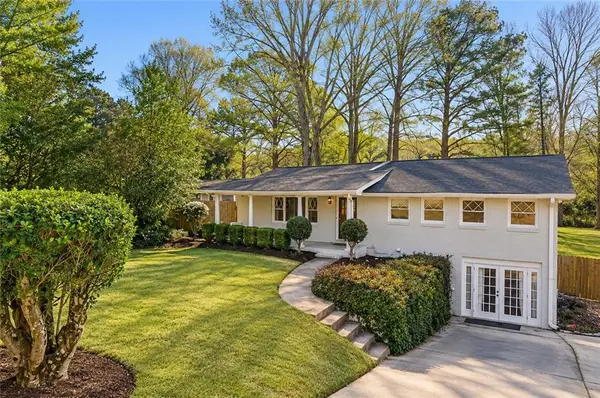 $799,000Coming Soon5 beds 4 baths2,437 sq. ft.
2274 Burch Circle Ne, Atlanta, GA 30319
MLS# 7852263Listed by: THE AGENCY ATLANTA METRO - Coming Soon
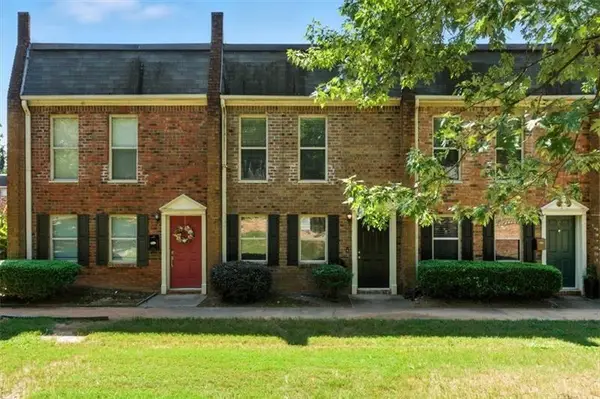 $220,000Coming Soon2 beds 2 baths1,090 sq. ft.
235 Winding River Drive #B, Atlanta, GA 30350
MLS# 7852191Listed by: ATLANTA COMMUNITIES - Coming Soon
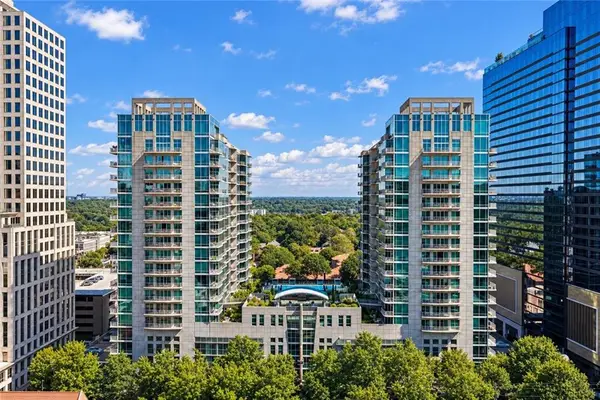 $489,000Coming Soon2 beds 2 baths1,046 sq. ft.
943 Peachtree Street Ne #1310, Atlanta, GA 30309
MLS# 7851327Listed by: ATLANTA FINE HOMES SOTHEBY'S INTERNATIONAL - Coming Soon
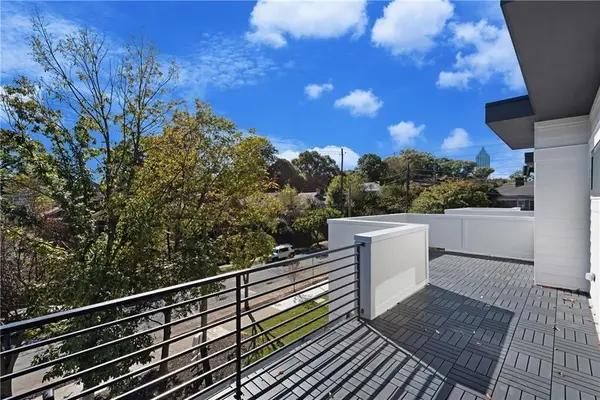 $925,000Coming Soon4 beds 4 baths2,147 sq. ft.
524 Wabash Avenue Ne #A, Atlanta, GA 30312
MLS# 7851526Listed by: ENGEL & VOLKERS ATLANTA - Coming Soon
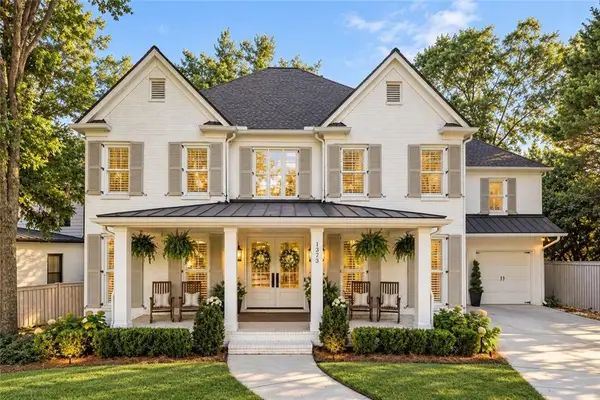 $1,225,000Coming Soon5 beds 4 baths4,243 sq. ft.
1373 N Druid Hills Road Ne, Atlanta, GA 30319
MLS# 7851978Listed by: WEICHERT, REALTORS - THE COLLECTIVE - Coming Soon
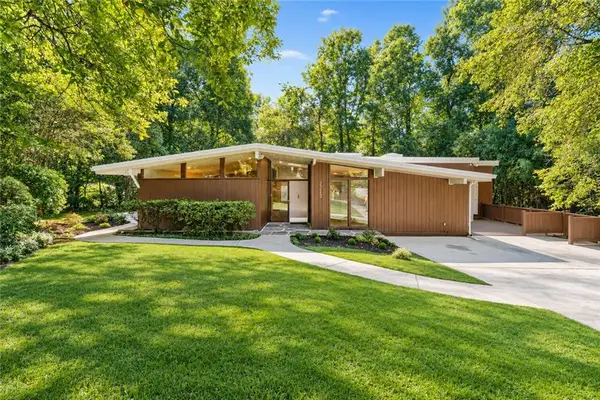 $699,000Coming Soon5 beds 4 baths2,786 sq. ft.
1213 Poplar Grove Drive Ne, Atlanta, GA 30306
MLS# 7849275Listed by: DOMO REALTY - Coming Soon
 $359,000Coming Soon1 beds 1 baths1,176 sq. ft.
490 Marietta Street Nw #310, Atlanta, GA 30313
MLS# 7851295Listed by: INTEGRITY ONE REALTY, LLC. - Coming Soon
 $919,000Coming Soon4 beds 3 baths1,924 sq. ft.
1198 Mclendon Avenue Northeast, Atlanta, GA 30307
MLS# 10869153Listed by: Mark Spain Real Estate - Coming Soon
 $919,000Coming Soon4 beds 3 baths1,924 sq. ft.
1198 Mclendon Avenue Northeast, Atlanta, GA 30307
MLS# 7851155Listed by: MARK SPAIN REAL ESTATE - Coming Soon
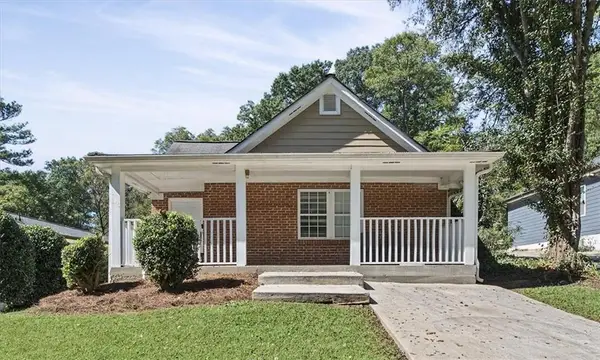 $300,000Coming Soon6 beds 2 baths1,623 sq. ft.
283 Barfield Avenue Sw, Atlanta, GA 30310
MLS# 7848595Listed by: KELLER WILLIAMS RLTY, FIRST ATLANTA


Protect your home and budget from life's surprises with an Assurant Home Warranty, backed by a partner that supports you through every step of homeownership. Explore Plans.
© 2023 - 2026 ERA Franchise Systems LLC. All rights reserved. ERA Franchise Systems LLC fully supports the principles of the Fair Housing Act and the Equal Opportunity Act. ERA, ERA Real Estate powered, and their respective logos are registered service marks of ERA Franchise Systems LLC. Each office is independently owned and operated.