
3650 Ashford Dunwoody Road Ne #214, Atlanta, GA 30319
Local realty services provided by:ERA Sunrise Realty
3650 Ashford Dunwoody Road Ne #214,Atlanta, GA 30319
$195,000
- 2 Beds
- 1 Baths
- - sq. ft.
- Condominium
- Active
Listed by: linda saeliou
Office: atlanta communities
MLS#:10798396
Source:METROMLS
Price summary
- Price:$195,000
- Monthly HOA dues:$305
About this home
PRICE REDUCTION!! LOCATION IN THE PERIMETER! MOVE-IN READY!! WATER, SEWER AND TRASH INCLUDED IN THE HOA FEE! Welcome to the sought-after gated community of The Park at Ashford! This home features 2 rooms and a full bathroom, updated throughout and move-in ready!! Open concept living room and dining area for easy entertaining. The first room is the bonus room that can be used as a guest bedroom, office, or other functional space. The spacious primary bedroom offers room for relaxing, natural light, and a great custom closet! The kitchen features Stainless Steel appliances, newer white stone countertops, new farmhouse sink, and painted cabinetry. Lovely bathroom updated with custom shower, backsplash and vanity! Brand new interior paint throughout! Refrigerator & stackable washer and dryer included!! Adorable patio for you to enjoy the outdoors! The amenities include water, sewer, trash, a dog park, swimming pool and a short distance to a community dock overlooking a small pond! Come see this peaceful community for yourself, just minutes to I-285/400 Access, Blackburn Park with great walking trails, picnic tables, and a playground, Murphy Candler Park nearby, minutes to Perimeter Mall, Publix grocery store, Pure Taqueria, Henri's Bakery, shopping and so many restaurants! Prime location within the Perimeter in the city of Brookhaven! Great for those seeking a first-time home, downsizing or adding to their rental investment portfolio! Make this your new Home Sweet Home!...
Contact an agent
Home facts
- Year built:1971
- Subdivision & Development:The Park at Ashford
- Listing ID #:10798396
- Updated:August 22, 2026 at 09:28 PM
Rooms and interior
- Bedrooms:2
- Total bathrooms:1
- Full bathrooms:1
- Flooring:Tile, Vinyl
- Dining Description:Living Room/Dining Room Combo
- Kitchen Description:Breakfast Area, Dishwasher, Disposal, Kitchen Island, Microwave, Refrigerator, Solid Surface Counters
- Bedroom Description:Master On Main Level, Roommate Plan
Heating and cooling
- Cooling:Central Air
- Heating:Central
- Central air:Yes
Structure and exterior
- Roof:Composition
- Year built:1971
- Lot area:0.03 Acres
- Lot Features:Level
- Architectural Style:Brick 4 Side, Traditional
- Construction Materials:Brick
- Exterior Features:Deck/Patio
- Foundation Description:Slab
- Levels:1 Story
Schools
- High school:Chamblee
- Middle school:Chamblee
- Elementary school:Montgomery
Utilities
- Water:Public, Water Available
- Sewer:Public Sewer, Sewer Available, Sewer Connected
Finances and disclosures
- Price:$195,000
- Tax amount:$2,089 (2025)
Features and amenities
- Appliances:Dishwasher, Disposal, Dryer, Electric Water Heater, Microwave, Refrigerator, Washer
- Laundry features:Dryer, In Kitchen, Laundry Closet, Washer
- Amenities:Double Pane Windows, Electric Water Heater, Smoke Detector(s)
Parking
- Parking description:1+ Parking Space/Unit, Off Street Parking
 2026 Georgia MLS. All rights reserved. Information Deem Reliable But Not Guaranteed August 22, 2026
New listings near 3650 Ashford Dunwoody Road Ne #214
- Coming Soon
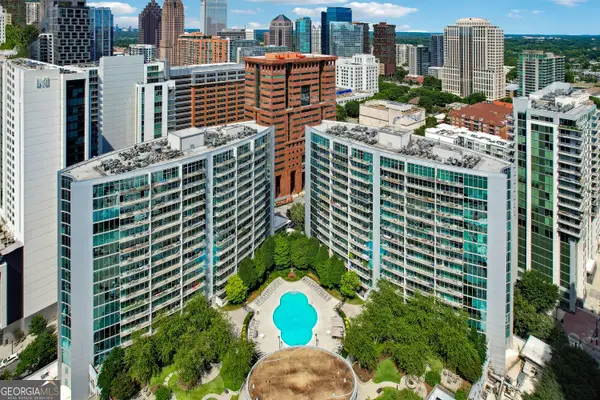 $284,900Coming Soon1 beds 1 baths812 sq. ft.
44 Peachtree Place Ne #626, Atlanta, GA 30309
MLS# 10831287Listed by: Communities Real Estate - Coming Soon
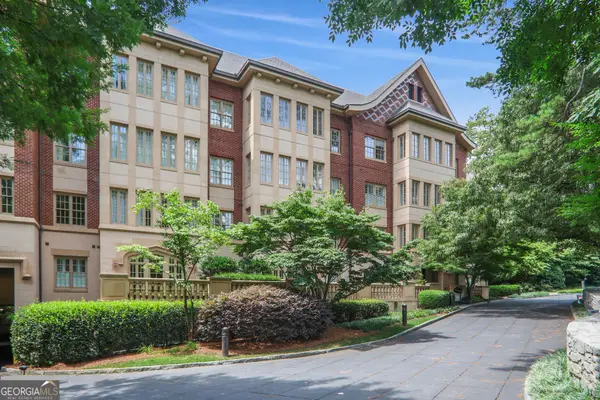 $475,000Coming Soon1 beds 1 baths
1717 N Decatur Road Ne #309, Atlanta, GA 30307
MLS# 10831223Listed by: Compass - Coming Soon
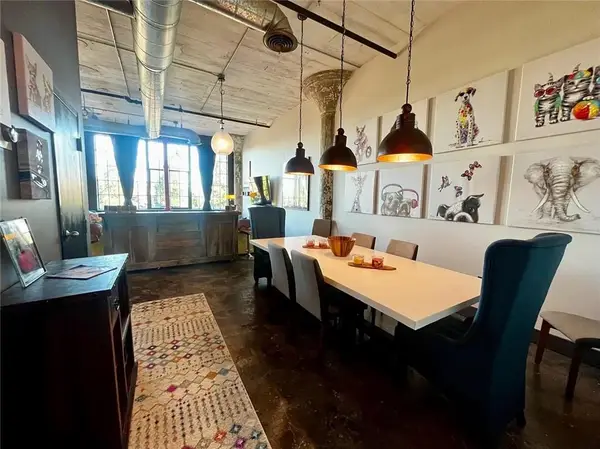 $319,000Coming Soon1 beds 1 baths1,099 sq. ft.
434 Marietta Street Nw, Atlanta, GA 30313
MLS# 7825171Listed by: EXP REALTY, LLC. - Coming Soon
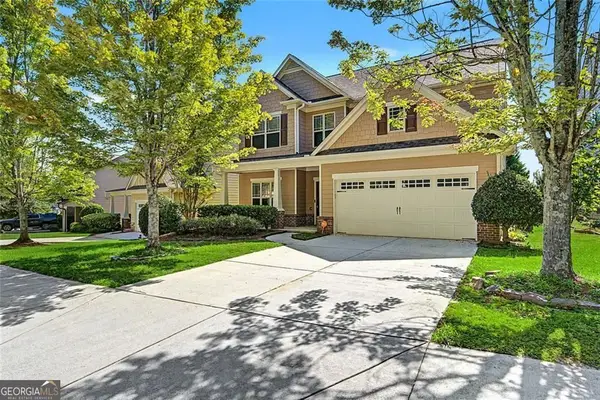 $399,000Coming Soon5 beds 3 baths2,450 sq. ft.
4934 Rapahoe Trail, Atlanta, GA 30349
MLS# 10831216Listed by: BHGRE Metro Brokers - Coming Soon
 $3,675,000Coming Soon3 beds 5 baths4,863 sq. ft.
3376 Peachtree Road Ne #56, Atlanta, GA 30326
MLS# 7811331Listed by: HIRSH REAL ESTATE BUCKHEAD.COM - Coming Soon
 $849,000Coming Soon2 beds 3 baths1,829 sq. ft.
2950 Mount Wilkinson Parkway Se #812, Atlanta, GA 30339
MLS# 7821800Listed by: DORSEY ALSTON REALTORS - Coming Soon
 $775,000Coming Soon4 beds 5 baths2,902 sq. ft.
1038 Culpepper Street Nw, Atlanta, GA 30318
MLS# 7825622Listed by: ATLANTA FINE HOMES SOTHEBY'S INTERNATIONAL - Coming Soon
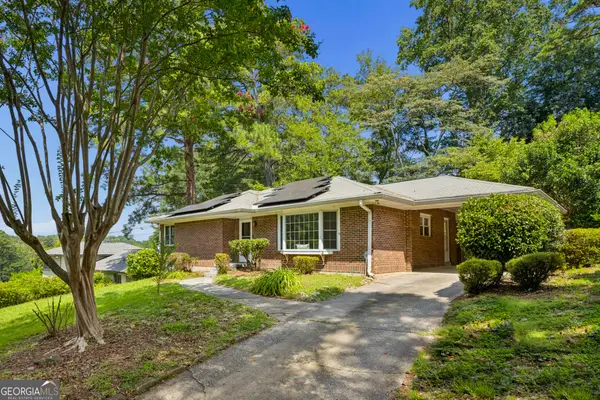 $574,000Coming Soon2 beds 2 baths1,555 sq. ft.
1232 Carol Lane Ne, Atlanta, GA 30306
MLS# 10830658Listed by: HOME Luxury Real Estate - Coming Soon
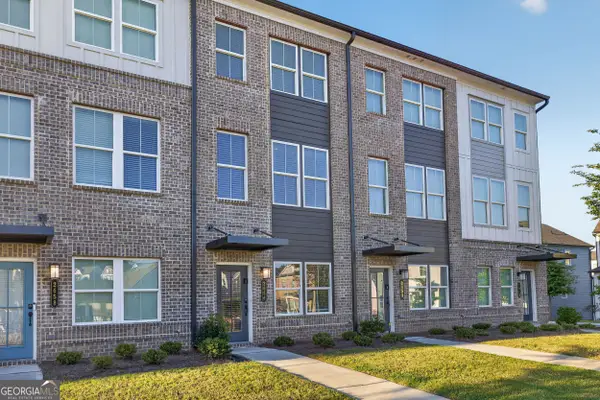 $355,000Coming Soon2 beds 3 baths
2656 Brookview Lane, Atlanta, GA 30318
MLS# 10830733Listed by: Atlanta Communities - Coming Soon
 $1,275,000Coming Soon5 beds 5 baths3,152 sq. ft.
863 Argonne Avenue Ne, Atlanta, GA 30308
MLS# 7820984Listed by: COMPASS


Protect your home and budget from life's surprises with an Assurant Home Warranty, backed by a partner that supports you through every step of homeownership. Explore Plans.
© 2023 - 2026 ERA Franchise Systems LLC. All rights reserved. ERA Franchise Systems LLC fully supports the principles of the Fair Housing Act and the Equal Opportunity Act. ERA, ERA Real Estate powered, and their respective logos are registered service marks of ERA Franchise Systems LLC. Each office is independently owned and operated.