
3678 Utoy Drive Sw, Atlanta, GA 30331
Local realty services provided by:ERA Towne Square Realty, Inc.
3678 Utoy Drive Sw,Atlanta, GA 30331
$215,000
- 3 Beds
- 3 Baths
- 1,600 sq. ft.
- Townhouse
- Active
Listed by: evan stalcup
Office: atlanta communities
MLS#:7803813
Source:FIRSTMLS
Price summary
- Price:$215,000
- Price per sq. ft.:$134.38
- Monthly HOA dues:$350
About this home
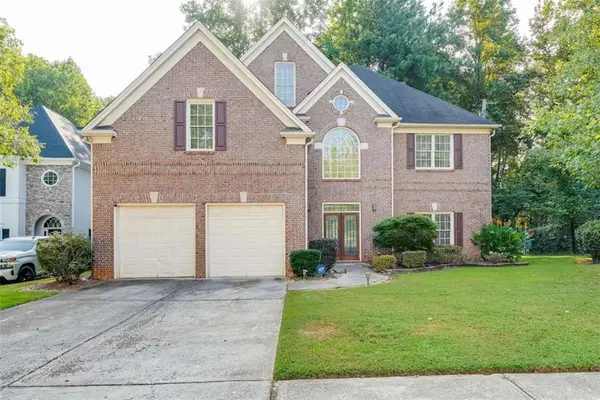
Welcome home to this stunning, completely move-in ready townhome nestled in the highly sought-after, gated Cascade Cove community of Southwest Atlanta! Perfectly blending modern updates with an unbeatable location, this 3-bedroom, 2.5-bathroom brick-front townhouse is designed for effortless contemporary living. Step inside to an airy, light-filled open-concept floor plan featuring soaring 10-foot ceilings on the main level and gorgeous, newly updated flooring throughout. The heart of the home is the open-concept kitchen, newly upgraded with premium granite countertops, a functional breakfast bar, stained cabinetry, and a seamless view into the spacious family room. Anchored by a cozy fireplace, the living area is perfect for entertaining or relaxing, with direct access to your private, level back patio facing a peaceful wooded lot. Upstairs features a highly desirable roommate floor plan maximizing privacy where the oversized primary suite boasts a generous walk-in closet and an en-suite primary bath complete with a double vanity, a separate soaking tub, and a standalone shower, while two additional spacious bedrooms share a full bath alongside the convenience of an upper-level laundry room located right down the hall. Location is everything, and 3678 Utoy Dr SW puts you right in the center of it all: you are literally a 2-minute walk to Doctor’s Memorial Park for immediate outdoor access, minutes from Lionel Hampton Park, and a short drive to the vibrant Cascade Road shopping corridors, Camp Creek Marketplace, local eateries, and entertainment hubs. It is a commuter's dream with immediate, effortless access to I-20 and I-285, ensuring a short, direct commute to Downtown Atlanta, Midtown, and Hartsfield-Jackson International Airport. Complete with a 1-car attached garage, a level driveway, and an active, secure HOA, this property checks every single box. Whether you are looking for your primary residence or a turnkey addition to your investment portfolio, this one is for you....
Contact an agent
Home facts
- Year built:2005
- Subdivision & Development:Cascade Cove Townhomes
- Listing ID #:7803813
- Updated:September 07, 2026 at 01:31 PM
Rooms and interior
- Bedrooms:3
- Total bathrooms:3
- Full bathrooms:2
- Half bathrooms:1
- Flooring:Laminate
- Dining Description:Open Concept
- Bathrooms Description:Double Vanity, Separate Tub/Shower
- Kitchen Description:Breakfast Bar, Cabinets White, Dishwasher, Disposal, Eat-in Kitchen, Gas Cooktop, Gas Oven, Microwave, Refrigerator, Stone Counters, View to Family Room
- Living area:1,600 sq. ft.
Heating and cooling
- Cooling:Central Air
- Heating:Central
- Central air:Yes
Structure and exterior
- Roof:Composition
- Year built:2005
- Building area:1,600 sq. ft.
- Lot area:0.02 Acres
- Lot Features:Back Yard
- Architectural Style:Townhouse, Traditional
- Exterior Features:Patio
- Levels:2 Story
Schools
- High school:Tri-Cities
- Middle school:Paul D. West
- Elementary school:Hamilton E. Holmes
Utilities
- Water:Public, Water Available
- Sewer:Public Sewer, Sewer Available
Finances and disclosures
- Price:$215,000
- Price per sq. ft.:$134.38
- Tax amount:$3,924 (2025)
Features and amenities
- Laundry features:Dryer, Laundry Room, Washer
Parking
- Total parking spaces:2
- Parking description:Garage, On Street
- Garage spaces:1
 Listings identified with the FMLS IDX logo come from FMLS and are held by brokerage firms other than the owner of this website. The listing brokerage is identified in any listing details. Information is deemed reliable but is not guaranteed. If you believe any FMLS listing contains material that infringes your copyrighted work please click here (https://www.fmls.com/dmca) to review our DMCA policy and learn how to submit a takedown request. ©2026 First Multiple Listing Service, Inc.
New listings near 3678 Utoy Drive Sw
- Coming Soon
 $479,900Coming Soon4 beds 4 baths
105 Beracah Walk, Atlanta, GA 30331
MLS# 7833812Listed by: NORLUXE REALTY ATLANTA - Coming Soon
 $675,000Coming Soon3 beds 2 baths1,706 sq. ft.
767 United Avenue Se, Atlanta, GA 30312
MLS# 7832393Listed by: BOLST, INC. - Coming Soon
 $430,000Coming Soon4 beds 4 baths2,495 sq. ft.
1302 Cahaba Drive Sw, Atlanta, GA 30311
MLS# 7833723Listed by: KELLER WILLIAMS REALTY INTOWN ATL - Coming Soon
 $2,100,000Coming Soon6 beds 6 baths7,349 sq. ft.
1435 Lanier Court Ne, Atlanta, GA 30319
MLS# 7833499Listed by: KELLER WILLIAMS REALTY PEACHTREE RD. - Coming Soon
 $1,675,000Coming Soon5 beds 5 baths3,700 sq. ft.
1130 Hancock Drive Ne, Atlanta, GA 30306
MLS# 7831889Listed by: ATLANTA FINE HOMES SOTHEBY'S INTERNATIONAL - Coming Soon
 $999,900Coming Soon5 beds 6 baths5,560 sq. ft.
475 Trowgate Lane, Atlanta, GA 30350
MLS# 7833452Listed by: ATLANTA COMMUNITIES - Coming Soon
 $2,999,999Coming Soon0.2 Acres
389 Linden Avenue Ne, Atlanta, GA 30308
MLS# 7832802Listed by: SIMPLE SHOWING, INC. - Coming Soon
 $197,000Coming Soon1 beds 1 baths710 sq. ft.
1207 River Green Drive Nw #1207, Atlanta, GA 30327
MLS# 7833046Listed by: ENGEL & VOLKERS ATLANTA - Coming Soon
 $585,000Coming Soon3 beds 4 baths2,422 sq. ft.
4139 Butler Drive, Atlanta, GA 30341
MLS# 7833231Listed by: HARRY NORMAN REALTORS - Coming Soon
 $475,000Coming Soon3 beds 3 baths1,560 sq. ft.
8 Kings Tavern Place Nw, Atlanta, GA 30318
MLS# 7831354Listed by: DORSEY ALSTON REALTORS


Protect your home and budget from life's surprises with an Assurant Home Warranty, backed by a partner that supports you through every step of homeownership. Explore Plans.
© 2023 - 2026 ERA Franchise Systems LLC. All rights reserved. ERA Franchise Systems LLC fully supports the principles of the Fair Housing Act and the Equal Opportunity Act. ERA, ERA Real Estate powered, and their respective logos are registered service marks of ERA Franchise Systems LLC. Each office is independently owned and operated.