
3688 Chevington Court Se, Atlanta, GA 30354
Local realty services provided by:ERA Sunrise Realty
3688 Chevington Court Se,Atlanta, GA 30354
$334,500
- 3 Beds
- 2 Baths
- 1,466 sq. ft.
- Single family
- Active
Listed by: judith smith
Office: chapman group realty, inc.
MLS#:7778710
Source:FIRSTMLS
Price summary
- Price:$334,500
- Price per sq. ft.:$228.17
- Monthly HOA dues:$20.83
About this home
Situated in Villages of Oakshire, a very established neighborhood in south Atlanta, the open concept for this charming three bedroom, two bath ranch features a chef's kitchen with stainless appliances that opens into the spacious living area - just perfect for entertaining. The split bedroom plan provides excellent accommodation to allow privacy for all when nighttime falls. Excellent location. Close proximity to downtown Atlanta for upscale shopping, sporting events, concerts, and restaurants - enjoy the bright lights of the big city! Easy access to I-75 & I-285, the Porsche experience, and to the airport. Comfortably priced, this home is a "must see!"
Contact an agent
Home facts
- Year built:2023
- Listing ID #:7778710
- Updated:May 29, 2026 at 06:43 PM
Rooms and interior
- Bedrooms:3
- Total bathrooms:2
- Full bathrooms:2
- Flooring:Carpet
- Dining Description:Great Room, Open Concept
- Bathrooms Description:Double Vanity, Shower Only
- Kitchen Description:Breakfast Bar, Cabinets White, Dishwasher, Eat-in Kitchen, Electric Oven, Microwave, Pantry, Refrigerator, Stone Counters, View to Family Room
- Bedroom Description:Master on Main
- Living area:1,466 sq. ft.
Heating and cooling
- Cooling:Ceiling Fan(s), Central Air
- Heating:Central
- Central air:Yes
Structure and exterior
- Roof:Composition
- Year built:2023
- Building area:1,466 sq. ft.
- Lot area:0.6 Acres
- Lot Features:Back Yard, Front Yard, Landscaped, Level
- Architectural Style:Ranch
- Construction Materials:Cement Siding
- Exterior Features:Covered, Patio
- Levels:1 Story
Schools
- High school:South Atlanta
- Middle school:Crawford Long
- Elementary school:Heritage - Fulton
Utilities
- Water:Public, Water Available
- Sewer:Public Sewer, Sewer Available
Finances and disclosures
- Price:$334,500
- Price per sq. ft.:$228.17
- Tax amount:$4,857 (2025)
Features and amenities
- Laundry features:Laundry Room, Main Level
- Amenities:Disappearing Attic Stairs, Electric Water Heater, Entrance Foyer, High Ceilings 9 ft Main, High Speed Internet, Tray Ceiling(s), Walk-In Closet(s)
Parking
- Parking description:Attached, Garage, Garage Door Opener, Kitchen Level, Level Driveway, Storage
- Garage spaces:2
 Listings identified with the FMLS IDX logo come from FMLS and are held by brokerage firms other than the owner of this website. The listing brokerage is identified in any listing details. Information is deemed reliable but is not guaranteed. If you believe any FMLS listing contains material that infringes your copyrighted work please click here (https://www.fmls.com/dmca) to review our DMCA policy and learn how to submit a takedown request. ©2026 First Multiple Listing Service, Inc.
New listings near 3688 Chevington Court Se
- Coming Soon
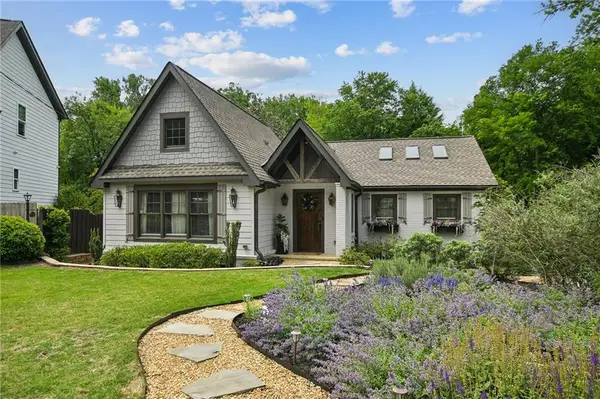 $1,025,000Coming Soon2 beds 2 baths
2067 Fairhaven Circle Ne, Atlanta, GA 30305
MLS# 7766006Listed by: ATLANTA FINE HOMES SOTHEBY'S INTERNATIONAL - New
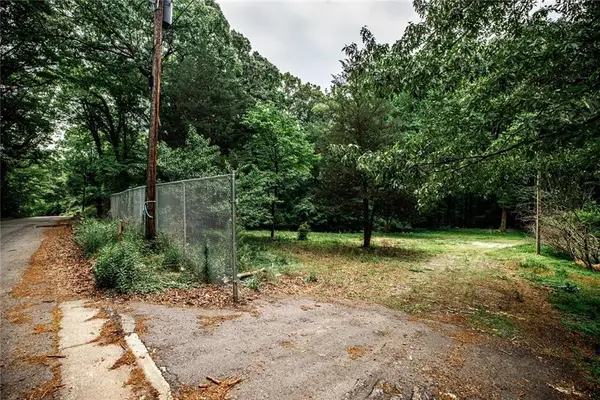 $1,850,000Active8.68 Acres
69 Schell Road Se, Atlanta, GA 30315
MLS# 7772434Listed by: GOLLEY REALTY GROUP - Coming Soon
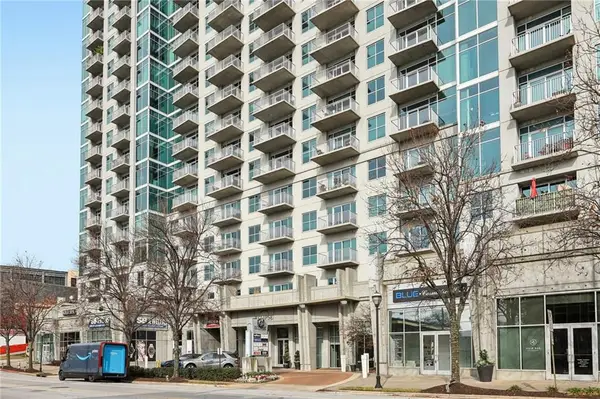 $273,500Coming Soon1 beds 1 baths
250 Pharr Road Ne #701, Atlanta, GA 30305
MLS# 7774806Listed by: REDFIN CORPORATION - New
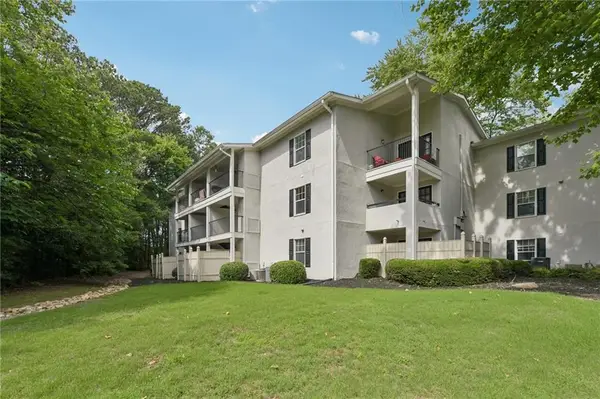 $225,000Active2 beds 2 baths1,060 sq. ft.
1150 Collier Road Nw #15J, Atlanta, GA 30318
MLS# 7776744Listed by: REDFIN CORPORATION - New
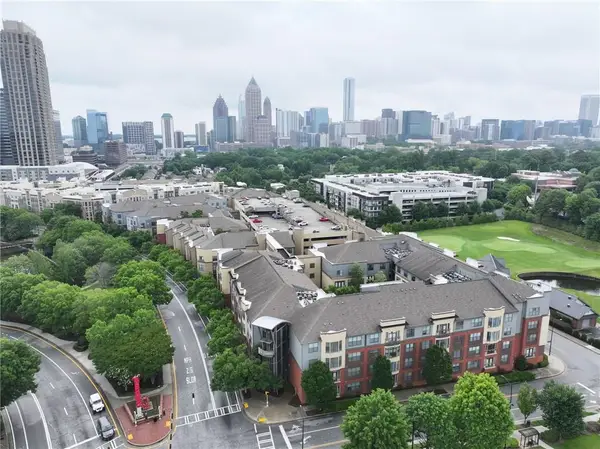 $325,000Active2 beds 2 baths1,155 sq. ft.
400 17th Street Nw #2307, Atlanta, GA 30363
MLS# 7776809Listed by: ATLANTA COMMUNITIES - New
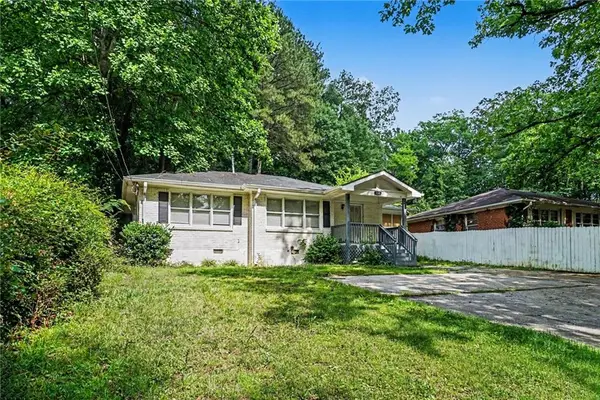 $210,000Active3 beds 1 baths1,054 sq. ft.
164 Fairburn Road Sw, Atlanta, GA 30331
MLS# 7777254Listed by: MARK SPAIN REAL ESTATE - New
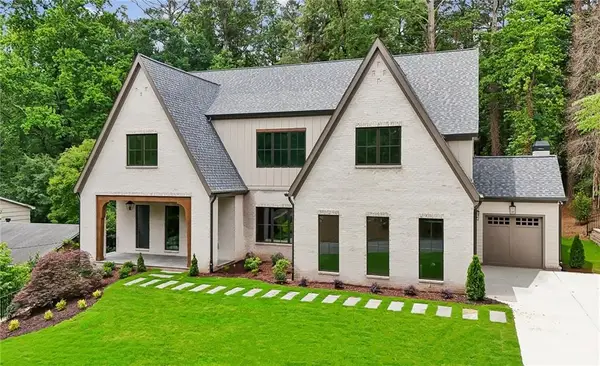 $2,400,000Active5 beds 6 baths5,005 sq. ft.
680 Edgewater Trail, Atlanta, GA 30328
MLS# 7777358Listed by: COMPASS - New
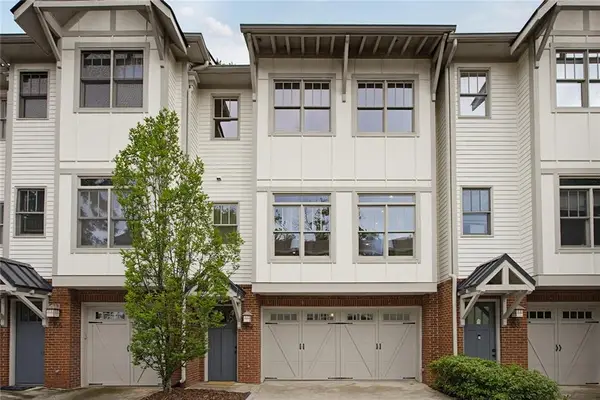 $499,000Active4 beds 4 baths2,248 sq. ft.
1360 La France Street Ne #104, Atlanta, GA 30307
MLS# 7777626Listed by: COMPASS - Coming Soon
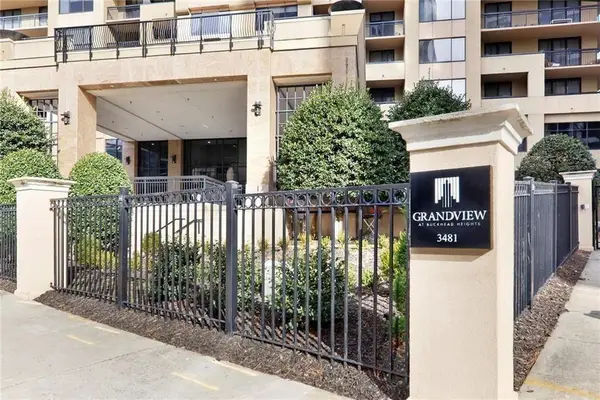 $354,900Coming Soon2 beds 2 baths
3481 Lakeside Drive Ne #2107, Atlanta, GA 30326
MLS# 7777796Listed by: KELLER WILLIAMS REALTY METRO ATLANTA - New
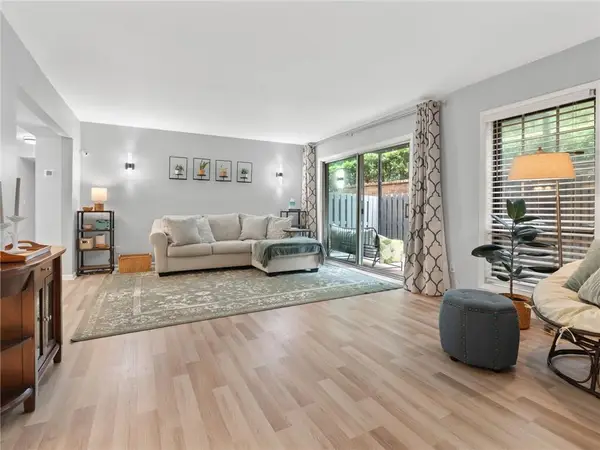 $260,000Active3 beds 2 baths1,391 sq. ft.
6851 Roswell Road #H26, Atlanta, GA 30328
MLS# 7777972Listed by: ANSLEY REAL ESTATE | CHRISTIE'S INTERNATIONAL REAL ESTATE


Protect your home and budget from life's surprises with an Assurant Home Warranty, backed by a partner that supports you through every step of homeownership. Explore Plans.
© 2023 - 2026 ERA Franchise Systems LLC. All rights reserved. ERA Franchise Systems LLC fully supports the principles of the Fair Housing Act and the Equal Opportunity Act. ERA, ERA Real Estate powered, and their respective logos are registered service marks of ERA Franchise Systems LLC. Each office is independently owned and operated.