
3701 Bradford Way, Atlanta, GA 30331
Local realty services provided by:ERA Towne Square Realty, Inc.
Listed by: james anderson
Office: orchard brokerage llc.
MLS#:7865304
Source:FIRSTMLS
Price summary
- Price:$520,000
- Price per sq. ft.:$163.62
- Monthly HOA dues:$70.83
About this home
LIKE-NEW 2023 Home in Mylestone: 5 Bedrooms, 3,178 Sq Ft & Made for Entertaining!
Looking for space to host, gather, and grow? This 2023-built beauty at 3701 Bradford Way delivers five bedrooms, three baths, and 3,178 square feet of thoughtfully designed living in the Mylestone community. It is one of the builder’s most popular floor plans, and it is easy to see why! A dramatic two-story foyer greets you with natural light and instant curb-to-door impact. Formal living and dining rooms set the stage for holiday dinners and special occasions, while the open kitchen flows into the great room so the cook never misses a moment of the party. Whether it’s game day, a birthday celebration, or a casual weeknight with friends, this layout was truly made for entertaining. A main-level guest bedroom with convenient bath access is ideal for visiting family, in-laws, or a private home office, no stairs required. Upstairs, the oversized owner’s suite is a welcome retreat at the end of a long day. A walk-in closet offers plenty of room for a growing wardrobe, and the spa-style bath pairs a relaxing garden tub with a separate shower. Location is another win. Downtown Atlanta, the airport, and a variety of shopping and dining options are all close by, making commutes, travel, and weekend outings simple and stress-free. Like-new construction, a crowd-pleasing floor plan, and a convenient Atlanta address: this Mylestone home is ready for its next chapter!...
Contact an agent
Home facts
- Year built:2023
- Subdivision & Development:Mylestone
- Listing ID #:7865304
- Updated:November 11, 2026 at 05:47 AM
Rooms and interior
- Bedrooms:5
- Total bathrooms:3
- Full bathrooms:3
- Flooring:Carpet, Hardwood
- Dining Description:Separate Dining Room
- Bathrooms Description:Double Vanity, Separate Tub/Shower
- Kitchen Description:Breakfast Bar, Cabinets White, Dishwasher, Disposal, Eat-in Kitchen, Gas Cooktop, Gas Oven, Gas Range, Kitchen Island, Microwave, Pantry Walk-In, Refrigerator, Self Cleaning Oven, Stone Counters, View to Family Room
- Bedroom Description:Oversized Master
- Living area:3,178 sq. ft.
Heating and cooling
- Cooling:Central Air
- Heating:Central, Natural Gas, Zoned
- Central air:Yes
Structure and exterior
- Roof:Composition
- Year built:2023
- Building area:3,178 sq. ft.
- Lot area:0.42 Acres
- Lot Features:Back Yard, Corner Lot, Front Yard, Landscaped, Wooded
- Architectural Style:Traditional
- Construction Materials:Brick Front, Cement Siding
- Exterior Features:Covered, Front Porch, Patio, Private Yard, Rain Gutters
- Levels:2 Story
Schools
- High school:D. M. Therrell
- Middle school:Ralph Bunche
- Elementary school:Continental Colony
Utilities
- Water:Public, Water Available
- Sewer:Public Sewer, Sewer Available
Finances and disclosures
- Price:$520,000
- Price per sq. ft.:$163.62
- Tax amount:$9,141 (2025)
Features and amenities
- Laundry features:Laundry Room, Upper Level
- Amenities:Disappearing Attic Stairs, Entrance Foyer, Entrance Foyer 2 Story, Gas Water Heater, High Ceilings 9 ft Main, High Speed Internet, Walk-In Closet(s)
Parking
- Total parking spaces:8
- Parking description:Attached, Driveway, Garage, Garage Door Opener, Garage Faces Front, Kitchen Level, On Street
- Garage spaces:2
 Listings identified with the FMLS IDX logo come from FMLS and are held by brokerage firms other than the owner of this website. The listing brokerage is identified in any listing details. Information is deemed reliable but is not guaranteed. If you believe any FMLS listing contains material that infringes your copyrighted work please click here (https://www.fmls.com/dmca) to review our DMCA policy and learn how to submit a takedown request. ©2026 First Multiple Listing Service, Inc.
New listings near 3701 Bradford Way
- Coming Soon
 $720,000Coming Soon3 beds 3 baths1,826 sq. ft.
130 Beardon Circle Se #12, Atlanta, GA 30316
MLS# 7866731Listed by: KELLER WILLIAMS REALTY INTOWN ATL - Coming Soon
 $720,000Coming Soon3 beds 3 baths1,826 sq. ft.
130 Beardon Circle Se #12, Atlanta, GA 30316
MLS# 10888379Listed by: Keller Williams Realty - Coming Soon
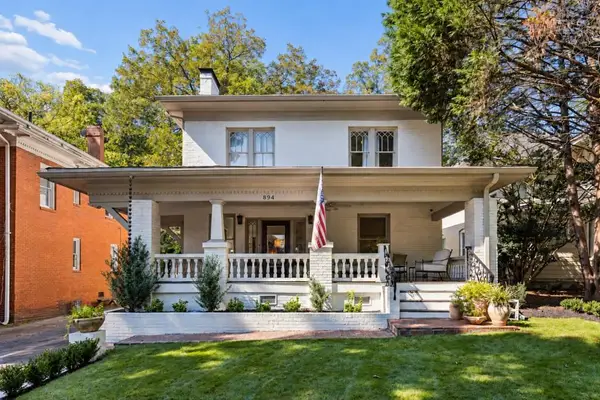 $1,195,000Coming Soon3 beds 3 baths
894 N Highland Avenue, Atlanta, GA 30306
MLS# 7866607Listed by: ATLANTA FINE HOMES SOTHEBY'S INTERNATIONAL - Coming Soon
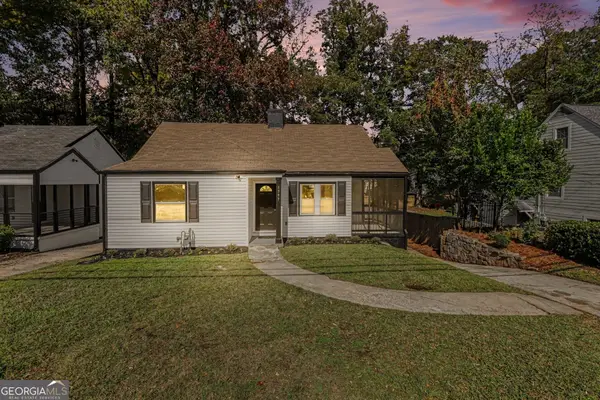 $275,000Coming Soon3 beds 1 baths1,219 sq. ft.
1797 Beecher Street Sw, Atlanta, GA 30310
MLS# 10887974Listed by: Bolst - Coming Soon
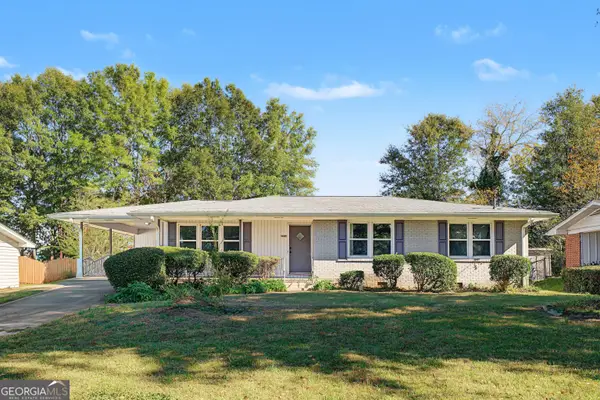 $265,000Coming Soon3 beds 2 baths1,308 sq. ft.
2558 Boulder Road Se, Atlanta, GA 30316
MLS# 10888063Listed by: Bolst - Coming Soon
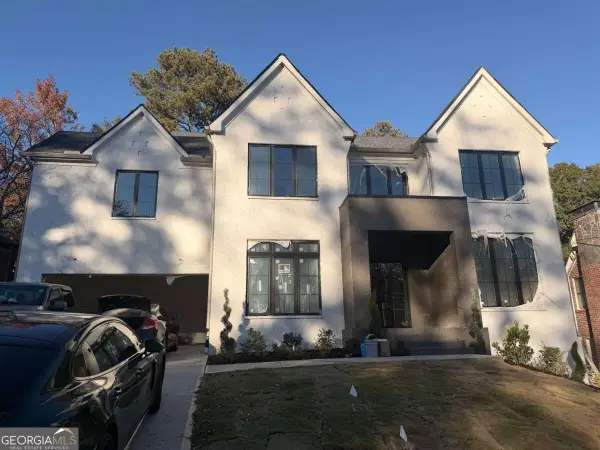 $2,195,000Coming Soon5 beds 6 baths
1130 Cumberland Road Ne, Atlanta, GA 30306
MLS# 10887795Listed by: Compass - Coming Soon
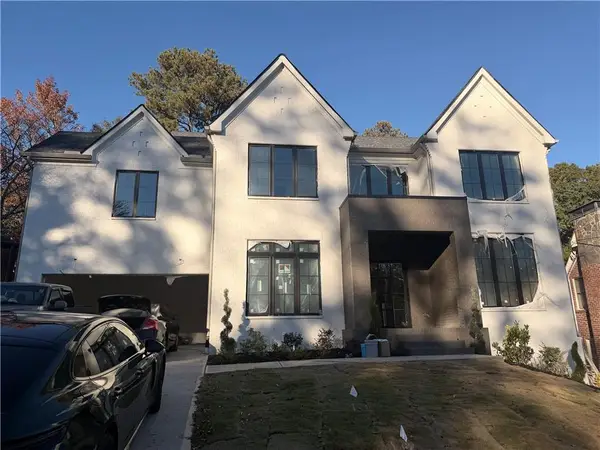 $2,195,000Coming Soon5 beds 6 baths3,926 sq. ft.
1130 Cumberland Road Ne, Atlanta, GA 30306
MLS# 7864222Listed by: COMPASS - Coming Soon
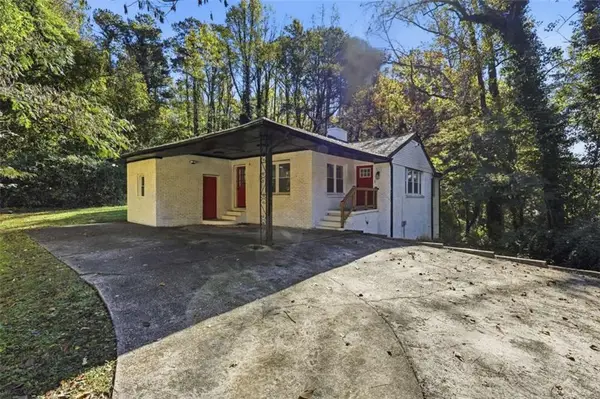 $287,000Coming Soon3 beds 2 baths1,727 sq. ft.
1382 Childress Drive, Atlanta, GA 30311
MLS# 7866193Listed by: KELLER WILLIAMS REALTY ATLANTA PARTNERS - Coming Soon
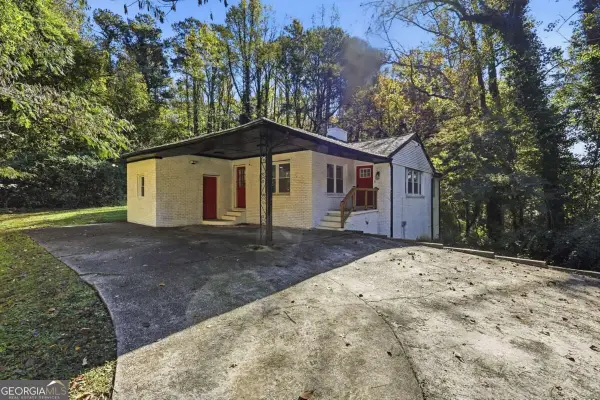 $287,000Coming Soon3 beds 2 baths1,727 sq. ft.
1382 Childress Drive Sw, Atlanta, GA 30311
MLS# 10887694Listed by: Keller Williams Realty Atl. Partners - Coming Soon
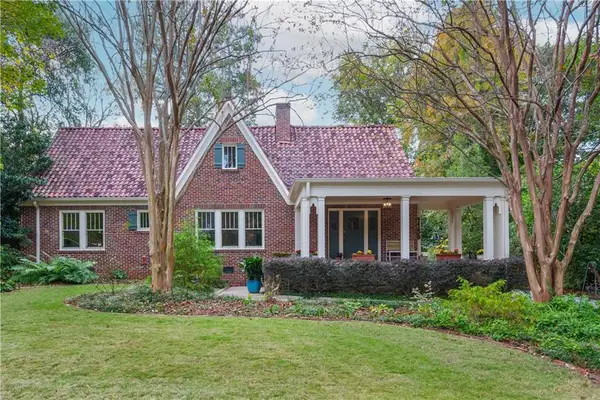 $2,295,000Coming Soon5 beds 6 baths4,988 sq. ft.
1138 Oakdale Road Ne, Atlanta, GA 30307
MLS# 7865825Listed by: ANSLEY REAL ESTATE


Protect your home and budget from life's surprises with an Assurant Home Warranty, backed by a partner that supports you through every step of homeownership. Explore Plans.
© 2023 - 2026 ERA Franchise Systems LLC. All rights reserved. ERA Franchise Systems LLC fully supports the principles of the Fair Housing Act and the Equal Opportunity Act. ERA, ERA Real Estate powered, and their respective logos are registered service marks of ERA Franchise Systems LLC. Each office is independently owned and operated.