
3732 Ashford Creek Lane Ne #2203, Atlanta, GA 30319
Local realty services provided by:ERA Sunrise Realty
3732 Ashford Creek Lane Ne #2203,Atlanta, GA 30319
$365,000
- 1 Beds
- 3 Baths
- 1,275 sq. ft.
- Townhouse
- Active
Listed by: collette mcdonald
Office: exp realty, llc.
MLS#:7825276
Source:FIRSTMLS
Price summary
- Price:$365,000
- Price per sq. ft.:$286.27
- Monthly HOA dues:$205
About this home
Designer-owned gated Brookhaven townhome with garage parking, a finished lower-level office/flex space, open-concept living, and exceptional walkability to Blackburn Park, Publix, restaurants, shopping, fitness and trails.
Thoughtfully curated by its designer-owner, this three-level home feels distinctly different from builder-basic townhome living. The entry level offers a finished flex room with its own powder room, ideal for a dedicated home office, study, fitness room, creative studio or guest overflow. Upstairs, the main living level is bright and open with hardwood floors and an easy connection between the kitchen, dining and living areas.
The kitchen features stone countertops, gas cooking, breakfast bar and pantry storage, along with a new Whirlpool refrigerator and Bosch dishwasher. A second powder room adds convenience for everyday living and entertaining. A new GE washer and dryer are also included with the sale, giving the next owner a valuable collection of recently upgraded appliances from day one.
The private upper-level primary suite provides a true retreat with generous closet space and a spacious bath featuring double vanity, soaking tub and separate shower.
Design lovers will appreciate the carefully selected lighting throughout, including an Isamu Noguchi fixture in the study and a Louis Poulsen Snowball pendant over the stair landing. These are intentional design elements chosen by an owner who understands how lighting, proportion and materials transform a space.
The home has also been thoughtfully maintained, with a water heater replaced in 2022, PRV replaced in 2024, garbage disposal replaced in 2026 and additional HVAC components replaced in June 2026.
The location may be the biggest luxury of all. Blackburn Park is directly across the street, the new Publix is within walking distance, Whole Foods is less than a mile away, and nearby restaurants, coffee shops, fitness studios and walking paths make everyday life remarkably convenient. Quick access to Buckhead, Chamblee, Perimeter, I-285 and GA-400 keeps the rest of Atlanta within easy reach.
Ashford Creek offers gated access plus a community pool, clubhouse, fitness center, lake, dog park and walking trails. An exceptional combination of designer style, dedicated workspace, garage parking, recent appliance upgrades, low-maintenance ownership and walkable Brookhaven living....
Contact an agent
Home facts
- Year built:2006
- Subdivision & Development:ASHFORD CREEK
- Listing ID #:7825276
- Updated:August 22, 2026 at 04:44 PM
Rooms and interior
- Bedrooms:1
- Total bathrooms:3
- Full bathrooms:1
- Half bathrooms:2
- Flooring:Hardwood
- Dining Description:Great Room, Open Concept
- Bathrooms Description:Double Vanity, Separate Tub/Shower
- Kitchen Description:Breakfast Bar, Cabinets Stain, Dishwasher, Disposal, Eat-in Kitchen, Gas Cooktop, Gas Oven, Microwave, Refrigerator, Self Cleaning Oven, Stone Counters, View to Family Room
- Bedroom Description:Oversized Master, Studio
- Basement Description:Driveway Access, Finished, Finished Bath, Interior Entry
- Living area:1,275 sq. ft.
Heating and cooling
- Cooling:Ceiling Fan(s), Central Air, Zoned
- Heating:Central, Forced Air, Natural Gas
- Central air:Yes
Structure and exterior
- Roof:Composition
- Year built:2006
- Building area:1,275 sq. ft.
- Lot area:0.01 Acres
- Lot Features:Level
- Architectural Style:Townhouse, Traditional
- Construction Materials:Cement Siding
- Levels:3+ Story
Schools
- High school:Chamblee
- Middle school:Chamblee
- Elementary school:Montgomery
Utilities
- Water:Public
- Sewer:Public Sewer
Finances and disclosures
- Price:$365,000
- Price per sq. ft.:$286.27
- Tax amount:$3,869 (2025)
Features and amenities
- Laundry features:In Hall, Upper Level
- Amenities:Disappearing Attic Stairs, Entrance Foyer, High Ceilings 10 ft Upper, Walk-In Closet(s)
Parking
- Parking description:Driveway, Garage, Garage Door Opener, Garage Faces Front, Level Driveway
- Garage spaces:1
 Listings identified with the FMLS IDX logo come from FMLS and are held by brokerage firms other than the owner of this website. The listing brokerage is identified in any listing details. Information is deemed reliable but is not guaranteed. If you believe any FMLS listing contains material that infringes your copyrighted work please click here (https://www.fmls.com/dmca) to review our DMCA policy and learn how to submit a takedown request. ©2026 First Multiple Listing Service, Inc.
New listings near 3732 Ashford Creek Lane Ne #2203
- Coming Soon
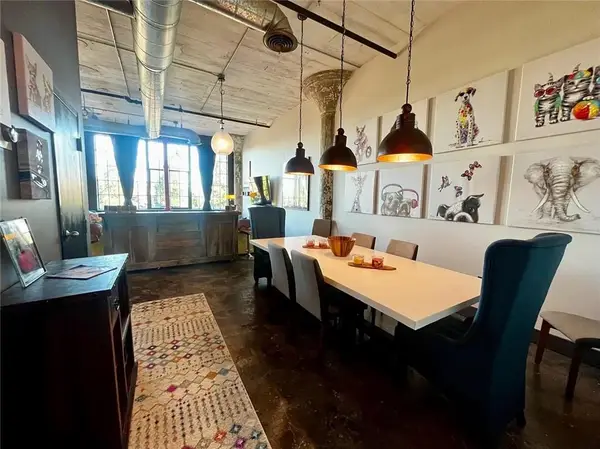 $319,000Coming Soon1 beds 1 baths1,099 sq. ft.
434 Marietta Street Nw, Atlanta, GA 30313
MLS# 7825171Listed by: EXP REALTY, LLC. - Coming Soon
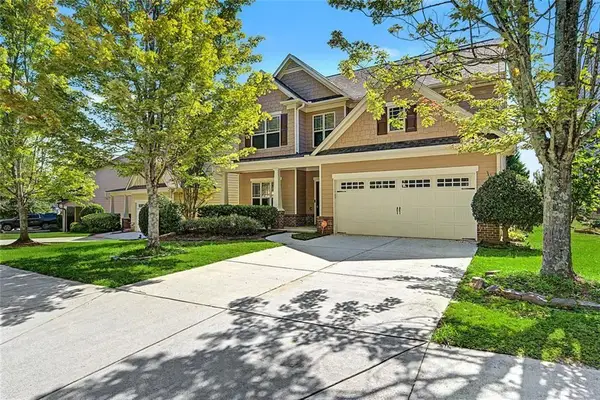 $399,000Coming Soon5 beds 3 baths2,450 sq. ft.
4934 Rapahoe Trail, Atlanta, GA 30349
MLS# 7825801Listed by: BHGRE METRO BROKERS - Coming Soon
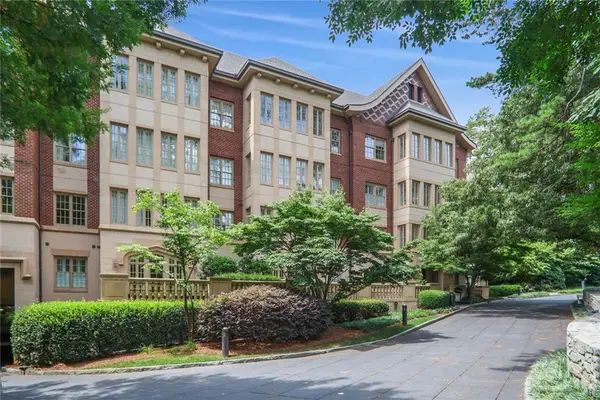 $475,000Coming Soon1 beds 1 baths944 sq. ft.
1717 N Decatur Road Ne #309, Atlanta, GA 30307
MLS# 7825806Listed by: COMPASS - Coming Soon
 $3,675,000Coming Soon3 beds 5 baths4,863 sq. ft.
3376 Peachtree Road Ne #56, Atlanta, GA 30326
MLS# 7811331Listed by: HIRSH REAL ESTATE BUCKHEAD.COM - Coming Soon
 $849,000Coming Soon2 beds 3 baths1,829 sq. ft.
2950 Mount Wilkinson Parkway Se #812, Atlanta, GA 30339
MLS# 7821800Listed by: DORSEY ALSTON REALTORS - Coming Soon
 $355,000Coming Soon2 beds 3 baths1,573 sq. ft.
2656 Brookview Lane, Atlanta, GA 30318
MLS# 7825343Listed by: ATLANTA COMMUNITIES - Coming Soon
 $775,000Coming Soon4 beds 5 baths2,902 sq. ft.
1038 Culpepper Street Nw, Atlanta, GA 30318
MLS# 7825622Listed by: ATLANTA FINE HOMES SOTHEBY'S INTERNATIONAL - Coming Soon
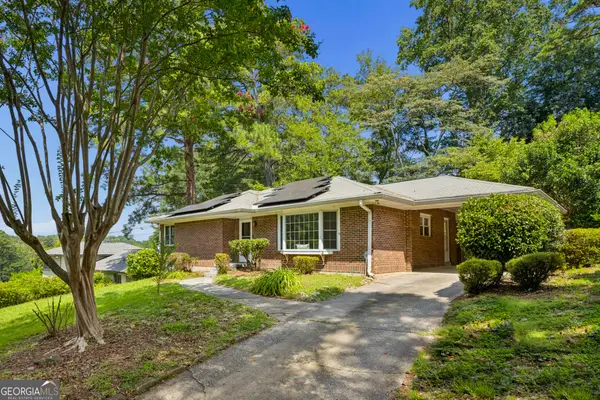 $574,000Coming Soon2 beds 2 baths1,555 sq. ft.
1232 Carol Lane Ne, Atlanta, GA 30306
MLS# 10830658Listed by: HOME Luxury Real Estate - Coming Soon
 $1,275,000Coming Soon5 beds 5 baths3,152 sq. ft.
863 Argonne Avenue Ne, Atlanta, GA 30308
MLS# 7820984Listed by: COMPASS - Coming Soon
 $684,000Coming Soon4 beds 5 baths3,133 sq. ft.
1029 Brandsford Street Nw, Atlanta, GA 30318
MLS# 7825023Listed by: HOMESMART


Protect your home and budget from life's surprises with an Assurant Home Warranty, backed by a partner that supports you through every step of homeownership. Explore Plans.
© 2023 - 2026 ERA Franchise Systems LLC. All rights reserved. ERA Franchise Systems LLC fully supports the principles of the Fair Housing Act and the Equal Opportunity Act. ERA, ERA Real Estate powered, and their respective logos are registered service marks of ERA Franchise Systems LLC. Each office is independently owned and operated.