
3803 Longview Drive, Atlanta, GA 30341
Local realty services provided by:ERA Sunrise Realty
3803 Longview Drive,Atlanta, GA 30341
$599,999
- 3 Beds
- 2 Baths
- 1,445 sq. ft.
- Single family
- Active
Listed by: james blain
Office: prestige real estate
MLS#:7815519
Source:FIRSTMLS
Price summary
- Price:$599,999
- Price per sq. ft.:$415.22
About this home
Charming Brick Ranch in Sought-After Huntley Hills. This one-level brick ranch sits on a nice, private third-of-an-acre lot in one of Chamblee's favorite neighborhoods, Huntley Hills — and it's ready for you to move right in. Inside you've got 3 bedrooms, 2 full baths, and hardwood floors throughout. The kitchen opens right up to the breakfast area, with bar seating for extra room to gather. You'll also love the large living room, which opens right up to the back patio — great flow for indoor-outdoor living space. Out back, there's a fenced yard and a patio perfect for morning coffee, entertaining, or letting the dog run around.
Close to shopping, restaurants, and walking distance to downtown Chamblee.
Great location, and a lot of charm — come check it out!
Contact an agent
Home facts
- Year built:1959
- Subdivision & Development:Huntley Hills
- Listing ID #:7815519
- Updated:August 13, 2026 at 04:06 PM
Rooms and interior
- Bedrooms:3
- Total bathrooms:2
- Full bathrooms:2
- Flooring:Hardwood
- Bathrooms Description:Shower Only
- Kitchen Description:Breakfast Room, Cabinets White, Dishwasher, Disposal, Eat-in Kitchen, Electric Range, Microwave, Pantry, Stone Counters, View to Family Room
- Bedroom Description:Master on Main, Split Bedroom Plan
- Living area:1,445 sq. ft.
Heating and cooling
- Cooling:Central Air
- Heating:Natural Gas
- Central air:Yes
Structure and exterior
- Roof:Composition
- Year built:1959
- Building area:1,445 sq. ft.
- Lot area:0.32 Acres
- Lot Features:Back Yard
- Architectural Style:Ranch
- Exterior Features:Front Porch, Patio, Private Yard
- Levels:1 Story
Schools
- High school:Chamblee
- Middle school:Chamblee
- Elementary school:Huntley Hills
Utilities
- Water:Public, Water Available
- Sewer:Public Sewer
Finances and disclosures
- Price:$599,999
- Price per sq. ft.:$415.22
- Tax amount:$6,879 (2025)
Features and amenities
- Laundry features:In Kitchen, Laundry Room
- Amenities:High Speed Internet
Parking
- Parking description:1 Carport Space(s), Carport, Drive Under Main Level
- Carport spaces:1
 Listings identified with the FMLS IDX logo come from FMLS and are held by brokerage firms other than the owner of this website. The listing brokerage is identified in any listing details. Information is deemed reliable but is not guaranteed. If you believe any FMLS listing contains material that infringes your copyrighted work please click here (https://www.fmls.com/dmca) to review our DMCA policy and learn how to submit a takedown request. ©2026 First Multiple Listing Service, Inc.
New listings near 3803 Longview Drive
- New
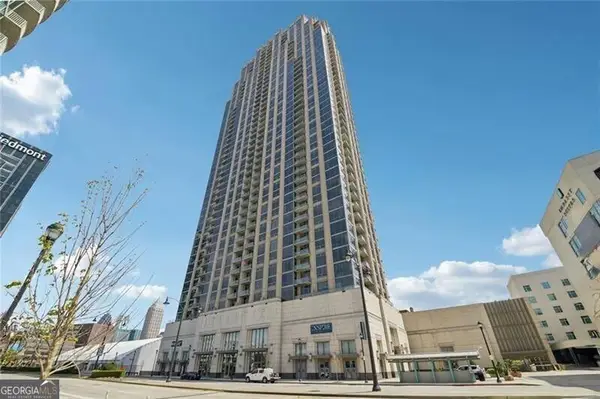 $749,900Active3 beds 3 baths
270 17th Street Nw #3801, Atlanta, GA 30363
MLS# 10825099Listed by: Atlanta Communities - New
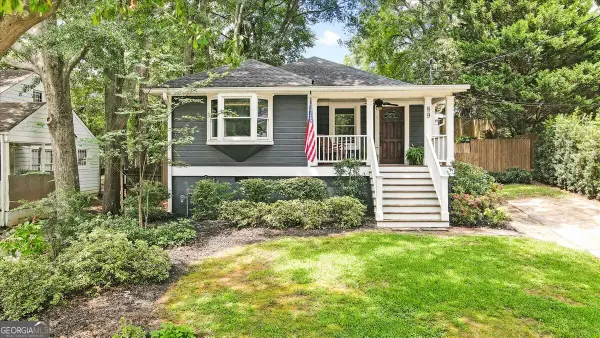 $650,000Active3 beds 2 baths1,723 sq. ft.
89 Montgomery Street Se, Atlanta, GA 30317
MLS# 10825102Listed by: Keller Williams Realty PeachtreeRoad - New
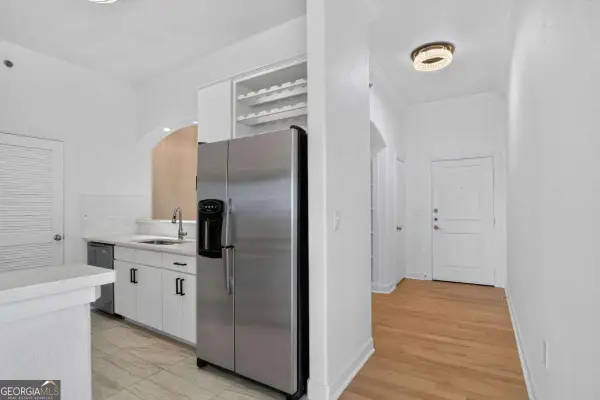 $380,000Active1 beds 1 baths1,363 sq. ft.
3445 Stratford Road Ne #2403, Atlanta, GA 30326
MLS# 10825112Listed by: Engel & Völkers Atlanta - New
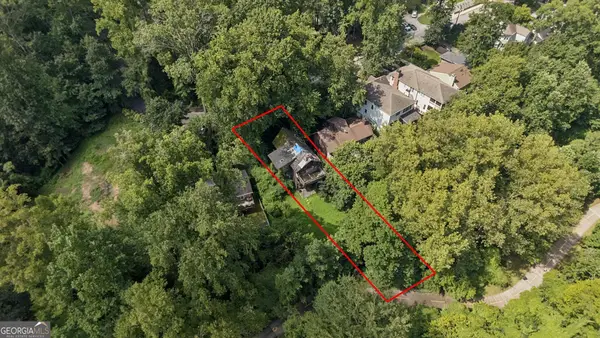 $650,000Active2 beds 3 baths2,056 sq. ft.
469 Overbrook Drive Nw, Atlanta, GA 30318
MLS# 10825119Listed by: Bolst, Inc. - New
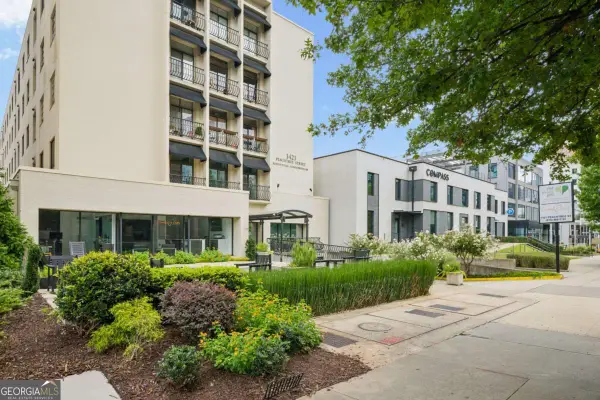 $175,000Active1 beds 1 baths819 sq. ft.
1421 Peachtree Street Ne #304, Atlanta, GA 30309
MLS# 10825158Listed by: Direct Link Realty, Inc. - New
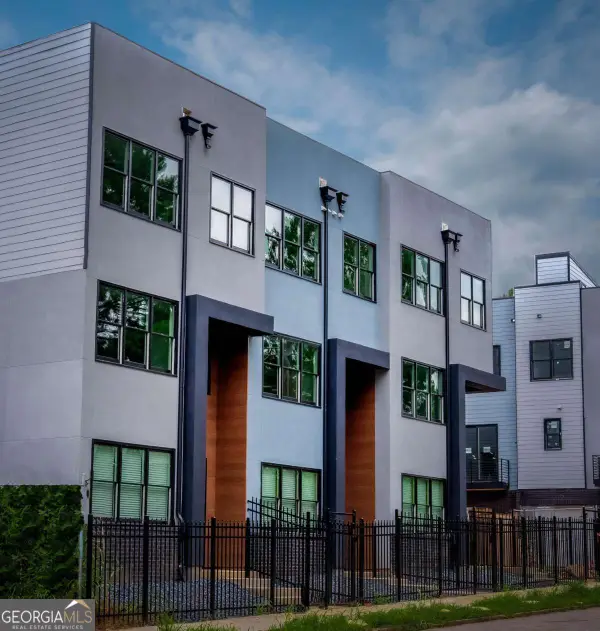 $399,900Active4 beds 3 baths1,850 sq. ft.
340 Eugenia Street Sw #203, Atlanta, GA 30312
MLS# 10825168Listed by: Keller Knapp, Inc - New
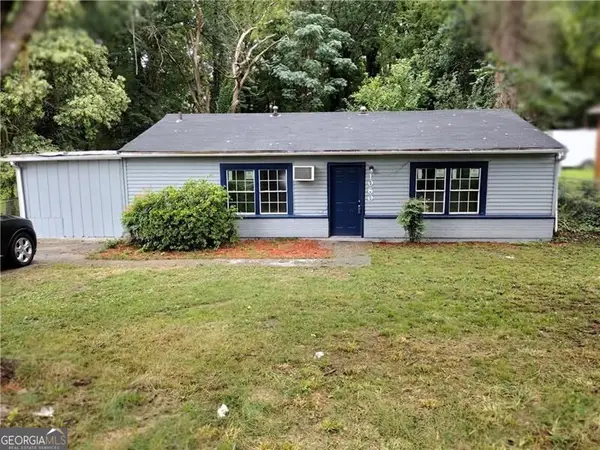 $225,000Active5 beds 2 baths1,400 sq. ft.
1080 Valley View Road Se, Atlanta, GA 30315
MLS# 10825181Listed by: Keller Williams Realty North Atlanta - New
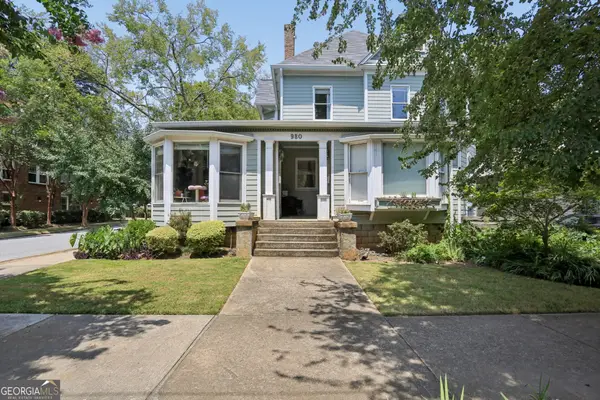 $425,000Active2 beds 2 baths1,128 sq. ft.
980 Saint Charles Avenue Ne #4, Atlanta, GA 30306
MLS# 10825185Listed by: Bolst, Inc. - New
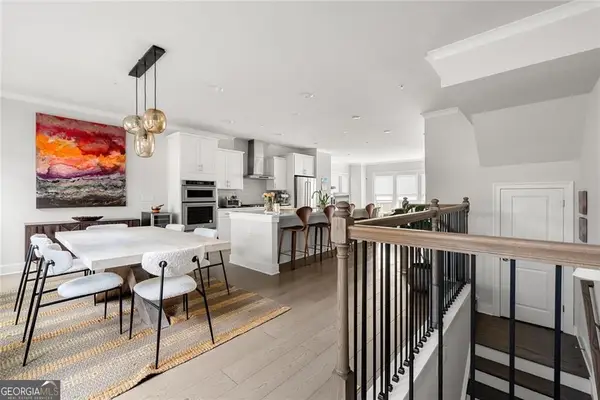 $649,900Active3 beds 5 baths2,656 sq. ft.
1012 Burnside Lane Nw, Atlanta, GA 30318
MLS# 10824260Listed by: eXp Realty - New
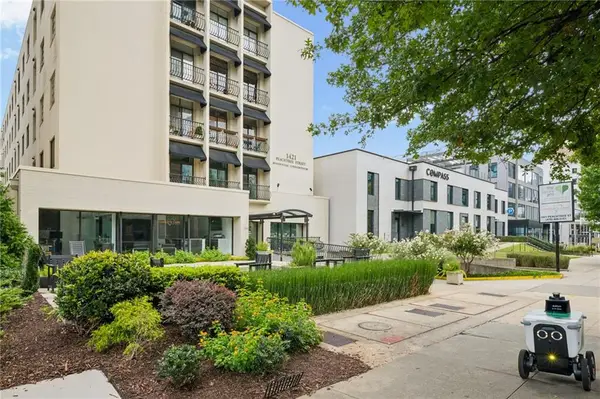 $200,000Active2 beds 2 baths1,014 sq. ft.
1421 Peachtree Street Ne #212, Atlanta, GA 30309
MLS# 7808316Listed by: DIRECT LINK REALTY, INC


Protect your home and budget from life's surprises with an Assurant Home Warranty, backed by a partner that supports you through every step of homeownership. Explore Plans.
© 2023 - 2026 ERA Franchise Systems LLC. All rights reserved. ERA Franchise Systems LLC fully supports the principles of the Fair Housing Act and the Equal Opportunity Act. ERA, ERA Real Estate powered, and their respective logos are registered service marks of ERA Franchise Systems LLC. Each office is independently owned and operated.