
391 Ralph Mcgill Boulevard Ne #H, Atlanta, GA 30312
Local realty services provided by:ERA Towne Square Realty, Inc.
391 Ralph Mcgill Boulevard Ne #H,Atlanta, GA 30312
$170,000
- 2 Beds
- 1 Baths
- 894 sq. ft.
- Condominium
- Active
Listed by: neil hediger
Office: compass
MLS#:10773998
Source:METROMLS
Price summary
- Price:$170,000
- Price per sq. ft.:$190.16
- Monthly HOA dues:$484
About this home
Welcome to City Heights Townhomes, where convenience, security, and intown Atlanta living come together in one of the city's most accessible locations. This thoughtfully cared-for 2-bedroom, 1-bath condominium offers move-in ready living just moments from Old Fourth Ward, Downtown, Midtown, the Beltline, Ponce City Market, MARTA, and some of Atlanta's best dining, entertainment, and employment centers. Inside, the home features fresh interior paint, new carpeting on the stairs and upstairs hall, spacious cabinetry, granite countertops, stainless steel appliances, and beautiful wood- look flooring throughout the main living areas. The large, non-agitator washer with associated dryer, and water heater was replaced approximately five years ago for additional peace of mind. Originally designed as a true two-bedroom floorplan, the previous owners thoughtfully opened the second bedroom wall to create a larger den and expanded living space adjacent to the kitchen, giving the home a more open and flexible layout ideal for entertaining, working from home, or everyday living. Buyers seeking a traditional second bedroom configuration could easily restore the wall if desired (see virtual renderings as example). City Heights offers amenities rarely found at this price point. The gated community offers amenities including a pool, fitness center, dog walk, grilling area, clubroom, concierge, guest parking, and on-site management. There is secured garage parking with one assigned parking space (#131) with expansive green space, and beautifully maintained common areas. The community is also FHA approved, opening additional financing opportunities for qualified buyers. HOA dues include water, trash, termite and pest control, and exterior/grounds maintenance for low-maintenance living. Whether you are a first-time homebuyer seeking an affordable intown lifestyle or looking for a convenient pied-a-terre close to Atlanta's urban core, this residence offers exceptional value, comfort, and location in one complete package....
Contact an agent
Home facts
- Year built:1980
- Listing ID #:10773998
- Updated:July 21, 2026 at 11:02 AM
Rooms and interior
- Bedrooms:2
- Total bathrooms:1
- Full bathrooms:1
- Flooring:Carpet, Tile
- Dining Description:Separate Room
- Kitchen Description:Dishwasher, Microwave, Refrigerator
- Bedroom Description:Walk-In Closet(s)
- Living area:894 sq. ft.
Heating and cooling
- Cooling:Ceiling Fan(s), Central Air
- Heating:Central
- Central air:Yes
Structure and exterior
- Roof:Composition
- Year built:1980
- Building area:894 sq. ft.
- Lot area:0.02 Acres
- Lot Features:Level
- Architectural Style:Brick 4 Side, Traditional
- Construction Materials:Brick
- Exterior Features:Balcony, Deck
- Foundation Description:Slab
- Levels:2 Story
Schools
- High school:Grady
- Middle school:David T Howard
- Elementary school:Hope Hill
Utilities
- Water:Public, Water Available
- Sewer:Public Sewer, Sewer Available
Finances and disclosures
- Price:$170,000
- Price per sq. ft.:$190.16
- Tax amount:$305 (2025)
Features and amenities
- Appliances:Dishwasher, Dryer, Microwave, Refrigerator, Washer
- Laundry features:Dryer, Laundry Closet, Upper Level, Washer
Parking
- Total parking spaces:1
- Parking description:Assigned, Basement, Garage
- Garage:Yes
 2026 Georgia MLS. All rights reserved. Information Deem Reliable But Not Guaranteed July 21, 2026
New listings near 391 Ralph Mcgill Boulevard Ne #H
- New
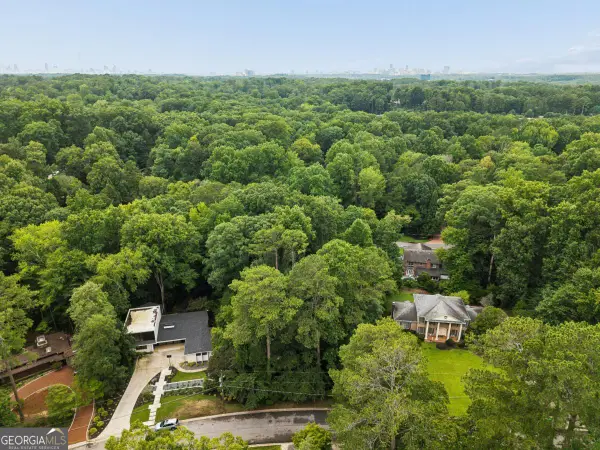 $600,000Active0.47 Acres
2032 Castleway Drive Ne, Atlanta, GA 30345
MLS# 10809525Listed by: The Rezerve - New
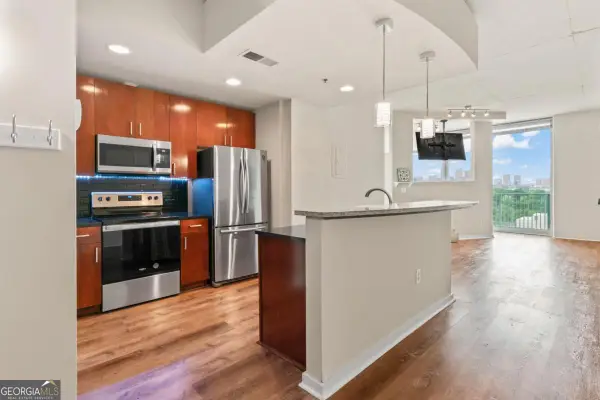 $239,000Active1 beds 1 baths
361 17th Street Nw #1021, Atlanta, GA 30363
MLS# 10809498Listed by: The Realty Group - Coming Soon
 $299,500Coming Soon2 beds 3 baths
2387 Northlake Court Ne, Atlanta, GA 30345
MLS# 10809507Listed by: Scotty Realty - New
 $1,199,000Active4 beds 5 baths5,181 sq. ft.
1381 Audubon Court Sw, Atlanta, GA 30311
MLS# 7793750Listed by: HOMESMART - Coming Soon
 $875,000Coming Soon3 beds 3 baths
12 Arc Way Ne, Atlanta, GA 30305
MLS# 7806575Listed by: KELLER WILLIAMS REALTY PEACHTREE RD. - New
 $235,000Active1 beds 1 baths915 sq. ft.
390 17th Street Nw #4052, Atlanta, GA 30363
MLS# 7806654Listed by: HOMESMART - New
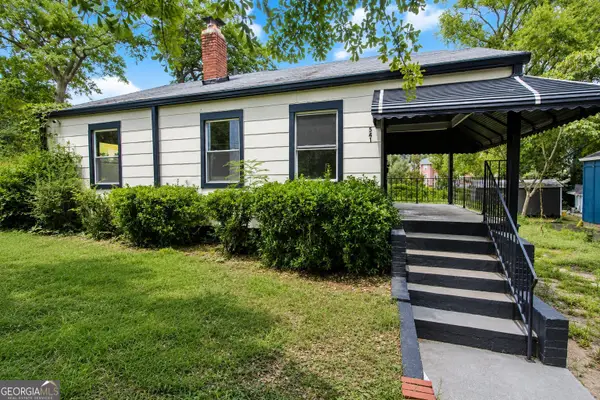 $144,500Active3 beds 1 baths980 sq. ft.
541 W Lake Avenue Nw, Atlanta, GA 30318
MLS# 10809382Listed by: Ascending Realty - New
 $335,000Active3 beds 2 baths1,256 sq. ft.
3110 Rollingwood Lane Se, Atlanta, GA 30316
MLS# 10809426Listed by: Listwithfreedom.com INC 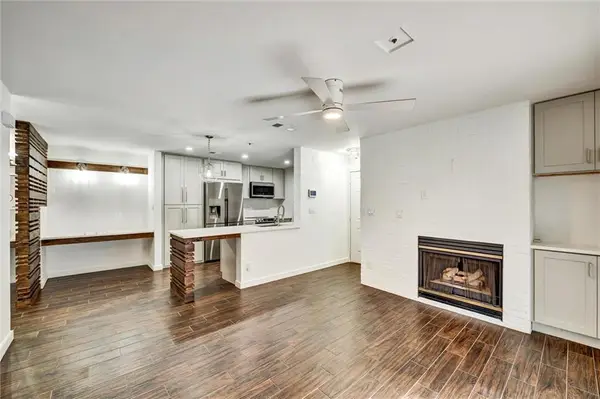 $190,000Active1 beds 1 baths711 sq. ft.
501 Granville Court, Atlanta, GA 30328
MLS# 7781083Listed by: CHAPMAN HALL REALTY- New
 $579,000Active2 beds 3 baths1,391 sq. ft.
1820 Peachtree Street Nw #1205, Atlanta, GA 30309
MLS# 7807533Listed by: ATLANTA FINE HOMES SOTHEBY'S INTERNATIONAL


Protect your home and budget from life's surprises with an Assurant Home Warranty, backed by a partner that supports you through every step of homeownership. Explore Plans.
© 2023 - 2026 ERA Franchise Systems LLC. All rights reserved. ERA Franchise Systems LLC fully supports the principles of the Fair Housing Act and the Equal Opportunity Act. ERA, ERA Real Estate powered, and their respective logos are registered service marks of ERA Franchise Systems LLC. Each office is independently owned and operated.