
40 12th Street Ne #1405, Atlanta, GA 30309
Local realty services provided by:ERA Sunrise Realty
40 12th Street Ne #1405,Atlanta, GA 30309
$2,950,000
- 3 Beds
- 3 Baths
- 2,547 sq. ft.
- Condominium
- Active
Listed by: brian c woodworth, jodi chase and brian
Office: berkshire hathaway homeservices georgia properties
MLS#:7838464
Source:FIRSTMLS
Price summary
- Price:$2,950,000
- Price per sq. ft.:$1,158.23
- Monthly HOA dues:$2,642
About this home
Like nothing else you've seen before. This unparalleled masterpiece in the sky has been meticulously curated to embody luxury and sophistication that defies expectations. Located in the heart of Midtown Atlanta, this 14th-floor corner residence spans 2,547 square feet in the building's largest and most coveted floor plan. Every detail has been individually selected - from designer lighting, door hardware, flooring, and distinctive wall and ceiling treatments to cabinetry, tile, home automation, and whole-home audio. A true foyer introduces the residence before opening to dramatic living and dining spaces wrapped in floor-to-ceiling windows with unobstructed Midtown skyline views. The dining room is crowned by a stunning 49 glass orb Apparatus Cloud Chandelier, while the living room is anchored by a striking floor-to-ceiling, fluted wood-paneled, double-sided fireplace beneath a recessed Shou Sugi Ban Japanese charred larch wood ceiling. Above the fireplace, a custom-framed 85" television and recessed soundbar and subwoofers integrate seamlessly with the whole-home audio system. The reverse side of the fireplace extends to the covered wraparound terrace, creating an exceptional indoor-outdoor connection. The kitchen pairs sophisticated design with professional-grade functionality, featuring stainless steel Wolf and Sub-Zero appliances and Porcelanosa cabinetry. The adjacent wet bar is equally striking, with soapstone counters and brass sink, antique-mirrored backsplash, pendant lighting and a beverage center. Beyond a set of double doors at the end of the main hall, the dramatic primary suite is a private retreat featuring a floor-to-ceiling wood-paneled accent wall, richly textured corduroy pleated peacock wallcovering, a tiered, cascading glass Murano-inspired chandelier, a 75" framed television and automated blackout shades. The spa-inspired primary bath is finished in honed Altura Calacatta Viola Marble and natural slate tile and features a copper soaking tub and custom dual floating marble-top vanities. An adjoining dressing room is lined with individually illuminated wardrobes, creating a boutique-like experience. The second bedroom includes an en-suite bath, Manila Hemp grasscloth wallcovering, chandelier lighting, a 65" framed television and automated blackout shades. The third bedroom, currently configured as a study/den, features custom built-in walnut shelving and cabinetry with integrated lighting. The third bath makes a dramatic statement, with a freestanding translucent smoked-glass soaking tub positioned before skyline views, a wall-mounted marble fluted black stone vanity, and a floor-to-ceiling panoramic landscape wallpaper mural. Three parking spaces and a climate-controlled storage room are included. This full-service building sets the standard for luxury living with 24/7 concierge service, indoor and outdoor swimming pools with cabanas, clubroom, outdoor living room and kitchen, full-service bar, and a resort-style fitness center and spa with yoga and personal training. For the ultimate turnkey experience, the residence may also be purchased fully furnished, including its curated collection of furniture and artwork, for an additional cost....
Contact an agent
Home facts
- Year built:2021
- Subdivision & Development:40 West 12th
- Listing ID #:7838464
- Updated:November 12, 2026 at 03:13 PM
Rooms and interior
- Bedrooms:3
- Total bathrooms:3
- Full bathrooms:3
- Flooring:Hardwood
- Dining Description:Open Concept, Seats 12+
- Bathrooms Description:Double Vanity, Separate Tub/Shower, Soaking Tub
- Kitchen Description:Cabinets Stain, Dishwasher, Disposal, Electric Oven, Gas Cooktop, Kitchen Island, Microwave, Pantry, Pantry Walk-In, Range Hood, Refrigerator, Solid Surface Counters, View to Family Room, Wine Rack
- Bedroom Description:Master on Main, Oversized Master, Split Bedroom Plan
- Living area:2,547 sq. ft.
Heating and cooling
- Cooling:Central Air, Zoned
- Heating:Central, Electric, Forced Air
- Central air:Yes
Structure and exterior
- Year built:2021
- Building area:2,547 sq. ft.
- Lot area:0.06 Acres
- Architectural Style:High Rise (6 or more stories)
- Construction Materials:Concrete
- Exterior Features:Balcony, Covered, Patio, Wrap Around
- Levels:1 Story
Schools
- High school:Midtown
- Middle school:David T Howard
- Elementary school:Virginia-Highland
Utilities
- Water:Public, Water Available
- Sewer:Public Sewer, Sewer Available
Finances and disclosures
- Price:$2,950,000
- Price per sq. ft.:$1,158.23
- Tax amount:$29,834 (2026)
Features and amenities
- Appliances:Intercom
- Laundry features:Dryer, Laundry Room, Washer
- Amenities:Bookcases, Coffered Ceiling(s), Electric Water Heater, Entrance Foyer, High Ceilings 10 ft Main, Smart Home, Tray Ceiling(s), Walk-In Closet(s), Wet Bar
- Pool features:Heated, Indoor
Parking
- Total parking spaces:3
- Parking description:Assigned, Electric Vehicle Charging Station(s), Garage, Garage Door Opener
- Garage spaces:3
 Listings identified with the FMLS IDX logo come from FMLS and are held by brokerage firms other than the owner of this website. The listing brokerage is identified in any listing details. Information is deemed reliable but is not guaranteed. If you believe any FMLS listing contains material that infringes your copyrighted work please click here (https://www.fmls.com/dmca) to review our DMCA policy and learn how to submit a takedown request. ©2026 First Multiple Listing Service, Inc.
New listings near 40 12th Street Ne #1405
- Coming Soon
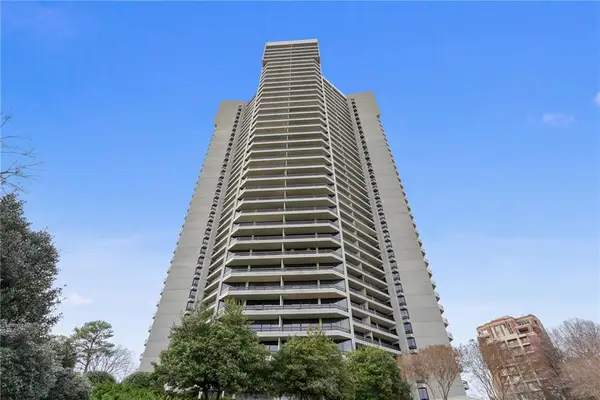 $950,000Coming Soon2 beds 2 baths2,403 sq. ft.
2660 Peachtree Road Nw #21A, Atlanta, GA 30305
MLS# 7862712Listed by: ATLANTA FINE HOMES SOTHEBY'S INTERNATIONAL - Coming Soon
 $850,000Coming Soon4 beds 4 baths3,604 sq. ft.
1028 Shady Valley Drive Ne, Atlanta, GA 30324
MLS# 7867129Listed by: BERKSHIRE HATHAWAY HOMESERVICES GEORGIA PROPERTIES - Coming Soon
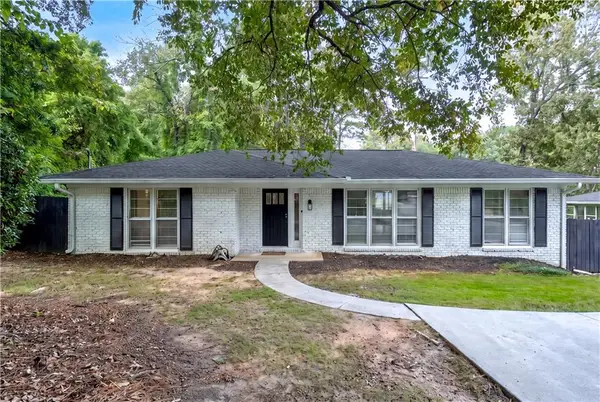 $640,000Coming Soon4 beds 3 baths2,840 sq. ft.
2592 Clairmont Road Ne, Atlanta, GA 30329
MLS# 7864716Listed by: C & R INNOVATIONS, INC. - Coming Soon
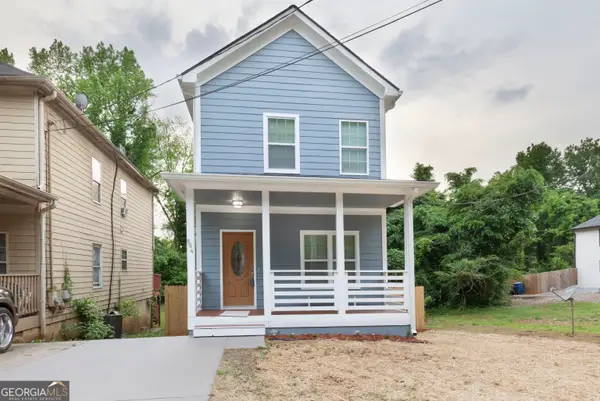 $369,900Coming Soon3 beds 3 baths1,656 sq. ft.
864 Mildred Place Nw, Atlanta, GA 30318
MLS# 10888490Listed by: eXp Realty - Coming Soon
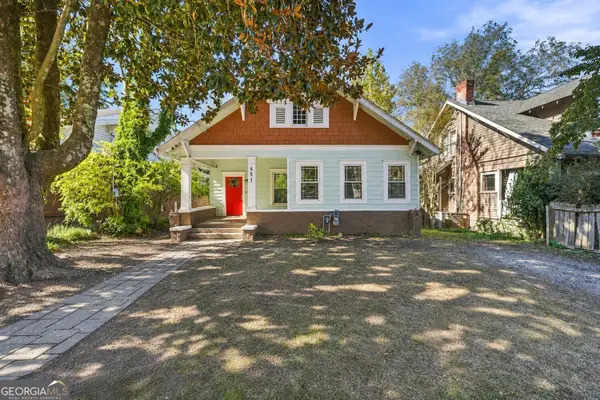 $410,000Coming Soon5 beds 2 baths2,708 sq. ft.
451 W Ontario Avenue Sw, Atlanta, GA 30310
MLS# 10888562Listed by: The Agency - Atlanta Metro - Coming Soon
 $369,000Coming Soon3 beds 3 baths1,656 sq. ft.
864 Mildred Place Nw, Atlanta, GA 30318
MLS# 7866834Listed by: EXP REALTY, LLC. - Coming Soon
 $990,000Coming Soon4 beds 5 baths5,257 sq. ft.
320 Skyridge Drive, Atlanta, GA 30350
MLS# 7866858Listed by: HOMESOUTH RESIDENTIAL INCORPORATED - Coming Soon
 $410,000Coming Soon5 beds 2 baths2,708 sq. ft.
451 W Ontario Avenue Sw, Atlanta, GA 30310
MLS# 7866875Listed by: THE AGENCY ATLANTA METRO - Coming Soon
 $720,000Coming Soon3 beds 3 baths1,826 sq. ft.
130 Beardon Circle Se #12, Atlanta, GA 30316
MLS# 7866731Listed by: KELLER WILLIAMS REALTY INTOWN ATL - Coming Soon
 $720,000Coming Soon3 beds 3 baths1,826 sq. ft.
130 Beardon Circle Se #12, Atlanta, GA 30316
MLS# 10888379Listed by: Keller Williams Realty


Protect your home and budget from life's surprises with an Assurant Home Warranty, backed by a partner that supports you through every step of homeownership. Explore Plans.
© 2023 - 2026 ERA Franchise Systems LLC. All rights reserved. ERA Franchise Systems LLC fully supports the principles of the Fair Housing Act and the Equal Opportunity Act. ERA, ERA Real Estate powered, and their respective logos are registered service marks of ERA Franchise Systems LLC. Each office is independently owned and operated.