
401 Ashburton Avenue Se, Atlanta, GA 30317
Local realty services provided by:ERA Towne Square Realty, Inc.
Upcoming open houses
- Sun, Oct 1102:00 pm - 04:00 pm
Listed by: kim wilkin
Office: atlanta fine homes sotheby's international
MLS#:7850902
Source:FIRSTMLS
Price summary
- Price:$746,000
- Price per sq. ft.:$269.02
About this home
Welcome to 401 Ashburton + Income Producing ADU/ Guest Cottage! New quality COMPLETE renovation on Expansive lot! Perfectly positioned just one block from the historic East Lake Golf Club, home of the PGA TOUR Championship, this completely reimagined home showcases a great-quality, renovation on a rare, nearly half-acre lot. Enjoy an intown lifestyle with convenient access to the vibrant shops, restaurants, coffee houses, and entertainment of Oakhurst Village 1.3 Miles, 2nd & Hosea Retuarants 1.1 Miles, and Kirkwood Village, easy access to all that intown Atlanta has to offer, and a quick drive to Hartsfield-Jackson International Airport. The thoughtfully redesigned main residence features 3 bedrooms, 2 designer baths, a private office with vaulted ceilings, and an upstairs flex room ideal for a media room, playroom, fitness room, or additional living space. At the heart of the home is a stunning kitchen appointed with luxurious leathered countertops, custom modern cabinetry accented with champagne bronze hardware, a workstation sink, designer lighting, and a premium LG stainless steel appliance suite featuring a 5-burner gas range with convection oven and Air Fry, an energy-efficient dishwasher, and a French door refrigerator with Multi-Ice including Craft Ice The newly constructed large primary suite is a luxurious retreat featuring soaring ceilings with accent beams, a spa-inspired bathroom with an oversized designer shower, creating a true spa experience. Every detail of this home reflects exceptional craftsmanship, thoughtful design, and high-end finishes. Adding incredible versatility is the fully equipped Accessory Dwelling Unit featuring a full kitchen with built-in range, spacious living room, generously sized bedroom, full bath with rain shower, and washer/dryer hookups. Perfect for guests, multigenerational living, a private home office, or potential Rental Income. The expansive backyard offers endless possibilities with ample room for a future POOL, outdoor entertaining, gardens, or recreation. This is a rare opportunity to own a beautifully renovated home with a versatile guest house in one of Atlanta's most sought-after neighborhoods. *Luxury. Flexibility. Location. Steps to the amazing East Lake Park & Drew Charter School 1st Tier. Check out the Candler Crossing Development coming to this area! 11,000+ sq. ft. of retail space for restaurants and neighborhood businesses, New pedestrian improvements, public gathering areas, and more!!! *some photos are AI enhanced /pool added...
Contact an agent
Home facts
- Year built:1955
- Subdivision & Development:East Lake
- Listing ID #:7850902
- Updated:October 10, 2026 at 09:44 PM
Rooms and interior
- Bedrooms:4
- Total bathrooms:3
- Full bathrooms:3
- Flooring:Ceramic Tile, Hardwood
- Dining Description:Open Concept
- Bathrooms Description:Double Vanity, Shower Only, Vaulted Ceiling(s)
- Kitchen Description:Breakfast Bar, Dishwasher, Disposal, Eat-in Kitchen, Gas Range, Kitchen Island, Microwave, Range Hood, Refrigerator, Second Kitchen, Stone Counters, View to Family Room
- Bedroom Description:Master on Main, Oversized Master, Roommate Floor Plan
- Living area:2,773 sq. ft.
Heating and cooling
- Cooling:Ceiling Fan(s), Central Air
- Heating:Central
- Central air:Yes
Structure and exterior
- Roof:Composition
- Year built:1955
- Building area:2,773 sq. ft.
- Lot area:0.46 Acres
- Lot Features:Back Yard, Front Yard, Landscaped, Level
- Architectural Style:Cape Cod
- Construction Materials:Block
- Exterior Features:Front Porch, Private Yard, Rain Gutters, Rear Porch
- Levels:1.5 Story
Schools
- High school:Maynard Jackson
- Middle school:Martin L. King Jr.
- Elementary school:Fred A. Toomer
Utilities
- Water:Public
- Sewer:Public Sewer, Sewer Available
Finances and disclosures
- Price:$746,000
- Price per sq. ft.:$269.02
Features and amenities
- Laundry features:Laundry Room, Main Level
- Amenities:Cathedral Ceiling(s), Disappearing Attic Stairs, ENERGY STAR Qualified Appliances, High Ceilings 10 ft Main, High Ceilings 9 ft Main, Low Flow Plumbing Fixtures, Tankless Water Heater, Walk-In Closet(s)
Parking
- Total parking spaces:9
- Parking description:Driveway, Kitchen Level, Level Driveway, Parking Pad
 Listings identified with the FMLS IDX logo come from FMLS and are held by brokerage firms other than the owner of this website. The listing brokerage is identified in any listing details. Information is deemed reliable but is not guaranteed. If you believe any FMLS listing contains material that infringes your copyrighted work please click here (https://www.fmls.com/dmca) to review our DMCA policy and learn how to submit a takedown request. ©2026 First Multiple Listing Service, Inc.
New listings near 401 Ashburton Avenue Se
- Coming Soon
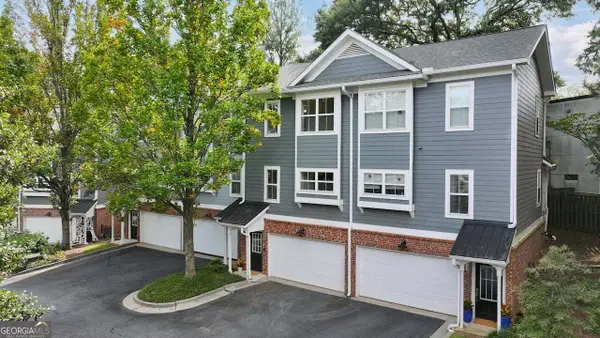 $399,900Coming Soon2 beds 2 baths1,172 sq. ft.
242 Carlyle Park Drive Ne, Atlanta, GA 30307
MLS# 10870733Listed by: Harry Norman Realtors - Coming Soon
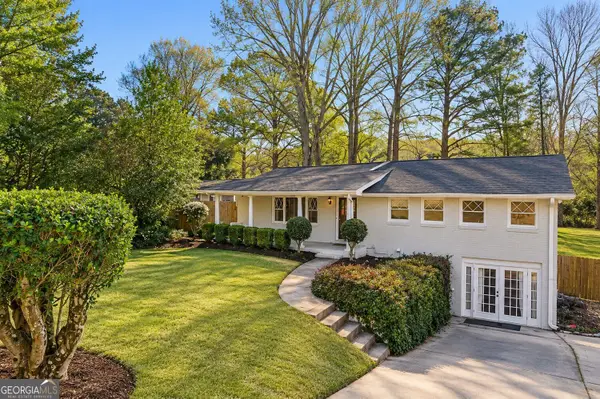 $799,000Coming Soon5 beds 4 baths2,437 sq. ft.
2274 Burch Circle Ne, Atlanta, GA 30319
MLS# 10870624Listed by: The Agency - Atlanta Metro - Coming Soon
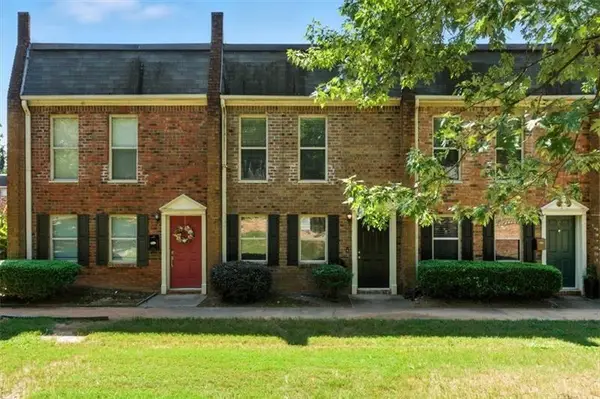 $220,000Coming Soon2 beds 2 baths1,090 sq. ft.
235 Winding River Drive #B, Atlanta, GA 30350
MLS# 7852191Listed by: ATLANTA COMMUNITIES - Coming Soon
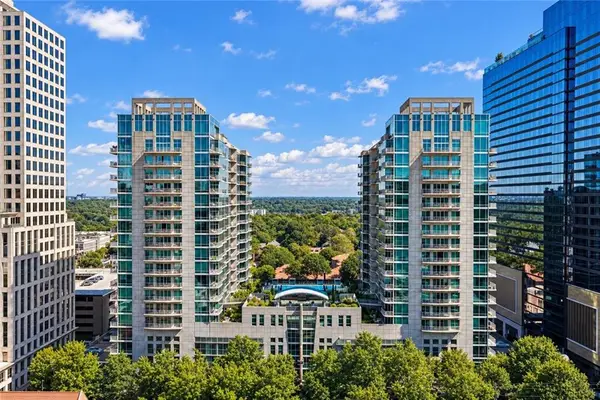 $489,000Coming Soon2 beds 2 baths1,046 sq. ft.
943 Peachtree Street Ne #1310, Atlanta, GA 30309
MLS# 7851327Listed by: ATLANTA FINE HOMES SOTHEBY'S INTERNATIONAL - Coming Soon
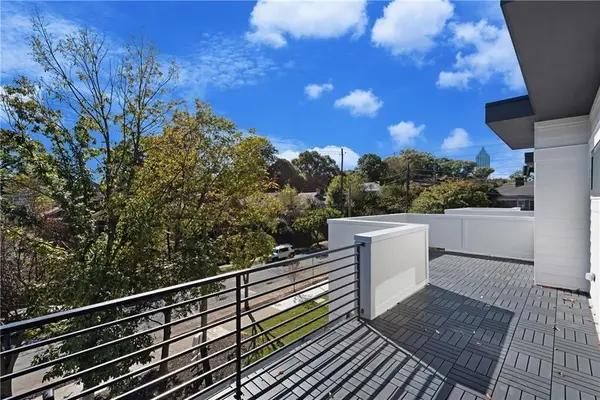 $925,000Coming Soon4 beds 4 baths2,147 sq. ft.
524 Wabash Avenue Ne #A, Atlanta, GA 30312
MLS# 7851526Listed by: ENGEL & VOLKERS ATLANTA - Coming Soon
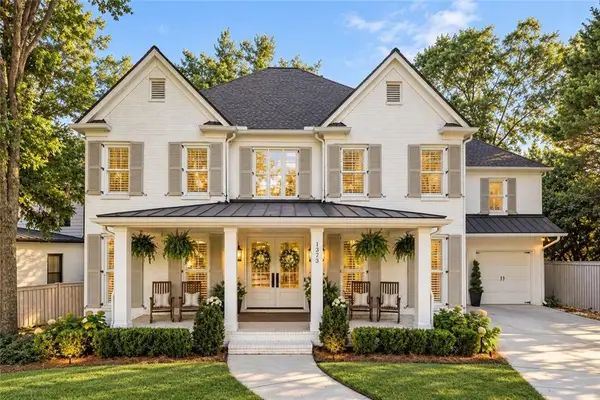 $1,225,000Coming Soon5 beds 4 baths4,243 sq. ft.
1373 N Druid Hills Road Ne, Atlanta, GA 30319
MLS# 7851978Listed by: WEICHERT, REALTORS - THE COLLECTIVE - Coming Soon
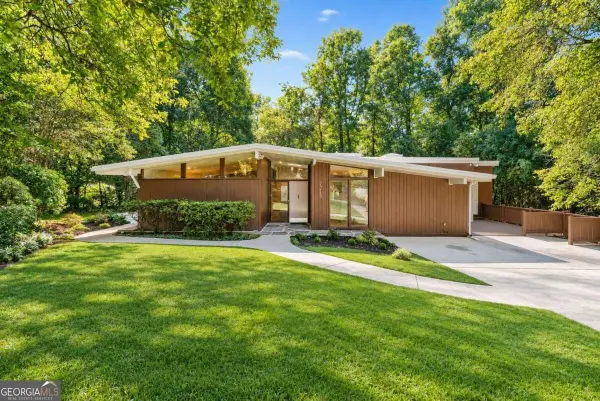 $699,000Coming Soon5 beds 4 baths3,786 sq. ft.
1213 Poplar Grove Drive Ne, Atlanta, GA 30306
MLS# 10870047Listed by: DOMO Realty - Coming Soon
 $359,000Coming Soon1 beds 1 baths1,176 sq. ft.
490 Marietta Street Nw #310, Atlanta, GA 30313
MLS# 7851295Listed by: INTEGRITY ONE REALTY, LLC. - Coming Soon
 $919,000Coming Soon4 beds 3 baths1,924 sq. ft.
1198 Mclendon Avenue Northeast, Atlanta, GA 30307
MLS# 10869153Listed by: Mark Spain Real Estate - Coming Soon
 $919,000Coming Soon4 beds 3 baths1,924 sq. ft.
1198 Mclendon Avenue Northeast, Atlanta, GA 30307
MLS# 7851155Listed by: MARK SPAIN REAL ESTATE


Protect your home and budget from life's surprises with an Assurant Home Warranty, backed by a partner that supports you through every step of homeownership. Explore Plans.
© 2023 - 2026 ERA Franchise Systems LLC. All rights reserved. ERA Franchise Systems LLC fully supports the principles of the Fair Housing Act and the Equal Opportunity Act. ERA, ERA Real Estate powered, and their respective logos are registered service marks of ERA Franchise Systems LLC. Each office is independently owned and operated.