
4021 Haverhill Dr Ne #4021, Atlanta, GA 30342
Local realty services provided by:ERA Sunrise Realty
4021 Haverhill Dr Ne #4021,Atlanta, GA 30342
$1,199,000
- 4 Beds
- 5 Baths
- 3,036 sq. ft.
- Townhouse
- Active
Listed by: callie kraft
Office: ansley real estate
MLS#:7831274
Source:FIRSTMLS
Price summary
- Price:$1,199,000
- Price per sq. ft.:$394.93
- Monthly HOA dues:$150
About this home
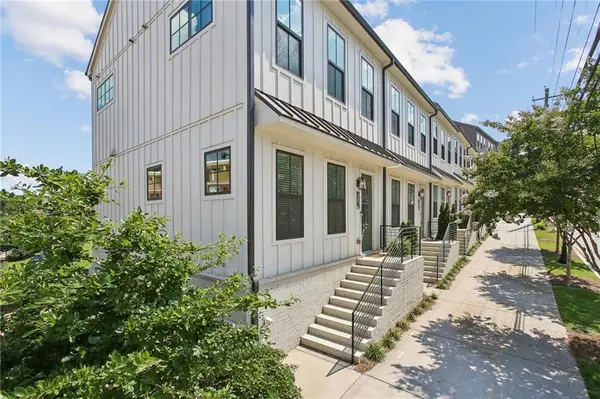
This exceptional 4-bedroom, 4.5-bath, three-story home in the highly sought-after Enclave at Chastain community combines luxury living with thoughtful design and extensive custom upgrades. Featuring hardwood floors throughout, this beautifully designed home offers spacious open-concept living and incredible indoor-outdoor entertaining spaces. The first floor features a private bedroom with en-suite bath, ideal for guests, a home office, or multigenerational living. The second floor serves as the heart of the home with an expansive open-concept layout connecting the family room, dining area, and kitchen. The inviting family room showcases a cozy gas fireplace, while the chef's kitchen features stainless steel appliances, a spacious island, breakfast bar seating, and a walk-in pantry prewired for under-counter refrigeration. Also on the second floor is the luxurious primary suite with a spa-inspired en-suite bath complete with double vanities, a separate walk-in shower, and a soaking tub, along with a conveniently located half bath for guests. The top floor offers two additional spacious bedrooms, each with private en-suite baths, plus an additional living area providing flexible space for a media room, lounge, or playroom. Outdoor living is equally impressive with two covered decks, a balcony and a gated side yard perfect for pets or play. The professionally curated gardens create a private oasis filled with over 50 varieties of perennial plants, including David Austin roses imported from England, Mongolian Giant sunflowers for natural privacy, and vibrant native plantings designed to attract hummingbirds and butterflies. Additional landscaping highlights include coral honeysuckle, salvia, butterfly bushes, Carolina Jessamine, star jasmine, and multiple varieties of clematis and climbing roses. This thoughtfully upgraded home also includes 12 Sonos in-ceiling speakers, a comprehensive UniFi internet and security system with wired Ethernet connections in every room, hardwired security cameras with motion-sensor floodlights, and a wireless video doorbell. Additional premium features include solid core interior doors, a recirculating hot water pump with dual water heaters, a polyaspartic garage floor, infrared heater wiring on both patios, a bidet-ready outlet in the primary bath, and regularly serviced HVAC systems and water heaters for added peace of mind. A rare opportunity to own a meticulously maintained and beautifully enhanced home in one of Chastain's most desirable communities. (Note: Pictures are a mixture of Seller's belongings before they moved and staging after they moved!)...
Contact an agent
Home facts
- Year built:2021
- Subdivision & Development:Enclave at Chastain
- Listing ID #:7831274
- Updated:September 06, 2026 at 01:27 PM
Rooms and interior
- Bedrooms:4
- Total bathrooms:5
- Full bathrooms:4
- Half bathrooms:1
- Flooring:Hardwood
- Dining Description:Open Concept
- Bathrooms Description:Double Vanity, Separate Tub/Shower, Soaking Tub
- Kitchen Description:Breakfast Bar, Cabinets Other, Dishwasher, Disposal, Eat-in Kitchen, Gas Range, Kitchen Island, Microwave, Pantry Walk-In, Range Hood, Refrigerator, Stone Counters
- Living area:3,036 sq. ft.
Heating and cooling
- Cooling:Ceiling Fan(s), Central Air
- Heating:Central
- Central air:Yes
Structure and exterior
- Roof:Composition
- Year built:2021
- Building area:3,036 sq. ft.
- Lot area:0.06 Acres
- Lot Features:Landscaped, Private
- Construction Materials:HardiPlank Type
- Exterior Features:Balcony, Covered, Deck
- Levels:3+ Story
Schools
- High school:North Atlanta
- Middle school:Willis A. Sutton
- Elementary school:Sara Rawson Smith
Utilities
- Water:Public, Water Available
- Sewer:Public Sewer, Sewer Available
Finances and disclosures
- Price:$1,199,000
- Price per sq. ft.:$394.93
- Tax amount:$15,463 (2025)
Features and amenities
- Laundry features:In Hall, Laundry Room, Upper Level
- Amenities:Disappearing Attic Stairs, Entrance Foyer, High Ceilings 9 ft Lower, High Ceilings 9 ft Main, High Ceilings 9 ft Upper, High Speed Internet, Walk-In Closet(s)
Parking
- Parking description:Attached, Garage
- Garage spaces:2
 Listings identified with the FMLS IDX logo come from FMLS and are held by brokerage firms other than the owner of this website. The listing brokerage is identified in any listing details. Information is deemed reliable but is not guaranteed. If you believe any FMLS listing contains material that infringes your copyrighted work please click here (https://www.fmls.com/dmca) to review our DMCA policy and learn how to submit a takedown request. ©2026 First Multiple Listing Service, Inc.
New listings near 4021 Haverhill Dr Ne #4021
- Coming Soon
 $21,000,000Coming Soon6 beds 6 baths7,349 sq. ft.
1435 Lanier Court Ne, Atlanta, GA 30319
MLS# 7833499Listed by: KELLER WILLIAMS REALTY PEACHTREE RD. - Coming Soon
 $1,675,000Coming Soon5 beds 5 baths3,700 sq. ft.
1130 Hancock Drive Ne, Atlanta, GA 30306
MLS# 7831889Listed by: ATLANTA FINE HOMES SOTHEBY'S INTERNATIONAL - Coming Soon
 $399,900Coming Soon2 beds 2 baths1,004 sq. ft.
1280 Longreen Terrace Nw, Atlanta, GA 30318
MLS# 7827810Listed by: KELLER WILLIAMS RLTY, FIRST ATLANTA - Coming Soon
 $499,900Coming Soon2 beds 3 baths1,680 sq. ft.
990 Viney Way Nw, Atlanta, GA 30318
MLS# 7827814Listed by: KELLER WILLIAMS RLTY, FIRST ATLANTA - Coming Soon
 $999,900Coming Soon5 beds 6 baths5,560 sq. ft.
475 Trowgate Lane, Atlanta, GA 30350
MLS# 7833452Listed by: ATLANTA COMMUNITIES - Coming Soon
 $475,000Coming Soon3 beds 2 baths1,564 sq. ft.
1434 Athens Avenue Sw, Atlanta, GA 30310
MLS# 7819934Listed by: ENGEL & VOLKERS ATLANTA - Coming Soon
 $2,999,999Coming Soon4 beds 2 baths1,836 sq. ft.
389 Linden Avenue Ne, Atlanta, GA 30308
MLS# 7832846Listed by: SIMPLE SHOWING, INC. - Coming Soon
 $197,000Coming Soon1 beds 1 baths710 sq. ft.
1207 River Green Drive Nw #1207, Atlanta, GA 30327
MLS# 7833046Listed by: ENGEL & VOLKERS ATLANTA - Coming Soon
 $585,000Coming Soon3 beds 4 baths2,422 sq. ft.
4139 Butler Drive, Atlanta, GA 30341
MLS# 7833231Listed by: HARRY NORMAN REALTORS - Coming Soon
 $475,000Coming Soon3 beds 3 baths1,560 sq. ft.
8 Kings Tavern Place Nw, Atlanta, GA 30318
MLS# 7831354Listed by: DORSEY ALSTON REALTORS


Protect your home and budget from life's surprises with an Assurant Home Warranty, backed by a partner that supports you through every step of homeownership. Explore Plans.
© 2023 - 2026 ERA Franchise Systems LLC. All rights reserved. ERA Franchise Systems LLC fully supports the principles of the Fair Housing Act and the Equal Opportunity Act. ERA, ERA Real Estate powered, and their respective logos are registered service marks of ERA Franchise Systems LLC. Each office is independently owned and operated.