
409 Sinclair Avenue Ne, Atlanta, GA 30307
Local realty services provided by:ERA Towne Square Realty, Inc.
Upcoming open houses
- Sun, Oct 1112:00 pm - 02:00 pm
Listed by: leigh hays
Office: atlanta fine homes sotheby's international
MLS#:7848413
Source:FIRSTMLS
Price summary
- Price:$1,375,000
- Price per sq. ft.:$444.98
About this home
Classic Inman Park bungalow beautifully renovated for modern living while preserving its historic character. Built in 1910 and thoughtfully expanded and renovated in 2018, this three-bedroom, three-bath residence is filled with natural light and timeless Craftsman details, including original pine floors, paneled doors, coffered ceilings, working pocket doors and five fireplaces, including a wood-burning fireplace in the living room. A welcoming front porch sets the tone, opening to gracious living and dining spaces rich with architectural detail. The beautifully renovated kitchen is a standout, featuring custom cabinetry, soapstone countertops, handmade Italian tile backsplash and a striking custom range hood crafted from reclaimed South Georgia barnwood. A 55” LaCanche range, Sub-Zero refrigerator, Miele dishwasher and walk-in pantry complete this exceptional space, which opens to a keeping room overlooking the private backyard. The renovation added a spacious primary suite with an oversized bedroom overlooking the backyard, generous closet and charming bath with fireplace. Two additional bedrooms and an updated hall bath provide flexible living space on the main level. The finished terrace level adds a TV room, gym, wet bar, full bath and wine cellar with storage for approximately 500 bottles. Outdoor living is equally special, with a level, fenced and professionally landscaped backyard designed for relaxing and entertaining, complete with turf, low-voltage lighting and a storage shed. Roof, HVAC systems (two) and water heater were replaced in 2018. This is an estate sale and will be sold 'as is' with due diligence right to inspect. All of this on one of Inman Park’s most desirable streets, with exceptional walkability just outside your door. Stroll to the Freedom Farmers Market at the Carter Center, explore nearby Freedom Park or head to the Atlanta BeltLine for easy access to the restaurants, shops and destinations that make Inman Park one of Atlanta’s most beloved intown neighborhoods. A rare opportunity to enjoy the charm of a classic 1910 bungalow with the space, updates and amenities of modern living....
Contact an agent
Home facts
- Year built:1910
- Subdivision & Development:None
- Listing ID #:7848413
- Updated:October 11, 2026 at 02:50 AM
Rooms and interior
- Bedrooms:3
- Total bathrooms:3
- Full bathrooms:3
- Flooring:Concrete, Hardwood
- Dining Description:Separate Dining Room
- Bathrooms Description:Double Vanity, Shower Only
- Kitchen Description:Cabinets Other, Dishwasher, Disposal, Double Oven, Eat-in Kitchen, Electric Range, Gas Cooktop, Gas Range, Keeping Room, Kitchen Island, Pantry Walk-In, Range Hood, Refrigerator, Stone Counters, View to Family Room
- Bedroom Description:Master on Main, Oversized Master
- Basement Description:Daylight, Finished, Finished Bath
- Living area:3,090 sq. ft.
Heating and cooling
- Cooling:Ceiling Fan(s), Central Air, Zoned
- Heating:Central, Zoned
- Central air:Yes
Structure and exterior
- Roof:Composition
- Year built:1910
- Building area:3,090 sq. ft.
- Lot area:0.2 Acres
- Lot Features:Back Yard, Front Yard, Landscaped, Level
- Architectural Style:Bungalow, Traditional
- Construction Materials:Cement Siding, Shingle Siding, Wood Siding
- Exterior Features:Deck, Front Porch, Garden, Patio, Permeable Paving, Private Yard
- Levels:2 Story
Schools
- High school:Midtown
- Middle school:David T Howard
- Elementary school:Springdale Park
Utilities
- Water:Public, Water Available
- Sewer:Public Sewer
Finances and disclosures
- Price:$1,375,000
- Price per sq. ft.:$444.98
- Tax amount:$12,148 (2025)
Features and amenities
- Laundry features:Dryer, In Hall, Main Level, Washer
- Amenities:Coffered Ceiling(s), High Ceilings 10 ft Main, High Speed Internet, His and Hers Closets
Parking
- Total parking spaces:2
- Parking description:Driveway, Level Driveway
 Listings identified with the FMLS IDX logo come from FMLS and are held by brokerage firms other than the owner of this website. The listing brokerage is identified in any listing details. Information is deemed reliable but is not guaranteed. If you believe any FMLS listing contains material that infringes your copyrighted work please click here (https://www.fmls.com/dmca) to review our DMCA policy and learn how to submit a takedown request. ©2026 First Multiple Listing Service, Inc.
New listings near 409 Sinclair Avenue Ne
- Coming Soon
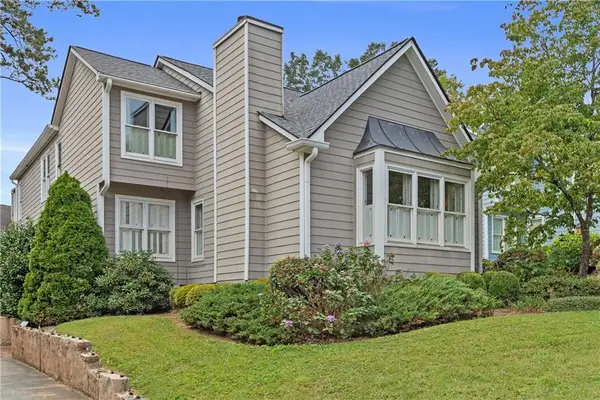 $725,000Coming Soon3 beds 3 baths2,212 sq. ft.
1055 Club Place Ne, Atlanta, GA 30319
MLS# 7852371Listed by: ANSLEY REAL ESTATE | CHRISTIE'S INTERNATIONAL REAL ESTATE - Coming Soon
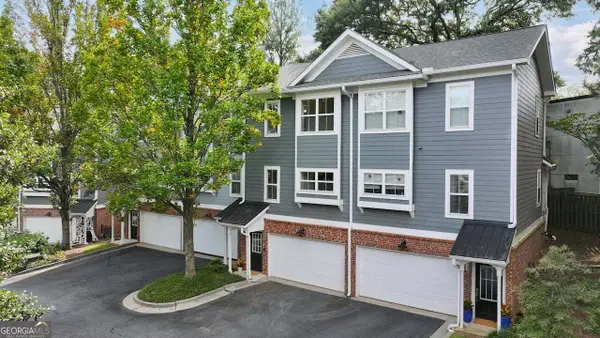 $399,900Coming Soon2 beds 2 baths1,172 sq. ft.
242 Carlyle Park Drive Ne, Atlanta, GA 30307
MLS# 10870733Listed by: Harry Norman Realtors - Coming Soon
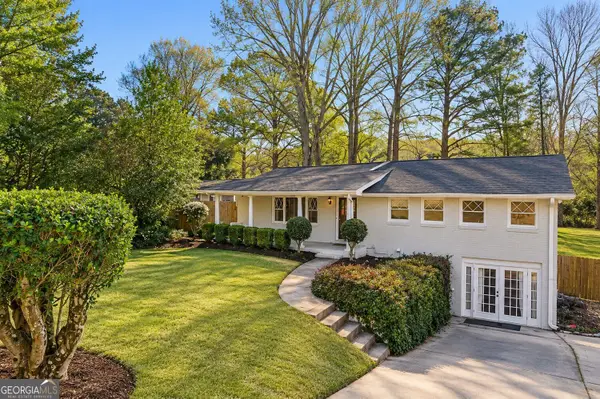 $799,000Coming Soon5 beds 4 baths2,437 sq. ft.
2274 Burch Circle Ne, Atlanta, GA 30319
MLS# 10870624Listed by: The Agency - Atlanta Metro - Coming Soon
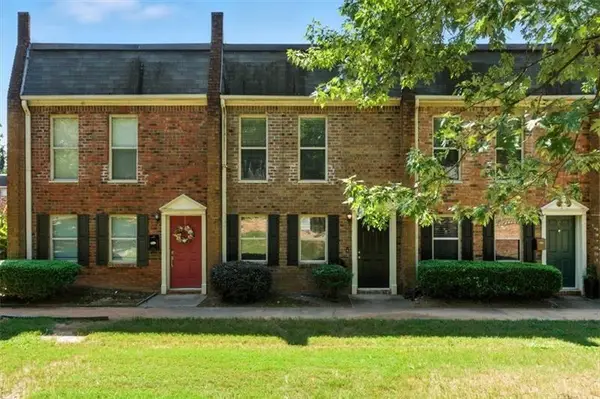 $220,000Coming Soon2 beds 2 baths1,090 sq. ft.
235 Winding River Drive #B, Atlanta, GA 30350
MLS# 7852191Listed by: ATLANTA COMMUNITIES - Coming Soon
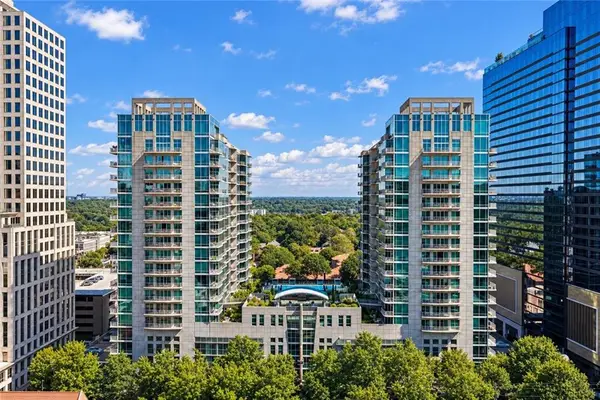 $489,000Coming Soon2 beds 2 baths1,046 sq. ft.
943 Peachtree Street Ne #1310, Atlanta, GA 30309
MLS# 7851327Listed by: ATLANTA FINE HOMES SOTHEBY'S INTERNATIONAL - Coming Soon
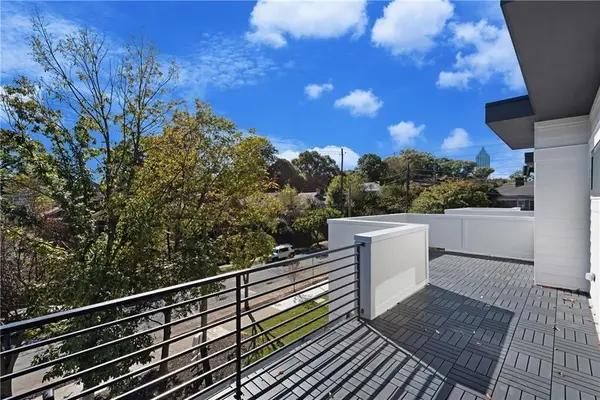 $925,000Coming Soon4 beds 4 baths2,147 sq. ft.
524 Wabash Avenue Ne #A, Atlanta, GA 30312
MLS# 7851526Listed by: ENGEL & VOLKERS ATLANTA - Coming Soon
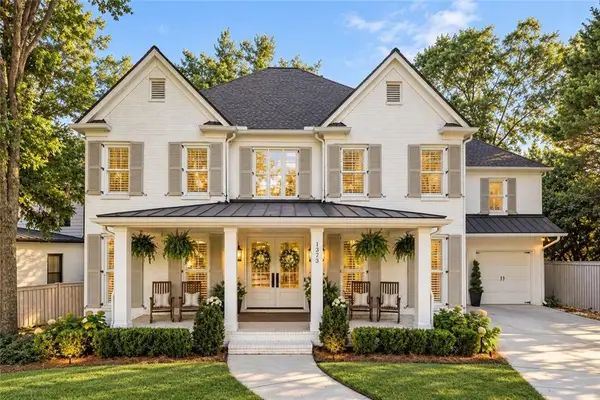 $1,225,000Coming Soon5 beds 4 baths4,243 sq. ft.
1373 N Druid Hills Road Ne, Atlanta, GA 30319
MLS# 7851978Listed by: WEICHERT, REALTORS - THE COLLECTIVE - Coming Soon
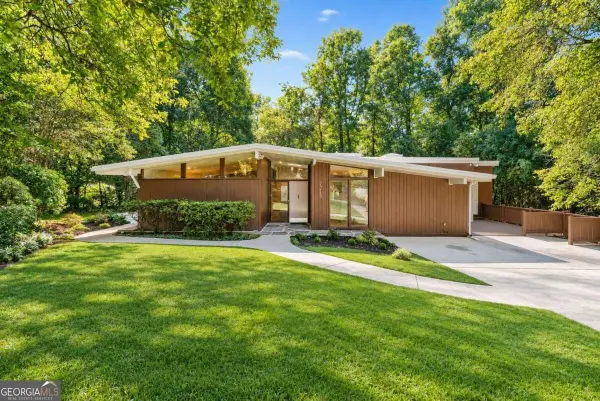 $699,000Coming Soon5 beds 4 baths3,786 sq. ft.
1213 Poplar Grove Drive Ne, Atlanta, GA 30306
MLS# 10870047Listed by: DOMO Realty - Coming Soon
 $359,000Coming Soon1 beds 1 baths1,176 sq. ft.
490 Marietta Street Nw #310, Atlanta, GA 30313
MLS# 7851295Listed by: INTEGRITY ONE REALTY, LLC. - Coming Soon
 $919,000Coming Soon4 beds 3 baths1,924 sq. ft.
1198 Mclendon Avenue Northeast, Atlanta, GA 30307
MLS# 10869153Listed by: Mark Spain Real Estate


Protect your home and budget from life's surprises with an Assurant Home Warranty, backed by a partner that supports you through every step of homeownership. Explore Plans.
© 2023 - 2026 ERA Franchise Systems LLC. All rights reserved. ERA Franchise Systems LLC fully supports the principles of the Fair Housing Act and the Equal Opportunity Act. ERA, ERA Real Estate powered, and their respective logos are registered service marks of ERA Franchise Systems LLC. Each office is independently owned and operated.