
4101 Dunwoody Club Drive #31, Atlanta, GA 30350
Local realty services provided by:ERA Sunrise Realty
4101 Dunwoody Club Drive #31,Atlanta, GA 30350
$449,900
- 3 Beds
- 3 Baths
- 2,328 sq. ft.
- Townhouse
- Active
Listed by: alan weng
Office: good shepherd realty, llc.
MLS#:7781416
Source:FIRSTMLS
Price summary
- Price:$449,900
- Price per sq. ft.:$193.26
- Monthly HOA dues:$480
About this home
(*$480 Monthly HOA fee Includes: Maintenance Grounds, Maintenance Structure, Roof, Reserve Fund, Sewer, Swim, Water.) Sold Comparable within 1 mile radius: 5429 Trentham Drive 3 beds/3 baths/2342 sqft sold for $540k on 3/31/2026 and 5312 Brooke Ridge Dr. 2 beds/2 baths/1645 sqft sold for $500k on 3/6/2026. PRIME location in the prestigious pocket of Dunwoody! Right across the street from the Dunwoody County Club golf course. Beautifully Renovated and Move-In Ready 3 beds 3 full baths brick sided townhome with fenced in rear patio! Why buy a smaller condo with less bedroom and higher HOA in the mid to high $400k when this townhome offers you so much more! Located at the end of the subdivision with less traffic. Updated white oak Luxury Vinyl Plank flooring system throughout, Fresh coat of Sherwin Williams’ Alabaster White paint, updated recessed lighting throughout both levels, New HVAC system in 2025 and Newer Water heater replaced in 2022! Main level: Large bedroom with separate access to the full bath that can be closed off and used as a half bath accessible from the hallway. Updated kitchen to help you stay organized with custom cabinets, pantry with roll out trays, tiled backsplash, quartz countertop, newer SS fridge, dishwasher and microwave. Oversized family room with cozy fireplace that is big enough to set up two separate seating areas. Open concept Dining area with a double door that opens to the rear brick patio for seamless flow of indoor & outdoor entertainment. (An outdoor storage unit tucked in the corner helps you stay organized). Upper level: A whole house fan in the hallway is a powerful, energy-efficient ventilation system that pulls fresh, cooler outdoor air through open windows and pushes hot air out of the attic and rapidly cools the home. Oversized master bedroom with cozy fireplace, custom closet organizer system, sitting area that can used as office, yoga, living room…etc. Updated master bath with heated tile floor, frameless glass shower, separate soaking tub, extended double vanity with additional cabinets and drawers. Laundry closet by the upstairs hallway, linen closet, En-Suite guest bedroom with sitting area, additional closets, updated tile surround tub shower combo with frameless glass and additional storage cabinet. Enjoy the community pool and the convenience of sidewalks leading to nearby dining, shopping, café, grocery, with easy access to major roadways. This is an exceptional opportunity for low maintenance living in one of Dunwoody’s desirable pockets....
Contact an agent
Home facts
- Year built:1974
- Subdivision & Development:Dunwoody Club Townhouses
- Listing ID #:7781416
- Updated:August 03, 2026 at 01:27 PM
Rooms and interior
- Bedrooms:3
- Total bathrooms:3
- Full bathrooms:3
- Dining Description:Dining L, Open Concept
- Bathrooms Description:Double Vanity, Separate Tub/Shower
- Kitchen Description:Cabinets Stain, Dishwasher, Disposal, Electric Cooktop, Electric Oven, Microwave, Pantry, Refrigerator, Stone Counters
- Bedroom Description:Oversized Master, Sitting Room
- Living area:2,328 sq. ft.
Heating and cooling
- Cooling:Ceiling Fan(s), Central Air
- Heating:Central, Natural Gas
- Central air:Yes
Structure and exterior
- Roof:Shingle
- Year built:1974
- Building area:2,328 sq. ft.
- Lot area:0.03 Acres
- Lot Features:Landscaped, Level
- Architectural Style:Townhouse
- Exterior Features:Patio
- Levels:2 Story
Schools
- High school:Dunwoody
- Middle school:Peachtree
- Elementary school:Vanderlyn
Utilities
- Water:Public, Water Available
- Sewer:Public Sewer, Sewer Available
Finances and disclosures
- Price:$449,900
- Price per sq. ft.:$193.26
- Tax amount:$486 (2025)
Features and amenities
- Laundry features:In Hall
- Amenities:Entrance Foyer, Gas Water Heater
Parking
- Total parking spaces:2
- Parking description:Level Driveway, Parking Lot
 Listings identified with the FMLS IDX logo come from FMLS and are held by brokerage firms other than the owner of this website. The listing brokerage is identified in any listing details. Information is deemed reliable but is not guaranteed. If you believe any FMLS listing contains material that infringes your copyrighted work please click here (https://www.fmls.com/dmca) to review our DMCA policy and learn how to submit a takedown request. ©2026 First Multiple Listing Service, Inc.
New listings near 4101 Dunwoody Club Drive #31
- New
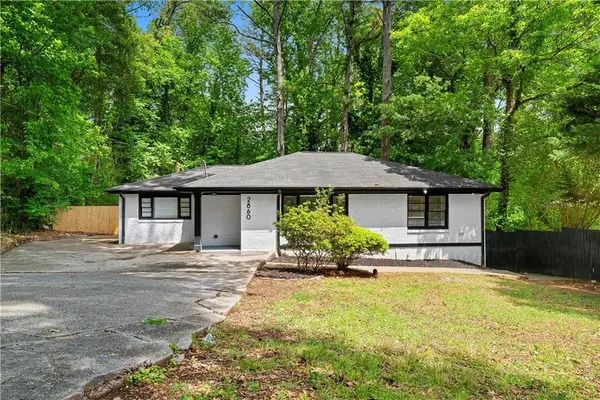 $319,000Active5 beds 3 baths2,015 sq. ft.
2860 Reveille Circle Se, Atlanta, GA 30316
MLS# 7811784Listed by: THE REZERVE, LLC - New
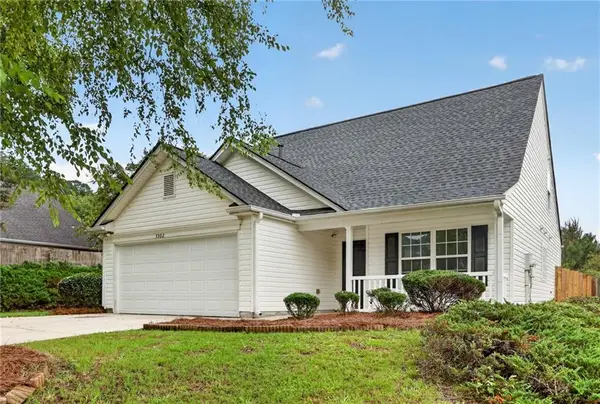 $250,000Active2 beds 3 baths1,163 sq. ft.
3502 Devon Chase Road, Atlanta, GA 30349
MLS# 7814816Listed by: OFFERPAD BROKERAGE, LLC. - New
 $775,000Active2 beds 3 baths1,870 sq. ft.
270 17th Street Nw #4308, Atlanta, GA 30363
MLS# 7814839Listed by: BETTER HOMES AND GARDENS REAL ESTATE METRO BROKERS - New
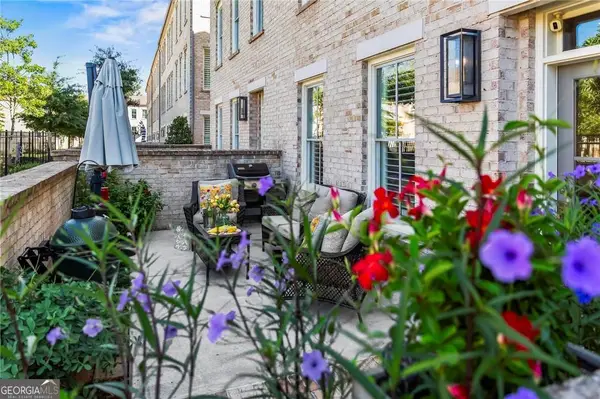 $900,000Active4 beds 4 baths2,684 sq. ft.
3435 Landen Pine Court Ne, Atlanta, GA 30305
MLS# 10817702Listed by: Keller Williams Realty Buckhead - Coming Soon
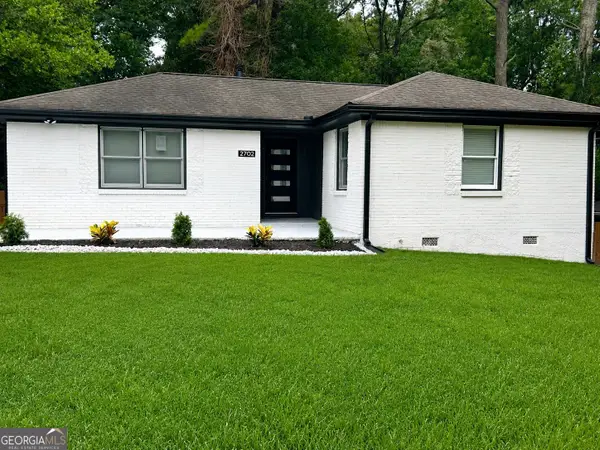 $349,900Coming Soon3 beds 2 baths
2702 Rollingwood Lane Se, Atlanta, GA 30316
MLS# 10817705Listed by: Maximum One Realty Partners - New
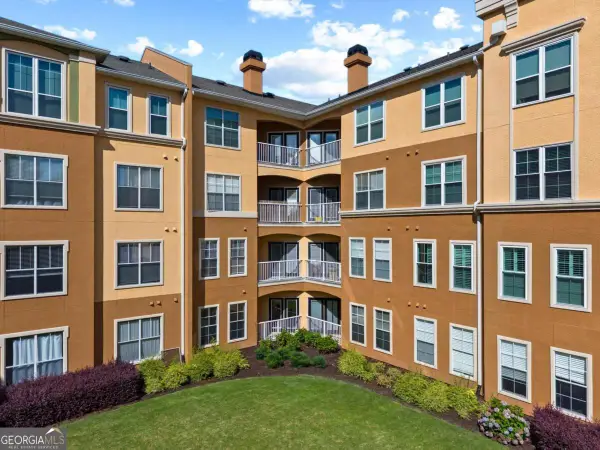 $185,000Active2 beds 1 baths
10 Perimeter Summit Boulevard Ne #3107, Atlanta, GA 30319
MLS# 10817715Listed by: Virtual Properties Realty.com - New
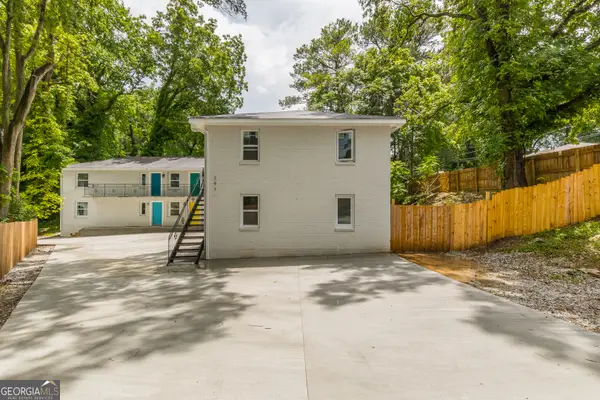 $1,800,000Active-- beds -- baths
297 Burbank Drive Nw, Atlanta, GA 30314
MLS# 10817720Listed by: Wynd Realty Georgia - Coming Soon
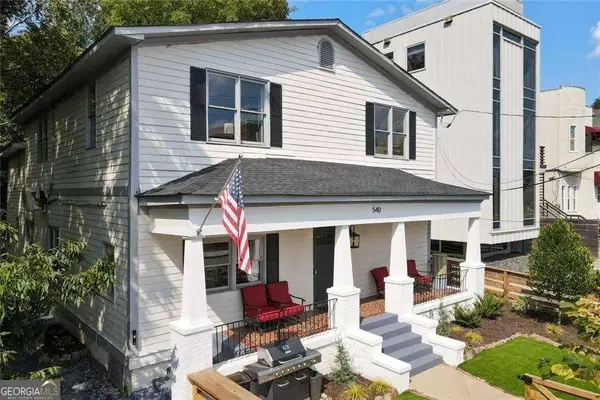 $1,649,000Coming Soon-- beds -- baths
540 John Wesley Dobbs Avenue Ne, Atlanta, GA 30312
MLS# 10817730Listed by: Compass - New
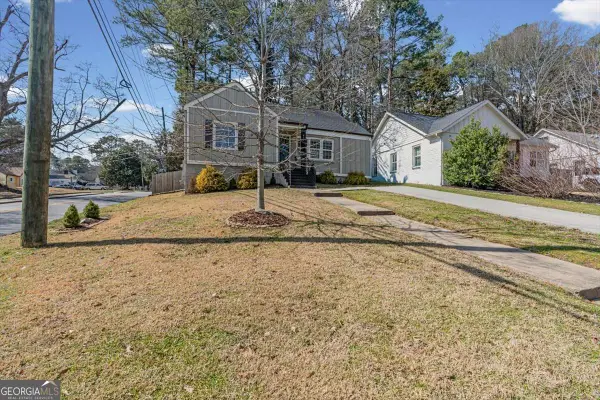 $398,500Active3 beds 2 baths
1931 S Gordon Street Sw, Atlanta, GA 30310
MLS# 10817735Listed by: Atlanta Communities - New
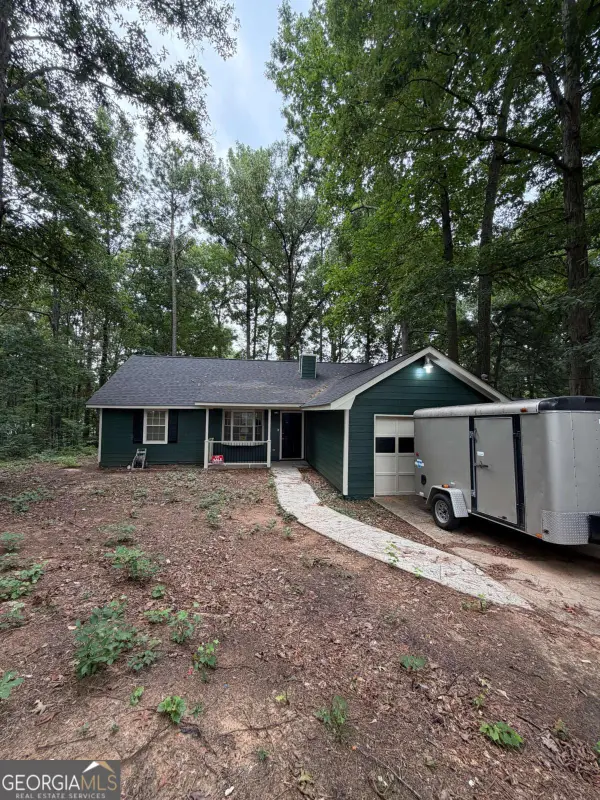 $250,000Active3 beds 2 baths
1094 Crystal Lake Road, Atlanta, GA 30349
MLS# 10817745Listed by: HomeSmart


Protect your home and budget from life's surprises with an Assurant Home Warranty, backed by a partner that supports you through every step of homeownership. Explore Plans.
© 2023 - 2026 ERA Franchise Systems LLC. All rights reserved. ERA Franchise Systems LLC fully supports the principles of the Fair Housing Act and the Equal Opportunity Act. ERA, ERA Real Estate powered, and their respective logos are registered service marks of ERA Franchise Systems LLC. Each office is independently owned and operated.