
414 9th Street Ne, Atlanta, GA 30309
Local realty services provided by:ERA Sunrise Realty
414 9th Street Ne,Atlanta, GA 30309
$1,299,000
- 4 Beds
- 4 Baths
- 3,260 sq. ft.
- Single family
- Active
Listed by: heather pitts, chris wegener
Office: ansley real estate | christie's international real estate
MLS#:7778290
Source:FIRSTMLS
Price summary
- Price:$1,299,000
- Price per sq. ft.:$398.47
About this home
NEW LISTING!! Award-Winning Architecture — Walkable Midtown Living on a Quiet Garden District Block
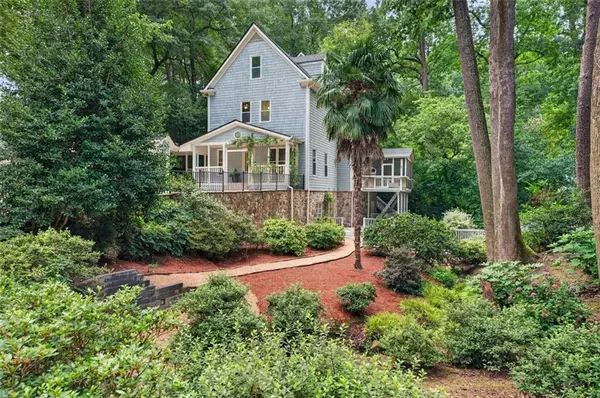
A rare opportunity to own an architect-designed residence on one of the Garden District's most coveted streets — quiet, tree-lined 9th Street, set apart from the through-traffic of neighboring blocks. Designed by Bryan Russell of Dencity, recipient of the AIA Emerging Voices Award and one of Atlanta's most respected modern architects, this ~2,800 sq ft, 4-bedroom, 3.5-bath home is a study in thoughtful proportions, natural light, and material honesty.
Inside, the home feels like nothing else in Midtown. Soaring 15-foot ceilings throughout most of the living areas and dramatic 10-foot steel-frame windows flood the interior with natural light, creating the home's signature treehouse character — particularly upstairs, where the bedrooms feel suspended in the surrounding canopy. The kitchen is appointed with Stainless appliances and granite countertops. Engineered hardwood floors run throughout the main level, with marble flooring in every bath. The second floor houses the primary suite — generous closets and storage, a serene en-suite with soaking tub, marble floors, and a furniture-style double vanity with medicine cabinet — alongside a second bedroom and full laundry. The main floor offers a third bedroom and a flexible office that easily converts to a fourth, and a partially finished basement adds bonus living, workout, or storage space. Oversized cord-operated shades in the living room and bedrooms provide privacy and light control without disrupting the architectural lines.
Fully and recently updated for move-in living: all bathrooms redone, new furnace HVAC and air purification systems, new engineered hardwood flooring throughout, and a reimagined backyard featuring durable turf, an entertaining deck, and a hot tub — a private outdoor retreat in the middle of the city. A standing seam metal roof (with 30+ years of remaining life per recent independent inspection).
Ideally situated blocks from Piedmont Park, Ponce City Market, the BeltLine, and the restaurants of Midtown and the Old Fourth Ward — yet on a residential block that feels worlds removed from the corridor. Call for your private tour, this home will not last!...
Contact an agent
Home facts
- Year built:1925
- Subdivision & Development:Virginia - Highland
- Listing ID #:7778290
- Updated:August 12, 2026 at 01:37 PM
Rooms and interior
- Bedrooms:4
- Total bathrooms:4
- Full bathrooms:3
- Half bathrooms:1
- Flooring:Hardwood, Marble
- Dining Description:Open Concept, Seats 12+
- Bathrooms Description:Double Vanity, Separate Tub/Shower, Soaking Tub, Vaulted Ceiling(s)
- Kitchen Description:Breakfast Bar, Breakfast Room, Cabinets Stain, Dishwasher, Disposal, Double Oven, Gas Cooktop, Keeping Room, Kitchen Island, Microwave, Pantry, Range Hood, Refrigerator, Solid Surface Counters, View to Family Room
- Bedroom Description:Master on Main
- Basement Description:Finished, Partial
- Living area:3,260 sq. ft.
Heating and cooling
- Cooling:Zoned
- Heating:Central, Natural Gas
Structure and exterior
- Roof:Shingle
- Year built:1925
- Building area:3,260 sq. ft.
- Lot area:0.15 Acres
- Lot Features:Back Yard, Front Yard, Landscaped, Level, Wooded
- Construction Materials:Concrete, Fiber Cement
- Exterior Features:Courtyard, Covered, Deck, Front Porch, Private Yard, Rear Porch, Rooftop, Storage
- Levels:3+ Story
Schools
- High school:Midtown
- Middle school:David T Howard
- Elementary school:Virginia-Highland
Utilities
- Water:Public, Water Available
- Sewer:Public Sewer, Sewer Available
Finances and disclosures
- Price:$1,299,000
- Price per sq. ft.:$398.47
- Tax amount:$19,631 (2025)
Features and amenities
- Laundry features:Dryer, In Hall, Upper Level, Washer
- Amenities:Beamed Ceilings, Bookcases, High Ceilings 10 ft Main, High Ceilings 10 ft Upper, Walk-In Closet(s)
Parking
- Total parking spaces:4
- Parking description:Driveway, Garage, Garage Door Opener, Garage Faces Front
- Garage spaces:1
 Listings identified with the FMLS IDX logo come from FMLS and are held by brokerage firms other than the owner of this website. The listing brokerage is identified in any listing details. Information is deemed reliable but is not guaranteed. If you believe any FMLS listing contains material that infringes your copyrighted work please click here (https://www.fmls.com/dmca) to review our DMCA policy and learn how to submit a takedown request. ©2026 First Multiple Listing Service, Inc.
New listings near 414 9th Street Ne
- Coming Soon
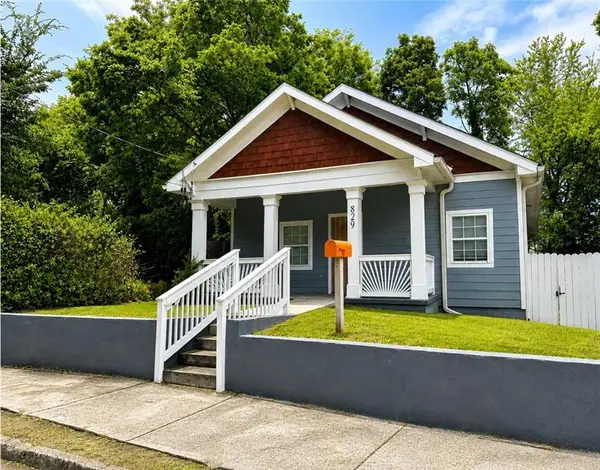 $499,000Coming Soon7 beds 5 baths
829 Beckwith Street Sw, Atlanta, GA 30314
MLS# 7817825Listed by: PRO REALTY, LLC - New
 $2,500,000Active4 beds 4 baths5,228 sq. ft.
843 Springdale Road Ne, Atlanta, GA 30306
MLS# 7818826Listed by: KELLER WILLIAMS REALTY METRO ATLANTA - Coming Soon
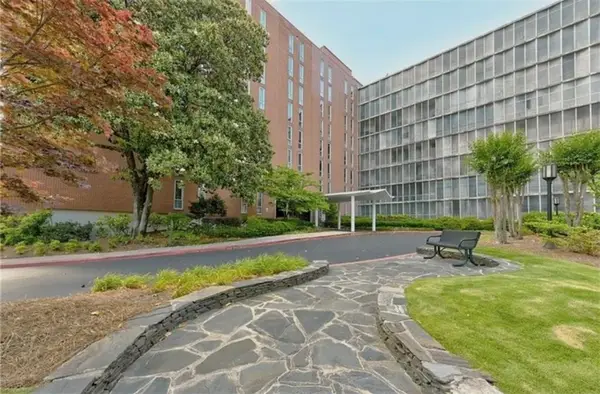 $233,000Coming Soon1 beds 1 baths
3060 Pharr Court #822, Atlanta, GA 30305
MLS# 7819814Listed by: MARK SPAIN REAL ESTATE - Coming Soon
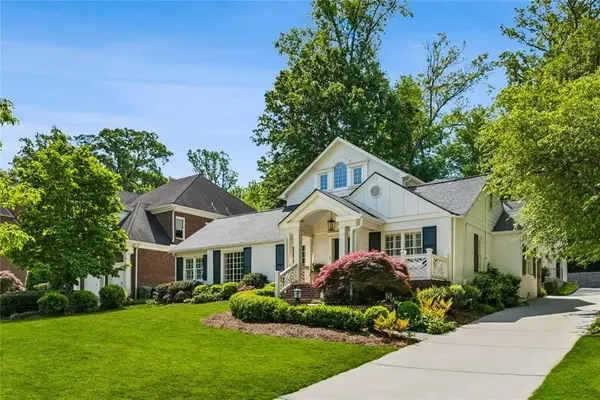 $1,995,000Coming Soon5 beds 5 baths
860 Wellesley Drive Nw, Atlanta, GA 30305
MLS# 7820001Listed by: HARRY NORMAN REALTORS - New
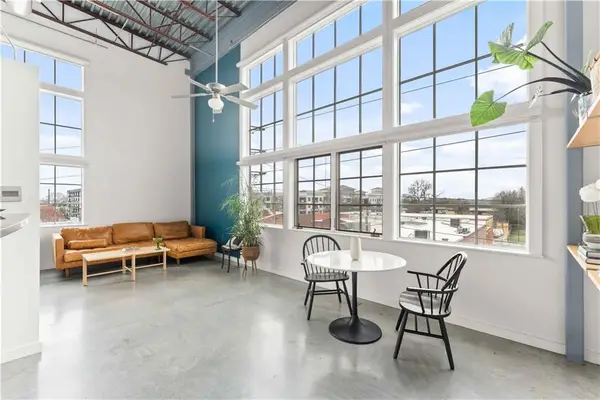 $357,000Active1 beds 1 baths1,105 sq. ft.
572 Edgewood Avenue Se #314, Atlanta, GA 30312
MLS# 7820029Listed by: ADAMS REALTORS - Coming Soon
 $665,000Coming Soon3 beds 3 baths
749 Hillpine Terrace Ne, Atlanta, GA 30306
MLS# 7819160Listed by: COMPASS - New
 $1,450,000Active5 beds 6 baths4,720 sq. ft.
1875 Meredith Drive Nw, Atlanta, GA 30318
MLS# 7819661Listed by: HIRSH REAL ESTATE BUCKHEAD.COM - New
 $389,900Active4 beds 2 baths1,700 sq. ft.
2648 Crestdale Circle Se, Atlanta, GA 30316
MLS# 10824035Listed by: Virtual Properties Realty.com - New
 $625,000Active3 beds 2 baths2,244 sq. ft.
2081 S Akin Drive Ne, Atlanta, GA 30345
MLS# 10824048Listed by: Keller Williams Realty - New
 $545,000Active3 beds 2 baths1,575 sq. ft.
1057 Capital Club Circle Ne, Atlanta, GA 30319
MLS# 10824061Listed by: Bolst, Inc.


Protect your home and budget from life's surprises with an Assurant Home Warranty, backed by a partner that supports you through every step of homeownership. Explore Plans.
© 2023 - 2026 ERA Franchise Systems LLC. All rights reserved. ERA Franchise Systems LLC fully supports the principles of the Fair Housing Act and the Equal Opportunity Act. ERA, ERA Real Estate powered, and their respective logos are registered service marks of ERA Franchise Systems LLC. Each office is independently owned and operated.