
423 Tara Trail Nw, Atlanta, GA 30327
Local realty services provided by:ERA Kings Bay Realty
423 Tara Trail Nw,Atlanta, GA 30327
$2,585,000
- 5 Beds
- 5 Baths
- 5,942 sq. ft.
- Single family
- Active
Listed by: madalyn suits
Office: keller williams realty
MLS#:10728010
Source:METROMLS
Price summary
- Price:$2,585,000
- Price per sq. ft.:$435.04
About this home
Welcome to your stunning North Chastain estate - an exceptional retreat offering over 1.85 acres of tranquility, beauty, and timeless elegance. Perfectly situated on a picturesque lot on a cul-de-sac street, this home greets you with a spacious front court shaded by beautiful dogwood and hemlock trees. The front entry opens into light filled living spaces designed for both comfort and entertainment. Walking through the foyer you're greeted by a two-story family room that serves as the heart of the home boasting a dramatic wall of windows overlooking the stunningly landscaped backyard and heated saltwater PebbleTec pool. Step out onto one of two decks and take in the serene views of the property. Flow into the fully renovated kitchen, designed by Cynthia Ziegler, which impresses with inset floor to ceiling cabinetry, Calcutta marble countertops, 48-inch professional Thermador range with custom hood, paneled Subzero refrigerator, great oversized island, built-in pantry, and mudroom. It is perfect for everyday living and entertaining alike. The formal living room features custom built-ins flanking a mother of pearl laden fireplace, while the adjoining dining room, with its soft, color-washed trim, sets the scene for unforgettable gatherings. The main level Primary suite offers a peaceful light-filled retreat with an attached hidden study/office. French doors open to an expansive deck overlooking the lush, private grounds. The renovated, spa-inspired primary bath features a soaking tub, separate steam shower, double vanity with quartz countertops, and a customizable, multi-entrance walk-in closet. Upstairs, you'll find three bedrooms, each filled with natural light and distinctive character. One with an updated ensuite bath and two additional guest suites featuring an upgraded Jack-and-Jill bathroom. The terrace level is an entertainer's dream, complete with a second kitchen with GE Profile & Bosch appliances, a second family room, plus a bedroom and home gym sharing a full bath. Sliding doors open to a private outdoor oasis featuring a saltwater pool, waterfall pond and expansive sun deck for lounging or dining al fresco. The property also features an upscale fire pit area, outdoor pavilion with a built-in brick 'pit BBQ', plus a flat .33 acres fully fenced lower yard - ideal for soccer, lawn games, or hosting unforgettable garden partes. All of this serenity is just minutes from Chastain Park, top-rated public and private schools, and Atlanta's best shopping and dining. Here, you'll hear nothing but the sounds of nature-yet the city is right at your fingertips....
Contact an agent
Home facts
- Year built:1958
- Listing ID #:10728010
- Updated:May 26, 2026 at 10:42 AM
Rooms and interior
- Bedrooms:5
- Total bathrooms:5
- Full bathrooms:4
- Half bathrooms:1
- Flooring:Carpet, Hardwood
- Dining Description:Seats 12+
- Kitchen Description:Breakfast Area, Breakfast Bar, Dishwasher, Disposal, Double Oven, Indoor Grill, Kitchen Island, Microwave, Pantry, Refrigerator, Second Kitchen
- Bedroom Description:Master On Main Level, Walk-In Closet(s)
- Basement Description:Bath Finished, Daylight, Exterior Entry, Finished, Full, Interior Entry
- Living area:5,942 sq. ft.
Heating and cooling
- Cooling:Ceiling Fan(s), Central Air, Zoned
- Heating:Central, Forced Air, Natural Gas, Zoned
- Central air:Yes
Structure and exterior
- Roof:Composition
- Year built:1958
- Building area:5,942 sq. ft.
- Lot area:1.85 Acres
- Lot Features:Level, Private
- Architectural Style:Traditional
- Construction Materials:Concrete, Stone
- Exterior Features:Deck, Deck/Patio, Garden, Gas Grill
- Levels:2 Story
Schools
- High school:Riverwood
- Middle school:Ridgeview
- Elementary school:Heards Ferry
Utilities
- Water:Public, Water Available
- Sewer:Septic Tank
Finances and disclosures
- Price:$2,585,000
- Price per sq. ft.:$435.04
- Tax amount:$13,800 (2025)
Features and amenities
- Appliances:Dishwasher, Disposal, Double Oven, Gas Water Heater, Microwave, Refrigerator, Tankless Water Heater
- Laundry features:In Basement, Laundry
- Amenities:Bookcases, Double Pane Windows, Gas Water Heater, Tankless Water Heater, Vaulted Ceiling(s)
- Pool features:Heated, In Ground, Salt Water
Parking
- Total parking spaces:8
- Parking description:Attached, Garage, Kitchen Level, Parking Pad, Side/Rear Entrance
- Garage:Yes
 2026 Georgia MLS. All rights reserved. Information Deem Reliable But Not Guaranteed May 26, 2026
New listings near 423 Tara Trail Nw
- New
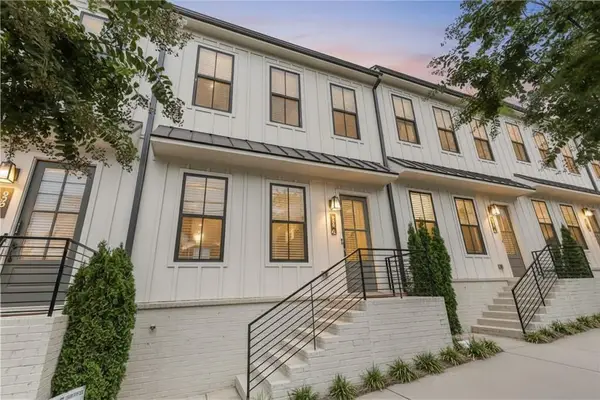 $434,900Active2 beds 3 baths1,680 sq. ft.
988 Viney Way Nw, Atlanta, GA 30318
MLS# 7775258Listed by: WEICHERT, REALTORS - THE COLLECTIVE - New
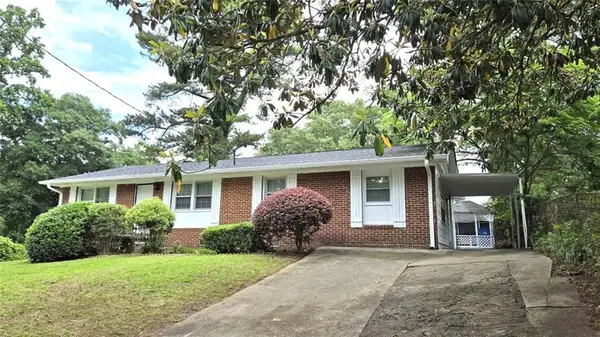 $269,000Active4 beds 2 baths1,674 sq. ft.
849 Capitol View Avenue Nw, Atlanta, GA 30318
MLS# 7775814Listed by: REALTY HUB, LLC - New
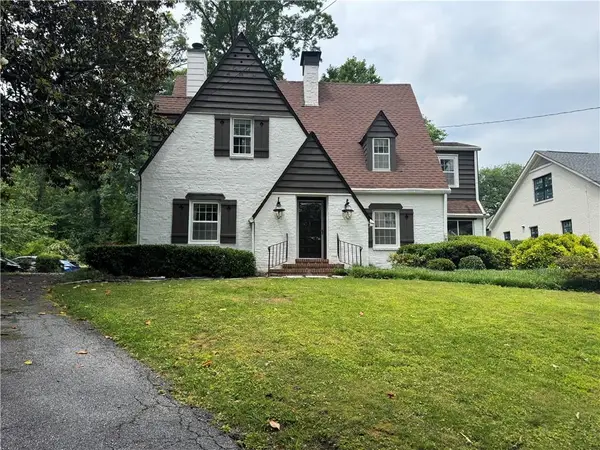 $1,095,000Active4 beds 3 baths2,492 sq. ft.
3648 Kingsboro Road Ne, Atlanta, GA 30319
MLS# 7776350Listed by: DORSEY ALSTON REALTORS - New
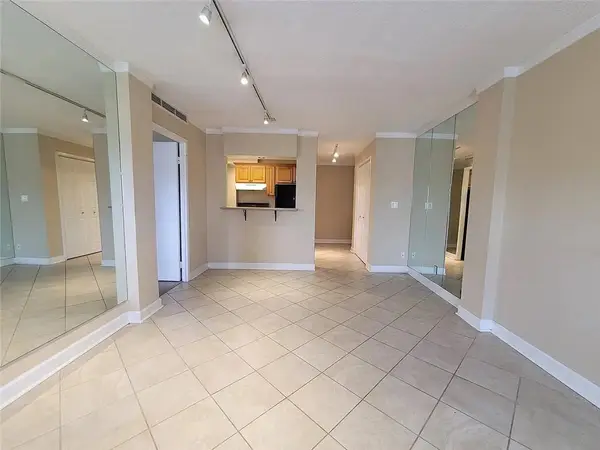 $158,000Active-- beds -- baths
2285 Peachtree Road Ne, Atlanta, GA 30309
MLS# 7776361Listed by: RWATL, LLC. - New
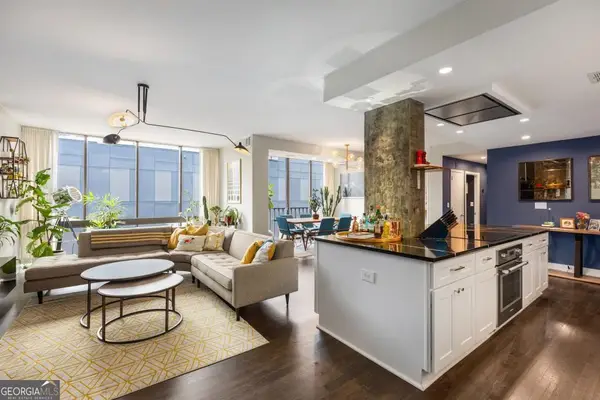 $575,000Active1 beds 1 baths1,460 sq. ft.
145 15th Street Ne #APT 826, Atlanta, GA 30309
MLS# 10771378Listed by: Dwelli - Coming Soon
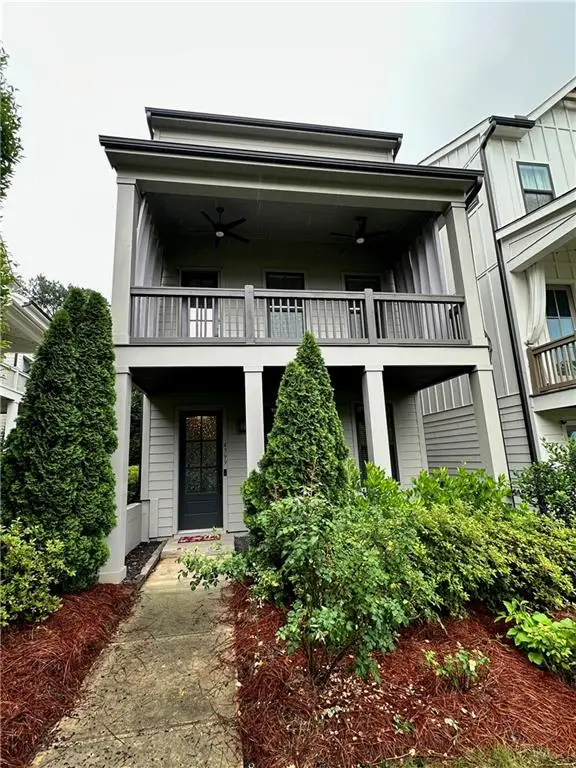 $630,000Coming Soon3 beds 4 baths
4399 Gillon Circle Se, Atlanta, GA 30339
MLS# 7776042Listed by: ALLTRUST REALTY, INC. - Coming Soon
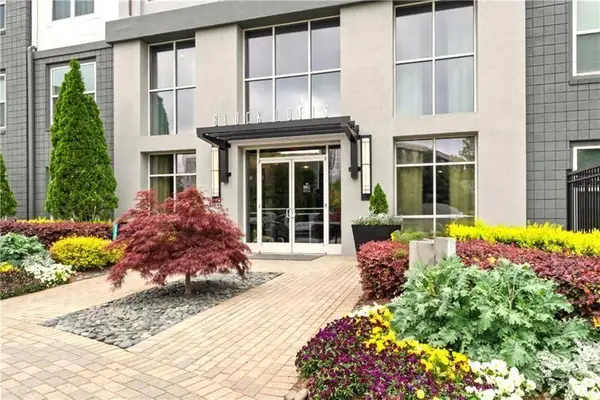 $329,900Coming Soon1 beds 1 baths
747 Ralph Mcgill Boulevard Ne #323, Atlanta, GA 30312
MLS# 7776344Listed by: COMPASS - New
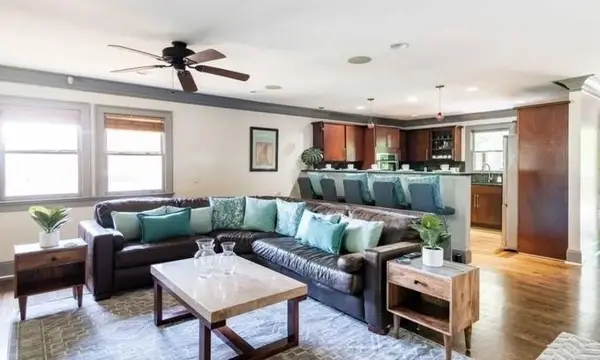 $675,000Active6 beds 5 baths3,700 sq. ft.
1851 SE Rollingwood Drive Se, Atlanta, GA 30316
MLS# 7776345Listed by: WYND REALTY, LLC - New
 $250,000Active3 beds 3 baths1,600 sq. ft.
2365 Hackamore Drive, Atlanta, GA 30349
MLS# 10771310Listed by: Golden Locks Brokerage LLC - New
 $325,000Active-- beds -- baths
3330 Tiara Circle Sw, Atlanta, GA 30311
MLS# 10771312Listed by: T.E.O. Realty LLC


Protect your home and budget from life's surprises with an Assurant Home Warranty, backed by a partner that supports you through every step of homeownership. Explore Plans.
© 2023 - 2026 ERA Franchise Systems LLC. All rights reserved. ERA Franchise Systems LLC fully supports the principles of the Fair Housing Act and the Equal Opportunity Act. ERA, ERA Real Estate powered, and their respective logos are registered service marks of ERA Franchise Systems LLC. Each office is independently owned and operated.