
426 Marietta Street Nw #410, Atlanta, GA 30313
Local realty services provided by:ERA Sunrise Realty
426 Marietta Street Nw #410,Atlanta, GA 30313
$275,000
- 1 Beds
- 1 Baths
- 900 sq. ft.
- Condominium
- Active
Listed by: john sherwood
Office: worthmoore realty
MLS#:7829940
Source:FIRSTMLS
Price summary
- Price:$275,000
- Price per sq. ft.:$305.56
- Monthly HOA dues:$278
About this home
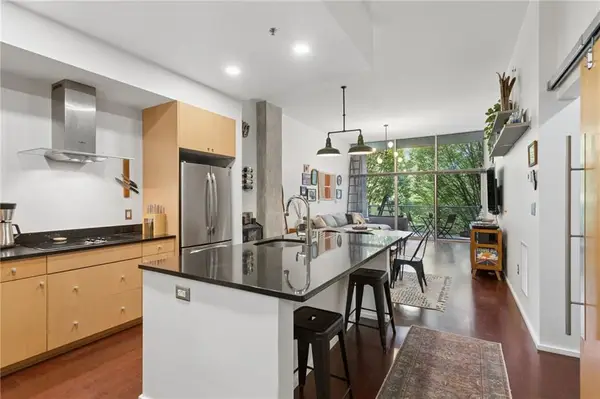
Beautiful, industrial style unit in The Giant Lofts! Right in the heart of midtown! Tons of natural lighting with large windows! Concrete floors! Spacious living room! Kitchen features white cabinets and stainless steel appliances! One large bedroom with a full private bathroom! Assigned parking! Rooftop access for skyline views of the city! Close to some of the best venues in downtown, including the Georgia Aquarium, World of Coca-Cola, the College Football Hall of Fame, the Children's Museum, Mercedes-Benz Stadium, GA Tech, and Centennial Olympic Park! Don't miss out!
Contact an agent
Home facts
- Year built:1910
- Subdivision & Development:Giant Lofts
- Listing ID #:7829940
- Updated:October 23, 2026 at 01:25 PM
Rooms and interior
- Bedrooms:1
- Total bathrooms:1
- Full bathrooms:1
- Flooring:Concrete
- Bathrooms Description:Tub/Shower Combo
- Kitchen Description:Cabinets White, Dishwasher, Eat-in Kitchen, Gas Range, View to Family Room
- Bedroom Description:Master on Main
- Living area:900 sq. ft.
Heating and cooling
- Cooling:Central Air
- Heating:Central, Forced Air
- Central air:Yes
Structure and exterior
- Year built:1910
- Building area:900 sq. ft.
- Lot area:0.02 Acres
- Architectural Style:Loft
- Levels:1 Story
Schools
- High school:Midtown
- Middle school:Centennial Place
- Elementary school:Centennial Place
Utilities
- Water:Public
- Sewer:Public Sewer
Finances and disclosures
- Price:$275,000
- Price per sq. ft.:$305.56
- Tax amount:$2,380 (2025)
Features and amenities
- Laundry features:Common Area
- Amenities:Gas Water Heater, High Ceilings 10 ft Main, Walk-In Closet(s)
Parking
- Total parking spaces:1
- Parking description:Assigned
 Listings identified with the FMLS IDX logo come from FMLS and are held by brokerage firms other than the owner of this website. The listing brokerage is identified in any listing details. Information is deemed reliable but is not guaranteed. If you believe any FMLS listing contains material that infringes your copyrighted work please click here (https://www.fmls.com/dmca) to review our DMCA policy and learn how to submit a takedown request. ©2026 First Multiple Listing Service, Inc.
New listings near 426 Marietta Street Nw #410
- Coming Soon
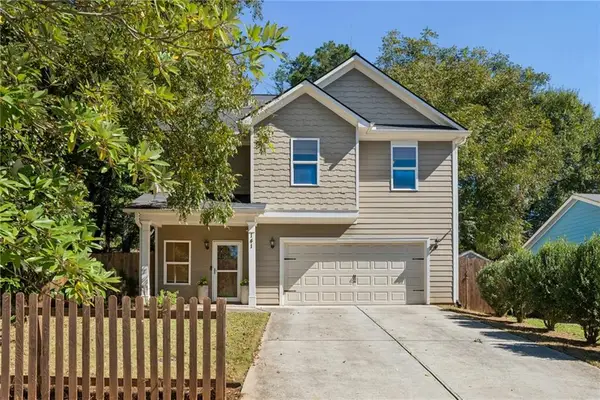 $725,000Coming Soon3 beds 3 baths2,636 sq. ft.
141 Wesley Avenue Ne, Atlanta, GA 30307
MLS# 7858200Listed by: HOME LUXURY REAL ESTATE - Coming Soon
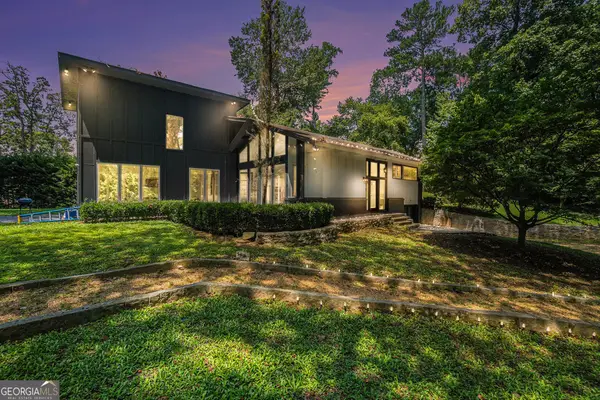 $1,000,000Coming Soon5 beds 4 baths4,400 sq. ft.
1087 Lee Circle Ne, Atlanta, GA 30324
MLS# 10877629Listed by: Mark Spain Real Estate - Coming Soon
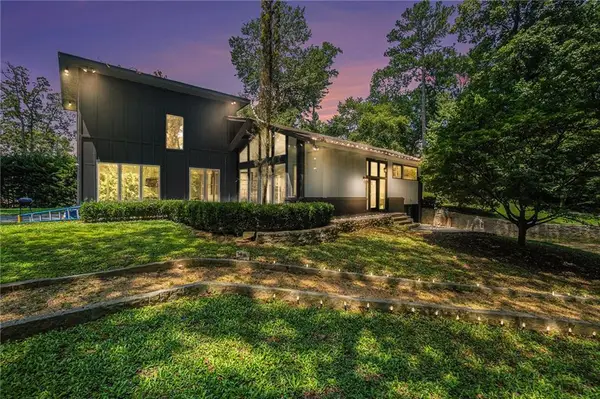 $1,000,000Coming Soon5 beds 4 baths4,400 sq. ft.
1087 Lee Circle Ne, Atlanta, GA 30324
MLS# 7858094Listed by: MARK SPAIN REAL ESTATE - Coming Soon
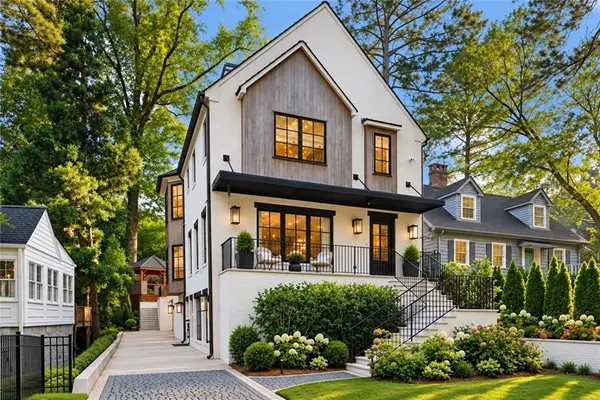 $2,895,000Coming Soon5 beds 5 baths4,626 sq. ft.
837 Kings Court Ne, Atlanta, GA 30306
MLS# 7856521Listed by: ATLANTA FINE HOMES SOTHEBY'S INTERNATIONAL - Coming Soon
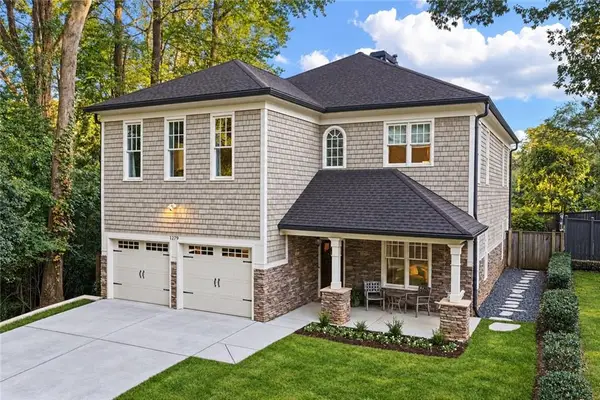 $1,725,000Coming Soon4 beds 5 baths3,472 sq. ft.
1279 Zimmer Drive Ne, Atlanta, GA 30306
MLS# 7856617Listed by: ATLANTA FINE HOMES SOTHEBY'S INTERNATIONAL - Coming Soon
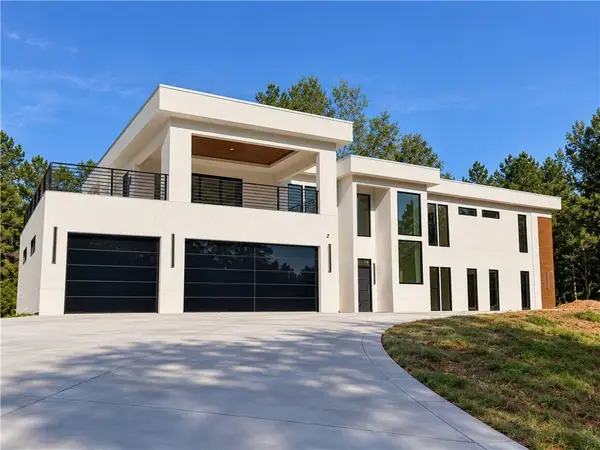 $2,000,000Coming Soon6 beds 8 baths6,681 sq. ft.
619 Katy Creek, Atlanta, GA 30349
MLS# 7857834Listed by: COMPASS - Coming Soon
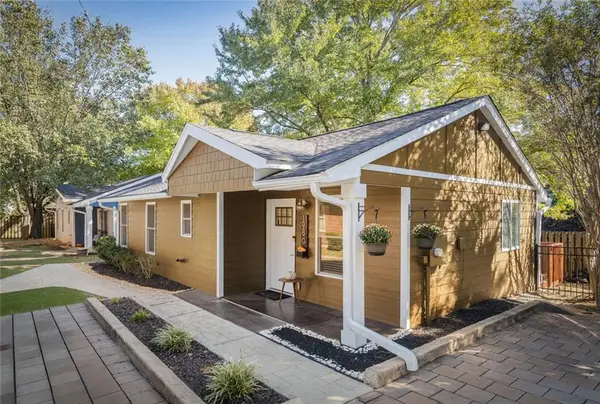 $300,000Coming Soon2 beds 2 baths832 sq. ft.
198 Clay Street Se, Atlanta, GA 30317
MLS# 7858047Listed by: KELLER WILLIAMS REALTY INTOWN ATL - Coming Soon
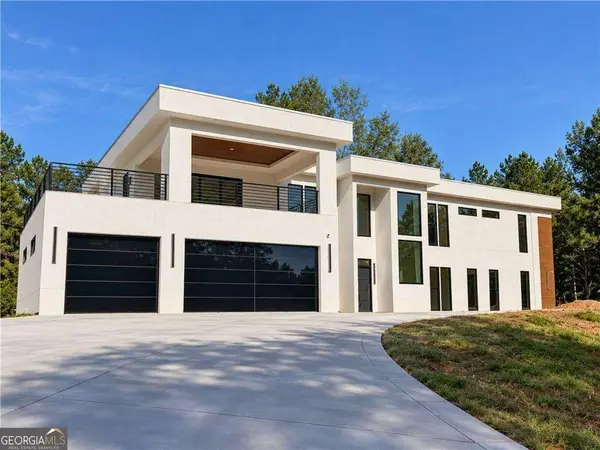 $2,000,000Coming Soon6 beds 8 baths6,681 sq. ft.
619 Katy Creek, Atlanta, GA 30349
MLS# 10877443Listed by: Compass - Coming Soon
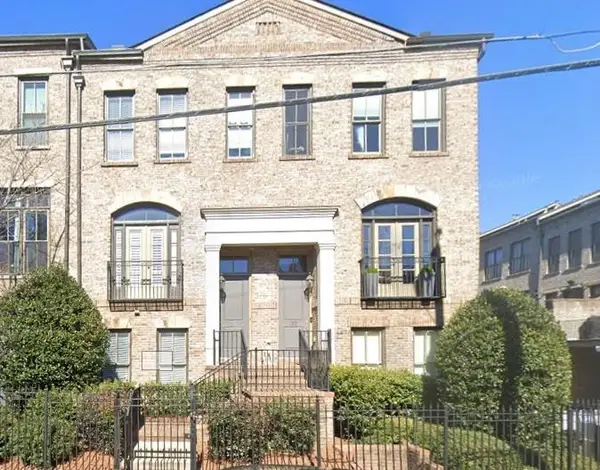
 $300,000Coming Soon1 beds 2 baths879 sq. ft.
130 Arizona Avenue Ne #208, Atlanta, GA 30307
MLS# 7857567Listed by: HOME LUXURY REAL ESTATE - Coming Soon
 $825,000Coming Soon3 beds 4 baths2,418 sq. ft.
35 Honour Avenue Nw, Atlanta, GA 30305
MLS# 7857382Listed by: KELLER WILLIAMS RLTY, FIRST ATLANTA


Protect your home and budget from life's surprises with an Assurant Home Warranty, backed by a partner that supports you through every step of homeownership. Explore Plans.
© 2023 - 2026 ERA Franchise Systems LLC. All rights reserved. ERA Franchise Systems LLC fully supports the principles of the Fair Housing Act and the Equal Opportunity Act. ERA, ERA Real Estate powered, and their respective logos are registered service marks of ERA Franchise Systems LLC. Each office is independently owned and operated.