
4330 Stonewall Tell Road, Atlanta, GA 30349
Local realty services provided by:ERA Hirsch Real Estate Team
4330 Stonewall Tell Road,Atlanta, GA 30349
$289,900
- 5 Beds
- 3 Baths
- 3,221 sq. ft.
- Single family
- Active
Listed by: gregory rayford
Office: exp realty
MLS#:10797527
Source:METROMLS
Price summary
- Price:$289,900
- Price per sq. ft.:$90
About this home
**Investor Special**100% Sold As-Is, NO FHA/VA Ranch Home on a full finished basement, offering the perfect combination of modern updates, flexible living space, and privacy. Situated on a generous lot, this move-in-ready home has been thoughtfully updated some years back and refinished hardwood floors throughout the main level. The main floor features three spacious bedrooms, two updated full bathrooms, and a bright, open living area filled with natural light. The kitchen flows seamlessly into the inviting sunroom, creating the perfect space for morning coffee, entertaining guests, or simply relaxing while overlooking the backyard. The fully finished daylight basement expands the home's versatility with two additional bedrooms, a full bathroom, and multiple flexible living areas ideal for a media room, home office, fitness room, recreation space, guest quarters, hobby area, or multigenerational living. Outside, enjoy the privacy and space that this property provides while remaining conveniently located near shopping, dining, schools, Hartsfield-Jackson Atlanta International Airport, Camp Creek Marketplace, and major interstates for an easy commute. Whether you're searching for additional living space, room to entertain, or a beautifully updated home with endless possibilities, this exceptional property delivers. Don't miss your opportunity to make this one yours! Some Photo's are virtually staged. No HOA on this property...
Contact an agent
Home facts
- Year built:1970
- Subdivision & Development:None
- Listing ID #:10797527
- Updated:September 06, 2026 at 11:02 AM
Rooms and interior
- Bedrooms:5
- Total bathrooms:3
- Full bathrooms:3
- Flooring:Hardwood
- Dining Description:Living Room/Dining Room Combo
- Bathrooms Description:Double Vanity
- Kitchen Description:Breakfast Bar, Dishwasher, Pantry
- Basement Description:Full
- Living area:3,221 sq. ft.
Heating and cooling
- Cooling:Central Air
- Heating:Natural Gas
- Central air:Yes
Structure and exterior
- Roof:Composition
- Year built:1970
- Building area:3,221 sq. ft.
- Lot area:1.44 Acres
- Lot Features:Level
- Architectural Style:Traditional
- Construction Materials:Brick
- Exterior Features:Deck, Deck/Patio, Screened
- Foundation Description:Pillar/Post/Pier
- Levels:2 Story
Schools
- High school:Westlake
- Middle school:Sandtown
- Elementary school:Wolf Creek
Utilities
- Water:Public
- Sewer:Public Sewer, Sewer Available
Finances and disclosures
- Price:$289,900
- Price per sq. ft.:$90
- Tax amount:$7,805 (2025)
Features and amenities
- Appliances:Dishwasher, Dryer
- Laundry features:Dryer, In Hall, Laundry
- Amenities:Carbon Monoxide Detector(s), Smoke Detector(s), Tray Ceiling(s)
Parking
- Total parking spaces:2
- Parking description:Carport
 2026 Georgia MLS. All rights reserved. Information Deem Reliable But Not Guaranteed September 6, 2026
New listings near 4330 Stonewall Tell Road
- Coming Soon
 $21,000,000Coming Soon6 beds 6 baths7,349 sq. ft.
1435 Lanier Court Ne, Atlanta, GA 30319
MLS# 7833499Listed by: KELLER WILLIAMS REALTY PEACHTREE RD. - Coming Soon
 $1,675,000Coming Soon5 beds 5 baths3,700 sq. ft.
1130 Hancock Drive Ne, Atlanta, GA 30306
MLS# 7831889Listed by: ATLANTA FINE HOMES SOTHEBY'S INTERNATIONAL - Coming Soon
 $399,900Coming Soon2 beds 2 baths1,004 sq. ft.
1280 Longreen Terrace Nw, Atlanta, GA 30318
MLS# 10840341Listed by: Keller Williams Realty First Atlanta - Coming Soon
 $499,900Coming Soon2 beds 3 baths1,680 sq. ft.
990 Viney Way Nw, Atlanta, GA 30318
MLS# 10840356Listed by: Keller Williams Realty First Atlanta - Coming Soon
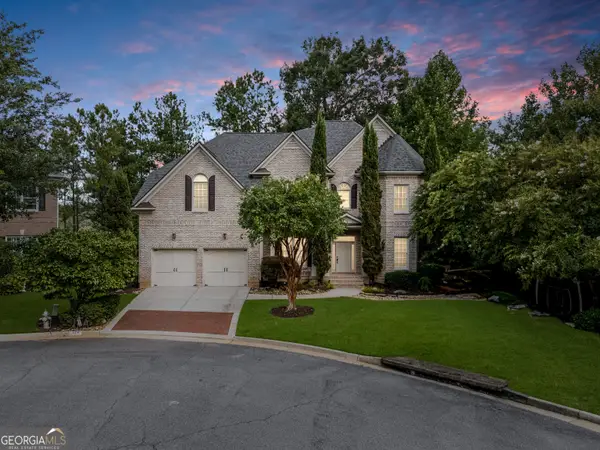 $999,900Coming Soon5 beds 6 baths5,560 sq. ft.
475 Trowgate Lane, Atlanta, GA 30350
MLS# 10840884Listed by: Atlanta Communities - Coming Soon
 $2,999,999Coming Soon0.2 Acres
389 Linden Avenue Ne, Atlanta, GA 30308
MLS# 10840886Listed by: Simple Showing Inc - Coming Soon
 $475,000Coming Soon3 beds 2 baths1,564 sq. ft.
1434 Athens Avenue Sw, Atlanta, GA 30310
MLS# 7819934Listed by: ENGEL & VOLKERS ATLANTA - Coming Soon
 $197,000Coming Soon1 beds 1 baths710 sq. ft.
1207 River Green Drive Nw #1207, Atlanta, GA 30327
MLS# 10840478Listed by: Engel & Völkers Atlanta - Coming Soon
 $585,000Coming Soon3 beds 4 baths2,422 sq. ft.
4139 Butler Drive, Atlanta, GA 30341
MLS# 10840587Listed by: Harry Norman Realtors - Coming Soon
 $475,000Coming Soon3 beds 3 baths1,560 sq. ft.
8 Kings Tavern Place Nw, Atlanta, GA 30318
MLS# 7831354Listed by: DORSEY ALSTON REALTORS


Protect your home and budget from life's surprises with an Assurant Home Warranty, backed by a partner that supports you through every step of homeownership. Explore Plans.
© 2023 - 2026 ERA Franchise Systems LLC. All rights reserved. ERA Franchise Systems LLC fully supports the principles of the Fair Housing Act and the Equal Opportunity Act. ERA, ERA Real Estate powered, and their respective logos are registered service marks of ERA Franchise Systems LLC. Each office is independently owned and operated.