
4670 Kelden Circle, Atlanta, GA 30349
Local realty services provided by:ERA Hirsch Real Estate Team
4670 Kelden Circle,Atlanta, GA 30349
$355,000
- 4 Beds
- 3 Baths
- 2,400 sq. ft.
- Single family
- Active
Listed by: reona blankumsee, kim alejo
Office: coldwell banker realty
MLS#:10825869
Source:METROMLS
Price summary
- Price:$355,000
- Price per sq. ft.:$147.92
About this home
Located on 1.5 acres, this beautifully updated home offers the perfect blend of comfort, space, and convenience. With approximately 2,400 square feet of living space, this single-family residence features four spacious bedrooms and three updated bathrooms, including a stunning primary bathroom designed to give you a luxury-hotel experience. The gorgeous open-concept family room and kitchen create an inviting space for everyday living and entertaining. The kitchen features newer stainless-steel appliances, a breakfast bar, and two dining areas conveniently positioned on either side of the kitchen. Location is another major highlight! You'll be just minutes from one of Fulton County's best parks, approximately 10 minutes from Hartsfield-Jackson Atlanta International Airport, and only 5 minutes from Camp Creek Marketplace, where you'll find an array of restaurants, shopping, and entertainment.
Contact an agent
Home facts
- Year built:1968
- Subdivision & Development:Falcon Forest
- Listing ID #:10825869
- Updated:August 14, 2026 at 02:58 PM
Rooms and interior
- Bedrooms:4
- Total bathrooms:3
- Full bathrooms:3
- Flooring:Carpet
- Kitchen Description:Breakfast Bar, Breakfast Room, Dishwasher, Microwave, Pantry, Refrigerator
- Bedroom Description:Master On Main Level, Walk-In Closet(s)
- Living area:2,400 sq. ft.
Heating and cooling
- Cooling:Ceiling Fan(s), Central Air, Heat Pump
- Heating:Electric, Heat Pump
- Central air:Yes
Structure and exterior
- Roof:Wood
- Year built:1968
- Building area:2,400 sq. ft.
- Lot area:1.5 Acres
- Lot Features:Private
- Architectural Style:Brick Front, Ranch, Traditional
- Exterior Features:Deck/Patio
- Foundation Description:Slab
- Levels:1 Story
Schools
- High school:Westlake
- Middle school:Camp Creek
- Elementary school:Wolf Creek
Utilities
- Water:Public
- Sewer:Public Sewer, Sewer Available
Finances and disclosures
- Price:$355,000
- Price per sq. ft.:$147.92
- Tax amount:$6,832 (2025)
Features and amenities
- Appliances:Dishwasher, Dryer, Microwave, Refrigerator, Washer
- Laundry features:Dryer, Washer
- Amenities:Carbon Monoxide Detector(s), Double Pane Windows, Open Access, Smoke Detector(s)
Parking
- Total parking spaces:3
- Parking description:Attached
 2026 Georgia MLS. All rights reserved. Information Deem Reliable But Not Guaranteed August 14, 2026
New listings near 4670 Kelden Circle
- New
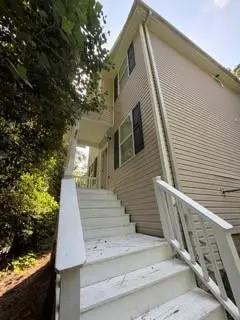 $275,900Active4 beds 3 baths1,576 sq. ft.
495 Fairlane Circle Nw, Atlanta, GA 30331
MLS# 7820593Listed by: PRIME REALTY BROKERS, LLC - New
 $250,000Active1 beds 1 baths652 sq. ft.
860 Peachtree Street Ne #105, Atlanta, GA 30308
MLS# 7821466Listed by: COMPASS - Coming Soon
 $3,200,000Coming Soon5 beds 7 baths
991 Courtenay Drive Ne, Atlanta, GA 30306
MLS# 7821481Listed by: COMPASS - New
 $689,000Active3 beds 2 baths2,200 sq. ft.
739 Pasley Avenue Se, Atlanta, GA 30316
MLS# 7821482Listed by: ANSLEY REAL ESTATE - New
 $549,000Active4 beds 3 baths2,780 sq. ft.
1956 Baker Road Nw, Atlanta, GA 30318
MLS# 7821484Listed by: MAXIMUM ONE EXECUTIVE REALTORS - New
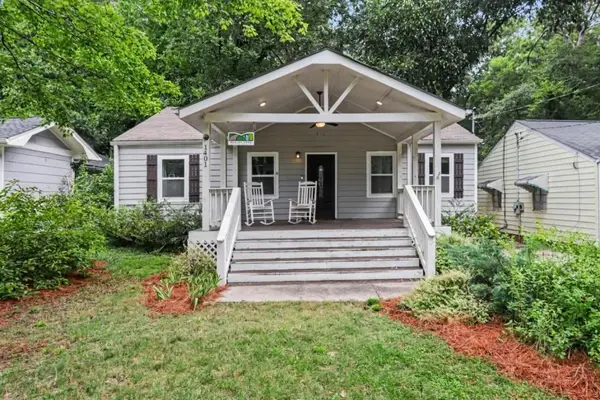 $399,900Active3 beds 3 baths1,697 sq. ft.
1401 Mims Street Sw, Atlanta, GA 30314
MLS# 7821503Listed by: BOLST, INC. - New
 $115,000Active0.17 Acres
1883 Tremont Drive Nw, Atlanta, GA 30314
MLS# 7821519Listed by: THE ARMANI AGENCY, LLC - New
 $339,000Active3 beds 3 baths3,000 sq. ft.
3096 Fonseca Pass, Atlanta, GA 30349
MLS# 7821545Listed by: KELLER WILLIAMS REALTY CITYSIDE - New
 $2,450,000Active8 beds 7 baths8,812 sq. ft.
3809 Wieuca Road Ne, Atlanta, GA 30342
MLS# 7821556Listed by: DORSEY ALSTON REALTORS - New
 $45,000Active0.19 Acres
1139 Hillcrest Drive Se, Atlanta, GA 30316
MLS# 10825834Listed by: Atlanta Diamond Realty LLC


Protect your home and budget from life's surprises with an Assurant Home Warranty, backed by a partner that supports you through every step of homeownership. Explore Plans.
© 2023 - 2026 ERA Franchise Systems LLC. All rights reserved. ERA Franchise Systems LLC fully supports the principles of the Fair Housing Act and the Equal Opportunity Act. ERA, ERA Real Estate powered, and their respective logos are registered service marks of ERA Franchise Systems LLC. Each office is independently owned and operated.