
480 Mount Vernon Highway, Atlanta, GA 30327
Local realty services provided by:ERA Sunrise Realty
480 Mount Vernon Highway,Atlanta, GA 30327
$3,149,900
- 5 Beds
- 8 Baths
- 9,580 sq. ft.
- Single family
- Active
Listed by: vivian rowan
Office: dorsey alston realtors
MLS#:7771632
Source:FIRSTMLS
Price summary
- Price:$3,149,900
- Price per sq. ft.:$328.8
About this home
Rarely does an opportunity arise to own a gated estate on iconic Mount Vernon Highway—one of Sandy Springs’ most coveted luxury corridors. Beyond the gates lies a remarkably private 1.17-acre retreat where resort-style amenities, timeless architecture, and refined craftsmanship create an extraordinary place to call home, all while being just minutes from Sandy Springs City Center, Buckhead, Holy Innocents, premier dining, shopping, and major interstates. This light-filled home combines timeless New England-inspired architecture with expansive interiors, soaring ceilings and refined designer finishes throughout. Inside, the home is designed for both everyday living and large-scale entertaining, with expansive, light-filled spaces and refined architectural details throughout. A stately stone façade and arched entry create a strong first impression. Five ensuite bedrooms, five full baths, and three half baths provide exceptional functionality, along with a flexible upper-level bonus room. Exposed wood beams, detailed millwork, and five fireplaces add warmth and character throughout the main living spaces. The chef’s kitchen features dual marble islands, a walk-in pantry, shiplap ceilings, a Thermador range, Sub-Zero refrigerator, and two dishwashers, along with a full wet bar complete with beverage and wine refrigeration. A spacious keeping room comfortably accommodates 10+ guests, while the screened porch with fireplace and warm wood ceiling overlooks the flat backyard and saltwater pool. The primary suite occupies its own private wing with dual walk-in closets and a stunning marble bath. A main-level guest suite offers ideal flexibility for visitors or multigenerational living. Additional highlights include two laundry rooms, a four-car garage with EV outlet, a dedicated marble dog wash, and a mudroom with built-in cubbies. The finished terrace level with 12-foot ceilings includes a full secondary kitchen and offers space for a media room, wine cellar, golf simulator, gym, or future bedroom suite. Outdoors, enjoy multiple entertaining areas, a stone gazebo with fire pit, and serene wooded surroundings—Walking distance to Holy Innocents School, and just minutes from Buckhead, Sandy Springs shopping, dining, and major interstates....
Contact an agent
Home facts
- Year built:2015
- Subdivision & Development:Sandy Springs
- Listing ID #:7771632
- Updated:August 19, 2026 at 01:30 PM
Rooms and interior
- Bedrooms:5
- Total bathrooms:8
- Full bathrooms:5
- Half bathrooms:3
- Flooring:Hardwood, Marble, Stone
- Dining Description:Great Room
- Bathrooms Description:Double Vanity, Separate His/Hers, Separate Tub/Shower, Soaking Tub
- Kitchen Description:Breakfast Bar, Breakfast Room, Cabinets White, Dishwasher, Double Oven, Eat-in Kitchen, Gas Cooktop, Gas Oven, Gas Range, Keeping Room, Kitchen Island, Microwave, Pantry, Pantry Walk-In, Range Hood, Refrigerator, Stone Counters, View to Family Room
- Bedroom Description:Oversized Master
- Basement Description:Bath/Stubbed, Finished, Finished Bath
- Living area:9,580 sq. ft.
Heating and cooling
- Cooling:Ceiling Fan(s), Central Air
- Heating:Central, Hot Water, Natural Gas
- Central air:Yes
Structure and exterior
- Roof:Shingle
- Year built:2015
- Building area:9,580 sq. ft.
- Lot area:1.17 Acres
- Lot Features:Back Yard, Front Yard, Landscaped, Private
- Architectural Style:Traditional
- Construction Materials:HardiPlank Type, Stone
- Exterior Features:Balcony, Front Porch, Garden, Gas Grill, Private Yard, Rear Porch, Screened
- Levels:3+ Story
Schools
- High school:Riverwood International Charter
- Middle school:Ridgeview Charter
- Elementary school:Heards Ferry
Utilities
- Water:Public, Water Available
- Sewer:Septic Tank
Finances and disclosures
- Price:$3,149,900
- Price per sq. ft.:$328.8
- Tax amount:$20,070 (2025)
Features and amenities
- Appliances:Dehumidifier
- Laundry features:Dryer, In Basement, Laundry Room, Upper Level, Washer
- Amenities:Beamed Ceilings, Bookcases, Gas Water Heater, High Ceilings 10 ft Main, High Ceilings 9 ft Upper, High Speed Internet, His and Hers Closets, Tankless Water Heater, Tray Ceiling(s), Walk-In Closet(s), Wet Bar
- Pool features:Heated, In Ground, Private Pool, Salt Water
Parking
- Parking description:Garage
- Garage spaces:4
 Listings identified with the FMLS IDX logo come from FMLS and are held by brokerage firms other than the owner of this website. The listing brokerage is identified in any listing details. Information is deemed reliable but is not guaranteed. If you believe any FMLS listing contains material that infringes your copyrighted work please click here (https://www.fmls.com/dmca) to review our DMCA policy and learn how to submit a takedown request. ©2026 First Multiple Listing Service, Inc.
New listings near 480 Mount Vernon Highway
- Coming Soon
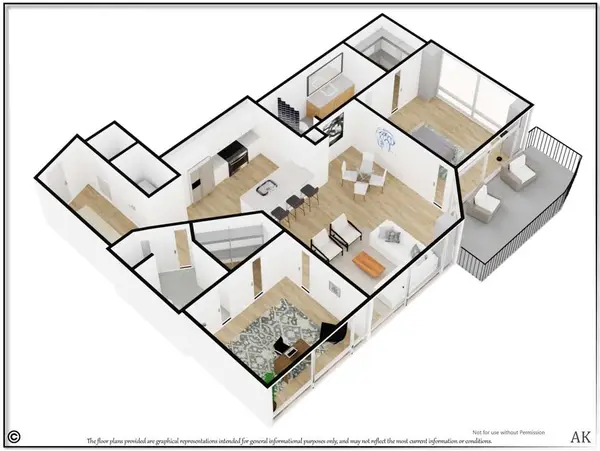 $474,900Coming Soon2 beds 2 baths
923 Peachtree Street Ne #1428, Atlanta, GA 30309
MLS# 7823828Listed by: ATLANTA COMMUNITIES - Coming Soon
 $649,000Coming Soon3 beds 4 baths
2531 Skyland Drive Ne, Atlanta, GA 30319
MLS# 10828492Listed by: Compass - Coming Soon
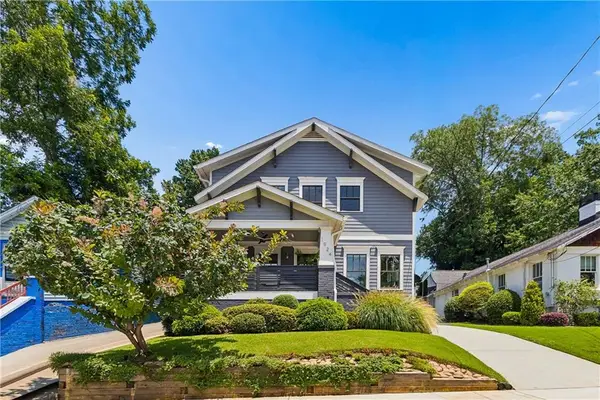 $1,150,000Coming Soon4 beds 3 baths
1924 Hallman Street Ne, Atlanta, GA 30317
MLS# 7786920Listed by: HOMESMART - Coming Soon
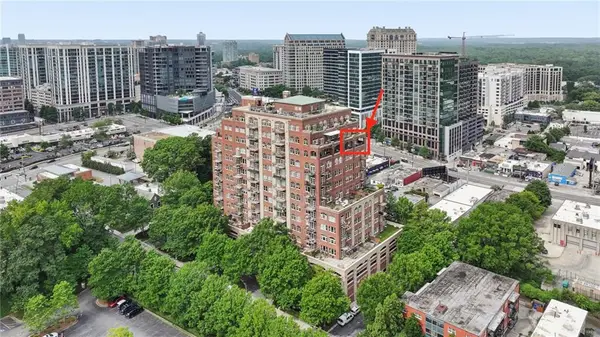 $1,295,000Coming Soon2 beds 2 baths
3180 Mathieson Drive Ne #1403, Atlanta, GA 30305
MLS# 7822359Listed by: HOME LUXURY REAL ESTATE - Coming Soon
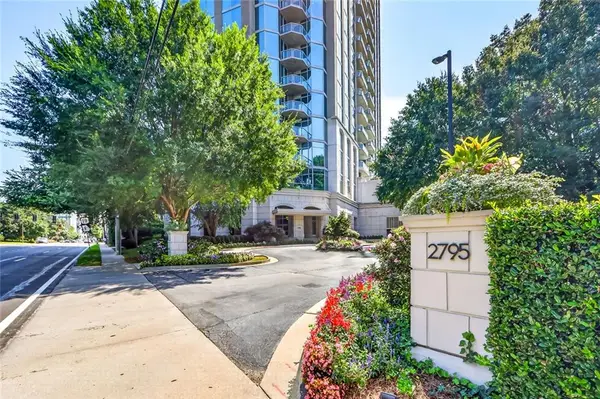 $815,000Coming Soon2 beds 3 baths
2795 Peachtree Road Ne #802, Atlanta, GA 30305
MLS# 7823554Listed by: HESTER GROUP REALTORS - Coming Soon
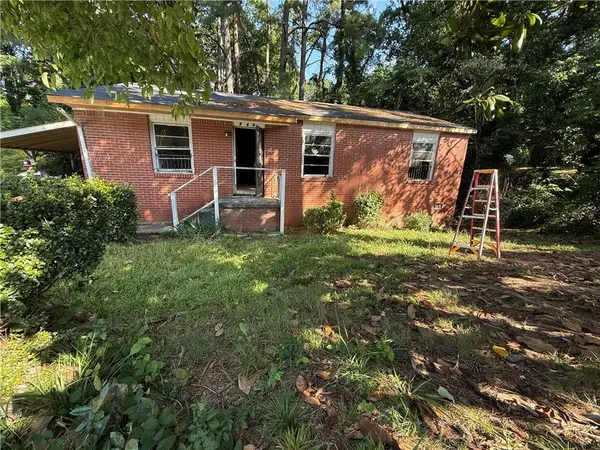 $140,000Coming Soon3 beds 1 baths
264 NW Fairburn Rd Nw, Atlanta, GA 30331
MLS# 7823461Listed by: VIRTUAL PROPERTIES REALTY.COM - Coming Soon
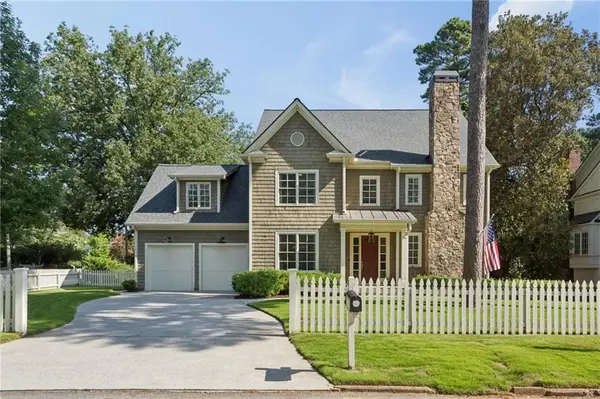 $1,850,000Coming Soon5 beds 6 baths
845 Wilson Road Nw, Atlanta, GA 30318
MLS# 7822317Listed by: HOME LUXURY REAL ESTATE - Coming Soon
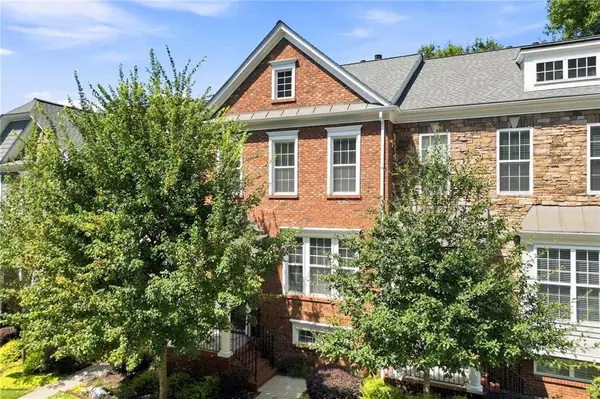 $500,000Coming Soon3 beds 4 baths
2278 Limehurst Drive Ne, Atlanta, GA 30319
MLS# 7822195Listed by: KELLER WILLIAMS REALTY INTOWN ATL - Coming Soon
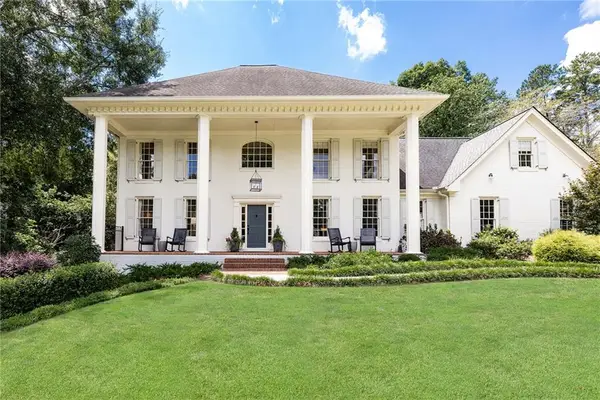 $1,395,000Coming Soon5 beds 5 baths
4560 S Elizabeth Lane Se, Atlanta, GA 30339
MLS# 7822636Listed by: ATLANTA FINE HOMES SOTHEBY'S INTERNATIONAL - Coming Soon
 $299,000Coming Soon3 beds 2 baths
5530 Old Bill Cook Road, Atlanta, GA 30349
MLS# 7822459Listed by: SMART DECISION- SHARON DOVER AND ASSOCIATES


Protect your home and budget from life's surprises with an Assurant Home Warranty, backed by a partner that supports you through every step of homeownership. Explore Plans.
© 2023 - 2026 ERA Franchise Systems LLC. All rights reserved. ERA Franchise Systems LLC fully supports the principles of the Fair Housing Act and the Equal Opportunity Act. ERA, ERA Real Estate powered, and their respective logos are registered service marks of ERA Franchise Systems LLC. Each office is independently owned and operated.