
4810 Highland Lake Drive, Atlanta, GA 30349
Local realty services provided by:ERA Towne Square Realty, Inc.
Upcoming open houses
- Sat, Jul 1112:00 pm - 03:00 pm
Listed by: patrice sumpter
Office: bhhs georgia properties
MLS#:10739336
Source:METROMLS
Price summary
- Price:$514,900
- Price per sq. ft.:$180.48
- Monthly HOA dues:$62.5
About this home
Welcome to your perfect family sanctuary-a spacious, thoughtfully designed home built to accommodate your lifestyle and create lasting memories. This stunning residence offers everything a modern family could desire, blending comfort, style, and functionality seamlessly. Step inside to find an oversized dining room that's perfect for hosting memorable meals and gatherings with friends and family. Whether it's a holiday feast or a casual dinner party, this space sets the stage for connection and celebration. The versatile living room doubles as an office, providing a quiet, comfortable area for work or relaxation. Adjacent to this, the gorgeous family room features a cozy fireplace, inviting you to unwind, share stories, or enjoy movie nights together. Privacy and convenience are prioritized with the primary bedroom ensuite located on the first floor. This luxurious retreat includes a spa-like bathroom and ample closet space, offering a serene escape after a busy day. At the heart of the home lies a recently remodeled chef kitchen, complete with an oversized island, abundant cabinet and storage space, and a bright eat-in area ideal for casual meals and morning coffee. This kitchen is designed for both culinary creativity and everyday ease. Upstairs, a flexible loft/exercise room complements three spacious bedrooms, including one with its own ensuite bathroom-perfect for guests or family members seeking extra comfort and privacy. Outside, the expansive yard provides plenty of room for children to play, gardening, or hosting outdoor events-making it a perfect backdrop for family fun and relaxation. Additional features include two new HVAC systems, and the washer, dryer, and fridge remain with the home sale, offering even more convenience. Families seeking a spacious, stylish, and functional home will find this property an exceptional opportunity. Don't miss the next open house on Saturday, July 11th from 12-3 pm. Schedule your tour today and experience all the wonderful features that make this home truly special!...
Contact an agent
Home facts
- Year built:1997
- Listing ID #:10739336
- Updated:July 07, 2026 at 11:18 AM
Rooms and interior
- Bedrooms:4
- Total bathrooms:4
- Full bathrooms:3
- Half bathrooms:1
- Flooring:Carpet, Hardwood
- Dining Description:Seats 12+
- Kitchen Description:Breakfast Bar, Disposal, Kitchen Island, Microwave, Pantry
- Bedroom Description:Master On Main Level
- Living area:2,853 sq. ft.
Heating and cooling
- Cooling:Central Air
- Heating:Central, Natural Gas
- Central air:Yes
Structure and exterior
- Roof:Composition
- Year built:1997
- Building area:2,853 sq. ft.
- Lot area:0.42 Acres
- Lot Features:Private
- Architectural Style:Brick 3 Side, Brick Front, Traditional
- Construction Materials:Brick
- Exterior Features:Deck/Patio
- Levels:2 Story
Schools
- High school:Westlake
- Middle school:Sandtown
- Elementary school:Wolf Creek
Utilities
- Water:Public, Water Available
- Sewer:Public Sewer, Sewer Available
Finances and disclosures
- Price:$514,900
- Price per sq. ft.:$180.48
- Tax amount:$5,866 (2025)
Features and amenities
- Appliances:Disposal, Microwave
- Laundry features:Laundry Closet
- Amenities:Smoke Detector(s)
Parking
- Total parking spaces:2
- Parking description:Garage, Garage Door Opener
- Garage:Yes
 2026 Georgia MLS. All rights reserved. Information Deem Reliable But Not Guaranteed July 7, 2026
New listings near 4810 Highland Lake Drive
- New
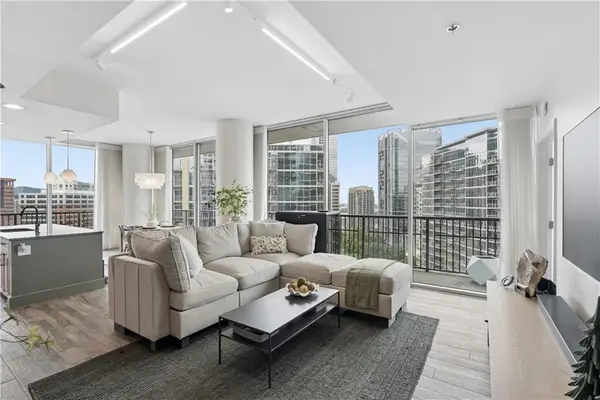 $920,000Active2 beds 3 baths1,563 sq. ft.
1080 Peachtree Street Ne #1711, Atlanta, GA 30309
MLS# 7799883Listed by: ATLANTA FINE HOMES SOTHEBY'S INTERNATIONAL - Coming Soon
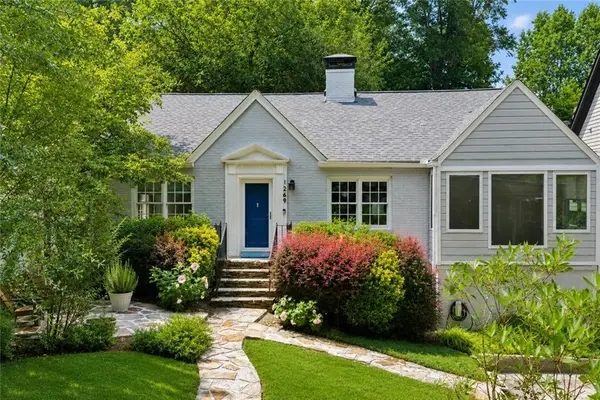 $1,145,000Coming Soon3 beds 4 baths
1269 University Drive Ne, Atlanta, GA 30306
MLS# 7799699Listed by: ATLANTA FINE HOMES SOTHEBY'S INTERNATIONAL - New
 $349,999Active1 beds 1 baths800 sq. ft.
950 W Peachtree Street Nw #1702, Atlanta, GA 30309
MLS# 10800097Listed by: Homecoin.com - New
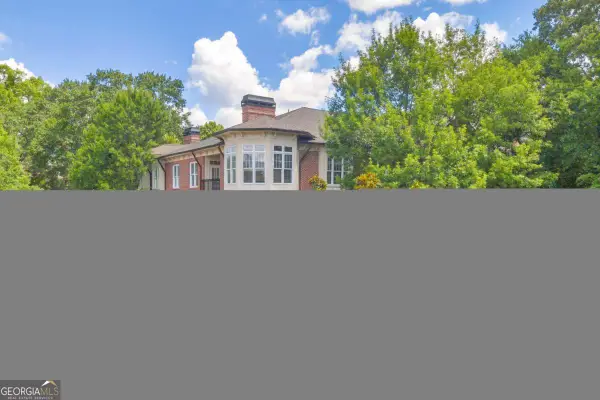 $429,500Active2 beds 1 baths
825 Highland Lane Ne #1207, Atlanta, GA 30306
MLS# 10800101Listed by: Hill Wood Realty - New
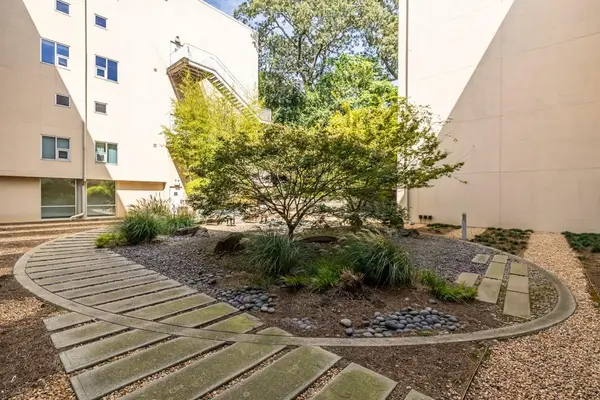 $635,000Active2 beds 2 baths1,440 sq. ft.
850 Ralph Mcgill Boulevard Ne #2, Atlanta, GA 30306
MLS# 7788708Listed by: KELLER WILLIAMS REALTY METRO ATLANTA - New
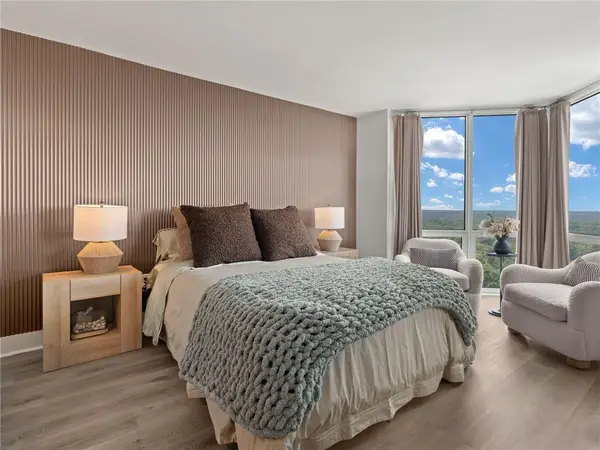 $192,000Active1 beds 1 baths543 sq. ft.
2870 Pharr Court South Nw #2708, Atlanta, GA 30305
MLS# 7800314Listed by: ATLANTA FINE HOMES SOTHEBY'S INTERNATIONAL - New
 $619,000Active5 beds 4 baths
709 Emily Place Nw, Atlanta, GA 30318
MLS# 10800077Listed by: Elite Realty Group United - New
 $85,000Active0.86 Acres
1920 County Line Road Sw, Atlanta, GA 30331
MLS# 7799335Listed by: CASSMONT REALTY, LLC - New
 $599,000Active4 beds 5 baths
487 Harmony Terrace Nw, Atlanta, GA 30309
MLS# 10800018Listed by: Toll Brothers Real Estate Inc. - New
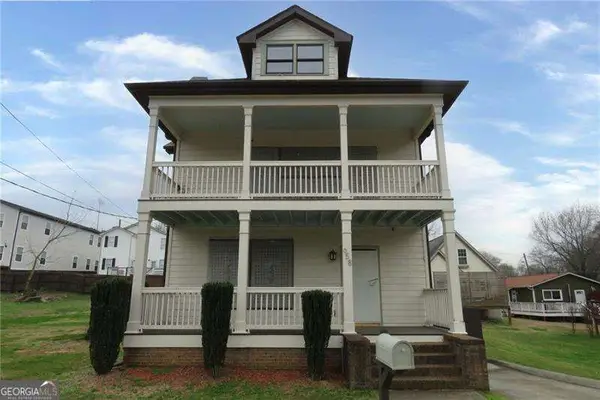 $260,000Active3 beds 3 baths
658 Magnolia Street Nw, Atlanta, GA 30314
MLS# 10800024Listed by: Atlanta Communities


Protect your home and budget from life's surprises with an Assurant Home Warranty, backed by a partner that supports you through every step of homeownership. Explore Plans.
© 2023 - 2026 ERA Franchise Systems LLC. All rights reserved. ERA Franchise Systems LLC fully supports the principles of the Fair Housing Act and the Equal Opportunity Act. ERA, ERA Real Estate powered, and their respective logos are registered service marks of ERA Franchise Systems LLC. Each office is independently owned and operated.