
4832 Merriman Walk Se #23, Atlanta, GA 30339
Local realty services provided by:ERA Kings Bay Realty
4832 Merriman Walk Se #23,Atlanta, GA 30339
$474,900
- 3 Beds
- 4 Baths
- 2,513 sq. ft.
- Townhouse
- Active
Listed by: kasia williams
Office: bhhs georgia properties
MLS#:10804992
Source:METROMLS
Price summary
- Price:$474,900
- Price per sq. ft.:$188.98
- Monthly HOA dues:$220
About this home
Some homes give you more than square footage. They give you back time. Located in Westbury at Vinings, this thoughtfully designed three-story townhome offers approximately 2,513 square feet of low-maintenance living just minutes from Vinings Jubilee, The Battery Atlanta, major employment centers, shopping, dining, and several of Atlanta's premier independent schools. The open-concept main level is designed for both everyday living and entertaining, featuring hardwood floors, abundant natural light, and a spacious living area that flows seamlessly into the dining room and kitchen. The kitchen offers generous cabinetry, ample counter space, a large island, and a walk-in pantry-creating a natural gathering place for everyday living and entertaining. The home features 3 bedrooms, 3 full bathrooms, and 1 half bath, along with a dedicated office and a versatile loft that can easily serve as a media room, fitness space, or additional living area. The spacious primary suite includes custom-designed closets and a spa-inspired bath with dual vanities, a soaking tub, and a separate shower. Enjoy outdoor living on the private deck, while the two-car garage is EV-charging capable. Community amenities include a neighborhood pool, and the HOA maintains the exterior and landscaping, creating a true lock-and-leave lifestyle. Conveniently located with quick access to I-75, I-285, Buckhead, Midtown, and Downtown Atlanta, the home is also near The Lovett School, The Westminster Schools, Pace Academy, and Holy Innocents' Episcopal School, and is served by the Cobb County School District. A home that offers the space to live, the flexibility to adapt, and the convenience to enjoy more of what matters....
Contact an agent
Home facts
- Year built:2013
- Subdivision & Development:Overlook at Westbury
- Listing ID #:10804992
- Updated:July 31, 2026 at 11:07 AM
Rooms and interior
- Bedrooms:3
- Total bathrooms:4
- Full bathrooms:3
- Half bathrooms:1
- Flooring:Hardwood, Tile
- Dining Description:Separate Room
- Bathrooms Description:Soaking Tub, Tile Bath
- Kitchen Description:Breakfast Bar, Convection Oven, Dishwasher, Disposal, Kitchen Island, Microwave, Oven/Range (Combo), Pantry, Refrigerator, Stainless Steel Appliance(s), Walk-in Pantry
- Bedroom Description:Roommate Plan, Split Bedroom Plan, Walk-In Closet(s)
- Living area:2,513 sq. ft.
Heating and cooling
- Cooling:Ceiling Fan(s), Central Air
- Heating:Central, Forced Air, Natural Gas
- Central air:Yes
Structure and exterior
- Roof:Composition
- Year built:2013
- Building area:2,513 sq. ft.
- Lot area:0.02 Acres
- Lot Features:Level
- Architectural Style:Traditional
- Construction Materials:Brick, Stone
- Exterior Features:Deck, Deck/Patio
- Levels:3+ Story
Schools
- High school:Campbell
- Middle school:Campbell
- Elementary school:Nickajack
Utilities
- Water:Public
- Sewer:Public Sewer
Finances and disclosures
- Price:$474,900
- Price per sq. ft.:$188.98
- Tax amount:$5,356 (25)
Features and amenities
- Appliances:Convection Oven, Dishwasher, Disposal, Dryer, Electric Water Heater, Microwave, Oven/Range (Combo), Refrigerator, Stainless Steel Appliance(s), Washer
- Laundry features:Dryer, Laundry, Laundry Closet, Upper Level, Washer
- Amenities:Double Pane Windows, Electric Water Heater, High Ceilings, Security System, Tray Ceiling(s)
Parking
- Total parking spaces:2
- Parking description:Attached, Garage, Garage Door Opener, Guest
- Garage:Yes
 2026 Georgia MLS. All rights reserved. Information Deem Reliable But Not Guaranteed July 31, 2026
New listings near 4832 Merriman Walk Se #23
- New
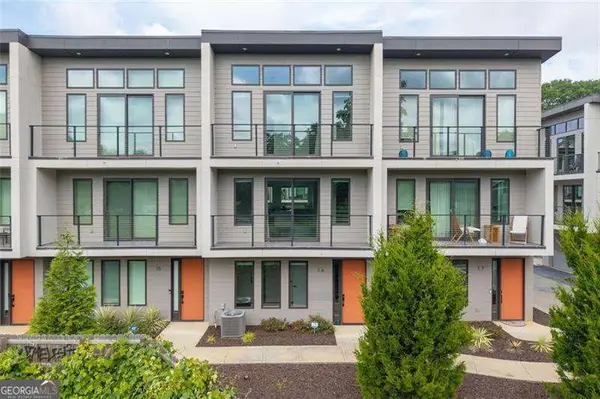 $539,000Active3 beds 4 baths
1300 Memorial Drive Se #16, Atlanta, GA 30317
MLS# 10816301Listed by: Coldwell Banker Realty - New
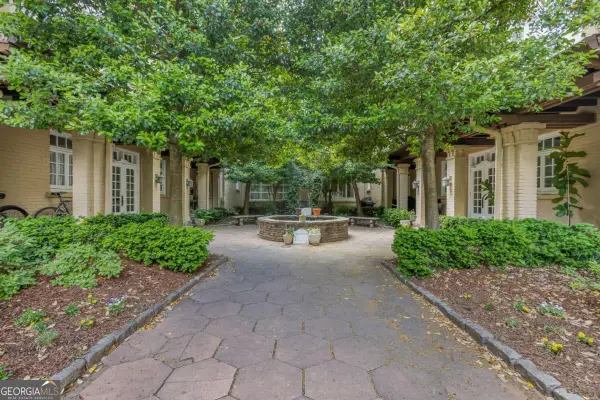 $589,000Active2 beds 1 baths2,143 sq. ft.
754 Juniper Street Ne #4, Atlanta, GA 30308
MLS# 10816312Listed by: LPT Realty - New
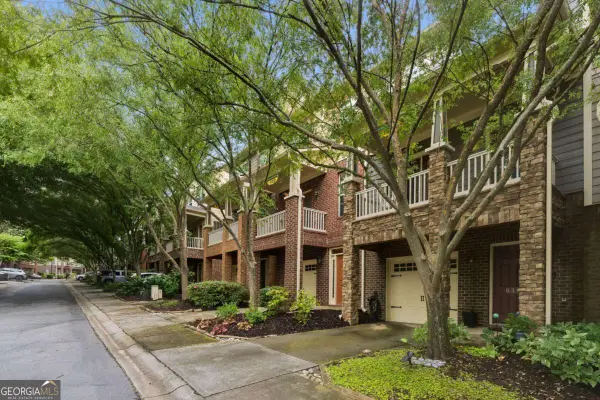 $549,000Active3 beds 4 baths1,958 sq. ft.
831 Charles Bank Avenue Se, Atlanta, GA 30312
MLS# 10816315Listed by: Engel & Völkers Atlanta - New
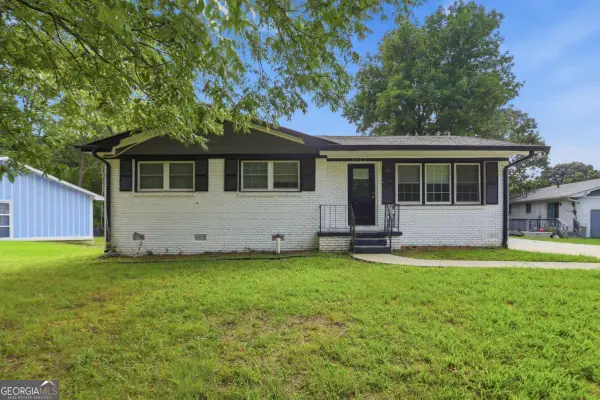 $259,900Active3 beds 2 baths1,618 sq. ft.
3422 Eisenhower Circle Se, Atlanta, GA 30354
MLS# 10816320Listed by: Mainstay Brokerage - New
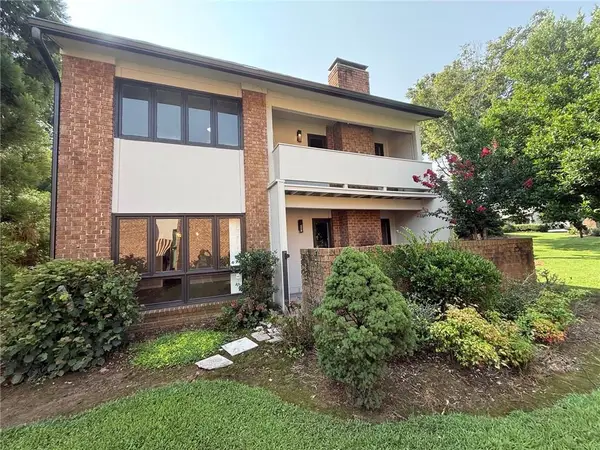 $325,000Active3 beds 3 baths2,162 sq. ft.
3240 Clairmont North Ne, Atlanta, GA 30329
MLS# 7813452Listed by: VIRTUAL PROPERTIES REALTY.COM - New
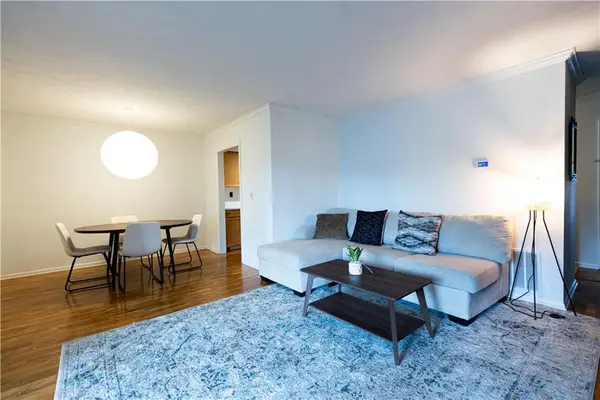 $199,900Active1 beds 1 baths794 sq. ft.
1150 Collier Road Nw #11I, Atlanta, GA 30318
MLS# 7813585Listed by: VIRTUAL PROPERTIES REALTY.NET, LLC. - New
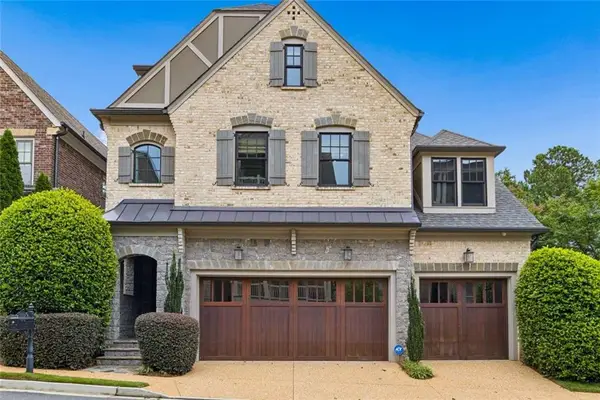 $2,100,000Active5 beds 6 baths4,987 sq. ft.
3799 Paces Lookout Circle Se, Atlanta, GA 30339
MLS# 7813597Listed by: BERKSHIRE HATHAWAY HOMESERVICES GEORGIA PROPERTIES - New
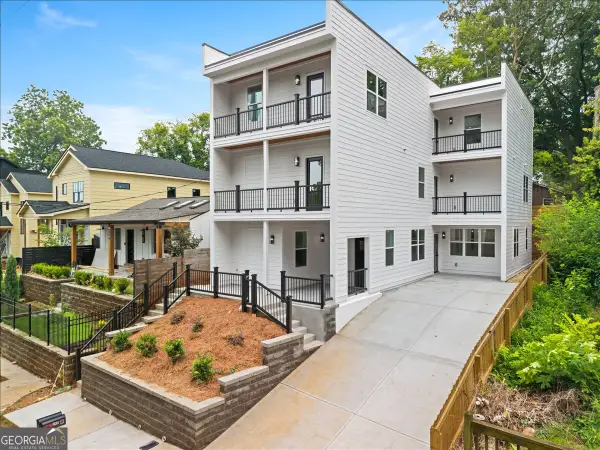 $1,025,000Active-- beds -- baths
242 Ormond Street Sw, Atlanta, GA 30315
MLS# 10816191Listed by: Keller Williams Realty Consultants - Coming Soon
 $450,000Coming Soon4 beds 4 baths
2106 Garden Place, Atlanta, GA 30316
MLS# 10816195Listed by: Keller Williams Realty First Atlanta - New
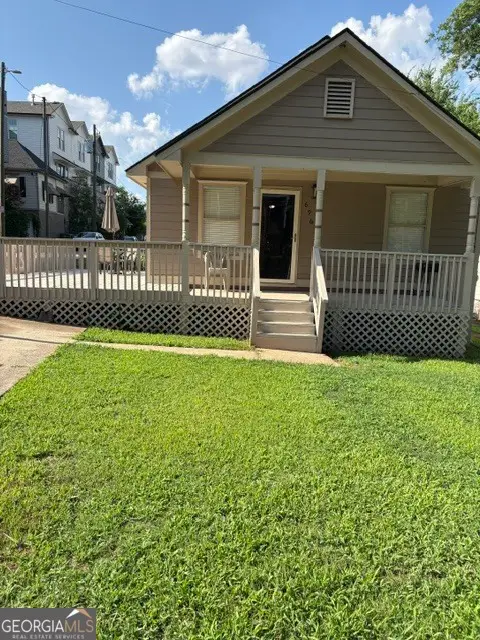 $400,000Active3 beds 1 baths1,130 sq. ft.
696 Reed Street Se, Atlanta, GA 30315
MLS# 10816201Listed by: Asia Realty by Mo'Land Group


Protect your home and budget from life's surprises with an Assurant Home Warranty, backed by a partner that supports you through every step of homeownership. Explore Plans.
© 2023 - 2026 ERA Franchise Systems LLC. All rights reserved. ERA Franchise Systems LLC fully supports the principles of the Fair Housing Act and the Equal Opportunity Act. ERA, ERA Real Estate powered, and their respective logos are registered service marks of ERA Franchise Systems LLC. Each office is independently owned and operated.