
484 Martin Street Se, Atlanta, GA 30312
Local realty services provided by:ERA Sunrise Realty
484 Martin Street Se,Atlanta, GA 30312
$759,900
- 5 Beds
- 3 Baths
- 2,950 sq. ft.
- Single family
- Active
Listed by: rhonda duffy
Office: duffy realty of atlanta
MLS#:7734560
Source:FIRSTMLS
Price summary
- Price:$759,900
- Price per sq. ft.:$257.59
About this home
|| WALK TO GRANT PARK — ONLY 1/2 BLOCK AWAY || $40K+ IN RECENT IMPROVEMENTS || PRICED APPROX. $50/SF LOWER THAN COMPETING HOMES || NO HOA + NO RENT RESTRICTIONS || SECRET ROOM BEHIND CUSTOM CABINETRY || MULTIPLE CITY-VIEW DECKS || 3 WORKING FIREPLACES || NEW ROOF + BRAND-NEW APPLIANCES ||
Opportunities to live this close to GRANT PARK without paying Grant Park prices are becoming increasingly difficult to find. Located just HALF A BLOCK FROM THE PARK, this home delivers the walkable intown lifestyle buyers are chasing while offering a value proposition that's hard to ignore—priced approximately $50 PER SQUARE FOOT LOWER than many competing homes nearby.
The sellers have invested APPROXIMATELY $40,000 IN RECENT IMPROVEMENTS, including a NEW ROOF, BRAND-NEW APPLIANCES, INTERIOR AND EXTERIOR PAINT, A NEW GARAGE DOOR, and numerous additional updates that help create a move-in-ready experience while reducing immediate buyer expenses.
Inside, the home combines character and functionality with HARDWOOD FLOORS, GRANITE COUNTERTOPS, OPEN-CONCEPT LIVING SPACES, and an eye-catching WROUGHT IRON CIRCULAR STAIRCASE that creates a distinctive architectural focal point. Three working fireplaces add warmth and charm throughout the home, while the flexible layout offers plenty of room for entertaining, relaxing, or working from home.
One of the most unique features is the SECRET ROOM hidden behind custom cabinetry—a conversation piece guests won't soon forget. But the real standout may be the outdoor living spaces. Multiple DECKS OVERLOOKING THE CITY provide the perfect setting for morning coffee, evening gatherings, or simply enjoying skyline views while staying connected to the energy of intown Atlanta.
The location ties everything together. Walk to GRANT PARK, enjoy easy access to SUMMERHILL, RESTAURANTS, SHOPPING, EVENTS, AND STADIUM DISTRICT DESTINATIONS, and take advantage of the flexibility that comes with NO HOA AND NO RENT RESTRICTIONS. Whether you're looking for a primary residence, investment property, or both over time, the options here are difficult to match.
Homes this close to Grant Park offering CHARACTER, CITY VIEWS, INVESTMENT FLEXIBILITY, AND THIS LEVEL OF VALUE rarely stay available long....
Contact an agent
Home facts
- Year built:1999
- Subdivision & Development:Summerhill
- Listing ID #:7734560
- Updated:August 12, 2026 at 01:37 PM
Rooms and interior
- Bedrooms:5
- Total bathrooms:3
- Full bathrooms:3
- Flooring:Carpet, Ceramic Tile, Hardwood
- Dining Description:Open Concept
- Bathrooms Description:Double Vanity, Separate Tub/Shower, Whirlpool Tub
- Kitchen Description:Breakfast Bar, Breakfast Room, Cabinets White, Dishwasher, Disposal, Eat-in Kitchen, Electric Range, Microwave, Pantry, Refrigerator, Self Cleaning Oven, Stone Counters, View to Family Room
- Basement Description:Crawl Space
- Living area:2,950 sq. ft.
Heating and cooling
- Cooling:Central Air
- Heating:Central, Natural Gas
- Central air:Yes
Structure and exterior
- Roof:Composition
- Year built:1999
- Building area:2,950 sq. ft.
- Lot area:0.1 Acres
- Lot Features:Corner Lot, Front Yard, Landscaped
- Architectural Style:Traditional
- Exterior Features:Balcony, Deck, Front Porch, Rear Stairs, Side Porch
- Levels:2 Story
Schools
- High school:Maynard Jackson
- Middle school:Martin L. King Jr.
- Elementary school:Parkside
Utilities
- Water:Public, Water Available
- Sewer:Public Sewer, Sewer Available
Finances and disclosures
- Price:$759,900
- Price per sq. ft.:$257.59
- Tax amount:$11,128 (2024)
Features and amenities
- Appliances:Irrigation Equipment
- Laundry features:Laundry Room, Upper Level
- Amenities:Bookcases, Cathedral Ceiling(s), Central Vacuum, ENERGY STAR Qualified Appliances, Electric Water Heater, Entrance Foyer, High Ceilings 9 ft Main, High Speed Internet, His and Hers Closets, Walk-In Closet(s), Wet Bar
Parking
- Parking description:Garage, Garage Door Opener, Level Driveway
- Garage spaces:2
 Listings identified with the FMLS IDX logo come from FMLS and are held by brokerage firms other than the owner of this website. The listing brokerage is identified in any listing details. Information is deemed reliable but is not guaranteed. If you believe any FMLS listing contains material that infringes your copyrighted work please click here (https://www.fmls.com/dmca) to review our DMCA policy and learn how to submit a takedown request. ©2026 First Multiple Listing Service, Inc.
New listings near 484 Martin Street Se
- Coming Soon
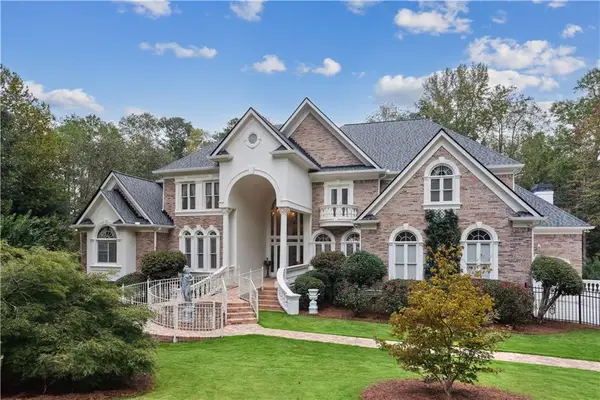 $1,875,000Coming Soon5 beds 6 baths
2145 Clay Drive, Atlanta, GA 30350
MLS# 7804792Listed by: ANSLEY REAL ESTATE | CHRISTIE'S INTERNATIONAL REAL ESTATE - New
 $640,000Active4 beds 4 baths3,051 sq. ft.
1883 Manor Estate, Atlanta, GA 30341
MLS# 7819454Listed by: ATLANTA COMMUNITIES - Coming Soon
 $575,000Coming Soon2 beds 3 baths
845 Spring Street Nw #130, Atlanta, GA 30308
MLS# 7820031Listed by: KELLER WILLIAMS RLTY, FIRST ATLANTA - New
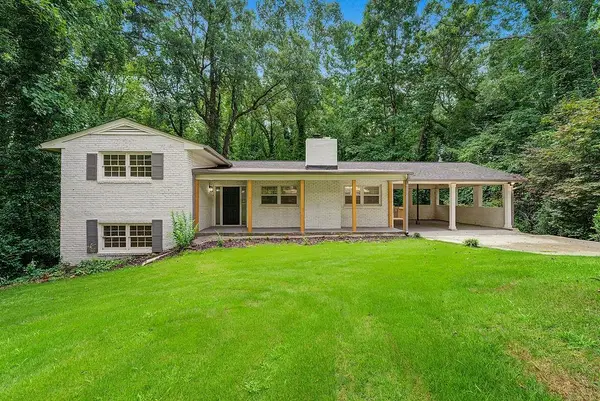 $319,900Active4 beds 2 baths2,483 sq. ft.
2436 Ovidia Circle Sw, Atlanta, GA 30311
MLS# 7820108Listed by: SOUTHERN CLASSIC REALTORS - Coming Soon
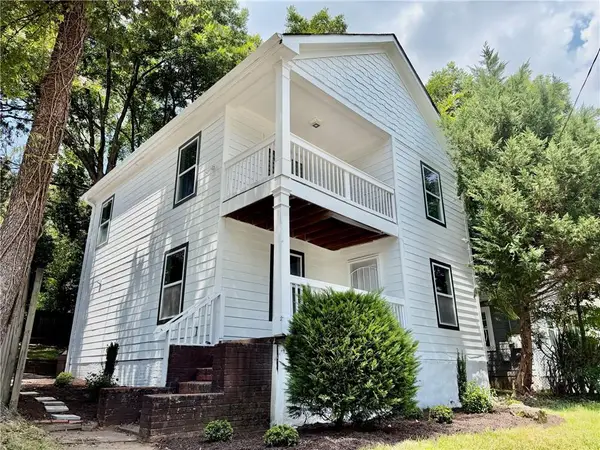 $249,900Coming Soon3 beds 3 baths
1169 Mcdaniel Street Sw, Atlanta, GA 30310
MLS# 7820372Listed by: GEORGIA LUXURY REALTY - New
 $1,000,000Active-- beds -- baths37,897 sq. ft.
519 Durand Drive Ne, Atlanta, GA 30307
MLS# 7820375Listed by: ATLANTA FINE HOMES SOTHEBY'S INTERNATIONAL - New
 $447,000Active-- beds -- baths
5891 Sheldon Court, Atlanta, GA 30349
MLS# 7820378Listed by: VIRTUAL PROPERTIES REALTY.COM - Coming Soon
 $435,000Coming Soon2 beds 1 baths
1900 Harts Mill Road, Atlanta, GA 30341
MLS# 7820390Listed by: KELLER WILLIAMS LANIER PARTNERS - New
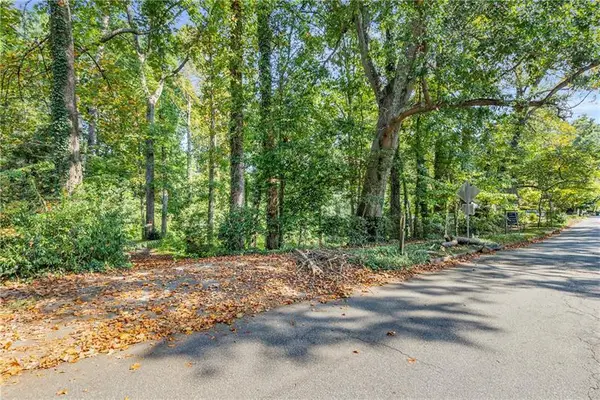 $1,000,000Active0.87 Acres
519 Durand Drive Ne, Atlanta, GA 30307
MLS# 7820397Listed by: ATLANTA FINE HOMES SOTHEBY'S INTERNATIONAL - New
 $549,000Active1 beds 1 baths2,069 sq. ft.
887 W Marietta Street Nw #S105, Atlanta, GA 30318
MLS# 7820157Listed by: BEACHAM AND COMPANY


Protect your home and budget from life's surprises with an Assurant Home Warranty, backed by a partner that supports you through every step of homeownership. Explore Plans.
© 2023 - 2026 ERA Franchise Systems LLC. All rights reserved. ERA Franchise Systems LLC fully supports the principles of the Fair Housing Act and the Equal Opportunity Act. ERA, ERA Real Estate powered, and their respective logos are registered service marks of ERA Franchise Systems LLC. Each office is independently owned and operated.