
49 Huntington Road Ne, Atlanta, GA 30309
Local realty services provided by:ERA Towne Square Realty, Inc.
49 Huntington Road Ne,Atlanta, GA 30309
$2,950,000
- 6 Beds
- 6 Baths
- 5,500 sq. ft.
- Single family
- Pending
Listed by: patti junger
Office: dorsey alston realtors
MLS#:7853797
Source:FIRSTMLS
Price summary
- Price:$2,950,000
- Price per sq. ft.:$536.36
About this home
Exceptional Harrison Design home in coveted Brookwood Hills, beautifully renovated throughout and offering an extraordinary combination of timeless architecture, sophisticated interiors, and modern luxury. High ceilings, gracious living spaces, designer lighting, and an elevator serving all levels create a home that is as functional as it is beautiful. A welcoming entry leads to an elegant formal dining room and dramatic fireside living room, while the stunning chef's kitchen serves as the heart of the home. Thoughtfully designed with custom cabinetry, quartzite countertops, a generous island, Wolf and Sub-Zero appliances, and a Wolf steam oven, the kitchen opens to a charming breakfast area and light-filled family room. Just beyond, an incredible screened porch with a soaring stone fireplace provides the perfect setting for year-round entertaining and overlooks the beautifully landscaped, flat, fenced backyard. The luxurious primary suite is a private retreat featuring separate walk-in closets and a beautifully appointed marble bath with heated floors, a soaking tub, and an oversized shower. Additional bedrooms, beautifully renovated marble baths, and flexible spaces for a home office, playroom, or exercise room provide room for every need. The fully finished terrace level offers exceptional additional living space, including a bedroom and bath, gathering area, and soundproofed media room for the ultimate movie-night experience. Extensive improvements include whole-house water filtration (2024), tankless water heaters (2023), new main-level HVAC (2025), updated lighting throughout, and new landscaping and outdoor lighting (2025). Additional highlights include an infrared sauna, two washers and two dryers, and a rare three-car garage with additional space for a golf cart and an electric vehicle charging port. Perfectly situated in one of Atlanta's most beloved neighborhoods, residents enjoy the wonderful sense of community and access to the Brookwood Hills neighborhood pool, tennis courts, and playground. A truly special opportunity to enjoy beautifully updated living in the heart of Brookwood Hills!...
Contact an agent
Home facts
- Year built:1999
- Subdivision & Development:Brookwood Hills
- Listing ID #:7853797
- Updated:October 23, 2026 at 07:53 AM
Rooms and interior
- Bedrooms:6
- Total bathrooms:6
- Full bathrooms:5
- Half bathrooms:1
- Flooring:Hardwood
- Dining Description:Seats 12+, Separate Dining Room
- Bathrooms Description:Double Vanity, Separate Tub/Shower, Soaking Tub
- Kitchen Description:Breakfast Room, Dishwasher, Disposal, Double Oven, Eat-in Kitchen, Gas Range, Kitchen Island, Pantry, Refrigerator, Self Cleaning Oven, Stone Counters, View to Family Room
- Basement Description:Daylight, Exterior Entry, Finished, Finished Bath, Full
- Living area:5,500 sq. ft.
Heating and cooling
- Cooling:Ceiling Fan(s), Central Air, Zoned
- Heating:Forced Air, Natural Gas, Zoned
- Central air:Yes
Structure and exterior
- Roof:Composition
- Year built:1999
- Building area:5,500 sq. ft.
- Lot area:0.24 Acres
- Lot Features:Level, Private
- Architectural Style:Traditional
- Construction Materials:Brick 4 Sides
- Exterior Features:Garden, Rear Porch, Screened
- Levels:2 Story
Schools
- High school:North Atlanta
- Middle school:Willis A. Sutton
- Elementary school:E. Rivers
Utilities
- Water:Public, Water Available
- Sewer:Public Sewer, Sewer Available
Finances and disclosures
- Price:$2,950,000
- Price per sq. ft.:$536.36
- Tax amount:$33,856 (2025)
Features and amenities
- Appliances:Dehumidifier, Home Theater, Irrigation Equipment
- Laundry features:Dryer, Laundry Room, Upper Level, Washer
- Amenities:Bookcases, Elevator, Entrance Foyer, High Ceilings 10 ft Main, High Ceilings 9 ft Upper, High Speed Internet, His and Hers Closets, Tankless Water Heater, Walk-In Closet(s)
Parking
- Parking description:Garage
- Garage spaces:3
 Listings identified with the FMLS IDX logo come from FMLS and are held by brokerage firms other than the owner of this website. The listing brokerage is identified in any listing details. Information is deemed reliable but is not guaranteed. If you believe any FMLS listing contains material that infringes your copyrighted work please click here (https://www.fmls.com/dmca) to review our DMCA policy and learn how to submit a takedown request. ©2026 First Multiple Listing Service, Inc.
New listings near 49 Huntington Road Ne
- Coming Soon
 $725,000Coming Soon3 beds 3 baths2,636 sq. ft.
141 Wesley Avenue Ne, Atlanta, GA 30307
MLS# 7858200Listed by: HOME LUXURY REAL ESTATE - Coming Soon
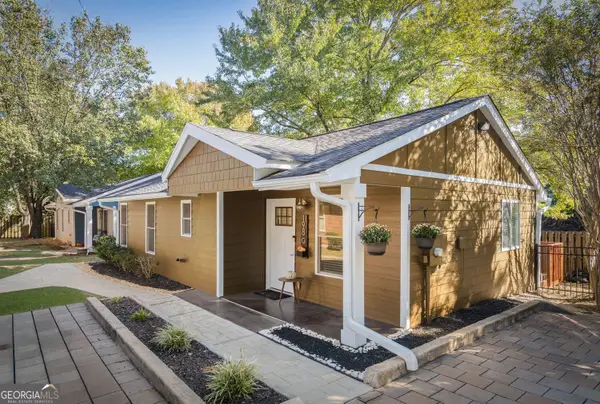 $300,000Coming Soon2 beds 2 baths832 sq. ft.
198 Clay Street Se, Atlanta, GA 30317
MLS# 10877563Listed by: Keller Williams Realty - Coming Soon
 $1,000,000Coming Soon5 beds 4 baths4,400 sq. ft.
1087 Lee Circle Ne, Atlanta, GA 30324
MLS# 10877629Listed by: Mark Spain Real Estate - Coming Soon
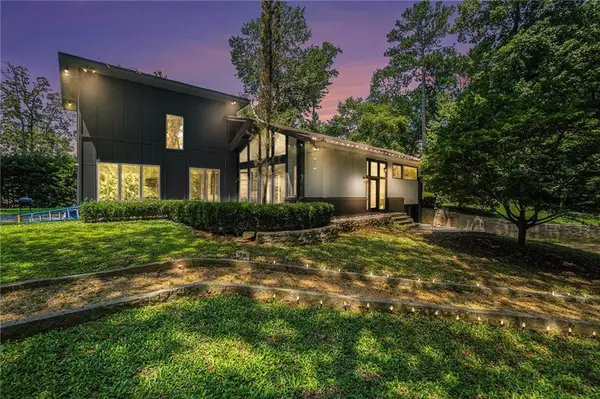 $1,000,000Coming Soon5 beds 4 baths4,400 sq. ft.
1087 Lee Circle Ne, Atlanta, GA 30324
MLS# 7858094Listed by: MARK SPAIN REAL ESTATE - Coming Soon
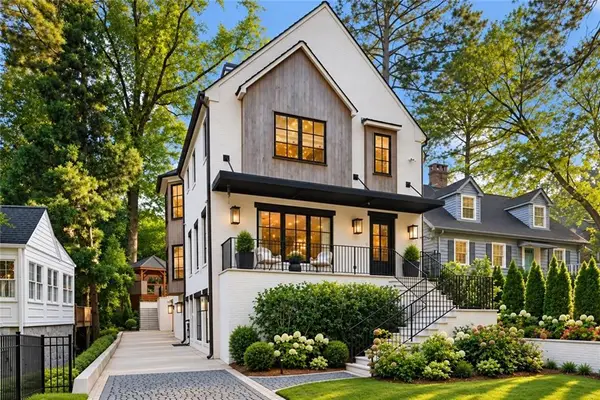 $2,895,000Coming Soon5 beds 5 baths4,626 sq. ft.
837 Kings Court Ne, Atlanta, GA 30306
MLS# 7856521Listed by: ATLANTA FINE HOMES SOTHEBY'S INTERNATIONAL - Coming Soon
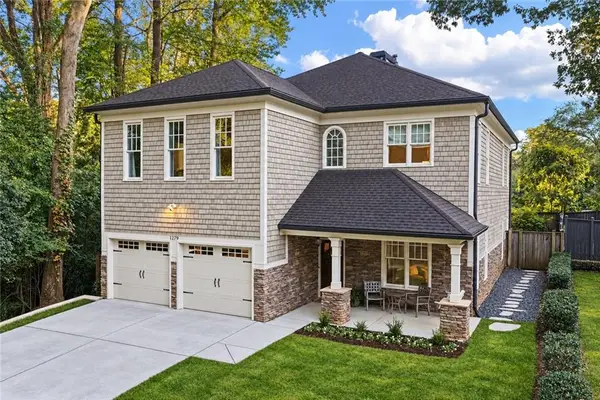 $1,725,000Coming Soon4 beds 5 baths3,472 sq. ft.
1279 Zimmer Drive Ne, Atlanta, GA 30306
MLS# 7856617Listed by: ATLANTA FINE HOMES SOTHEBY'S INTERNATIONAL - Coming Soon
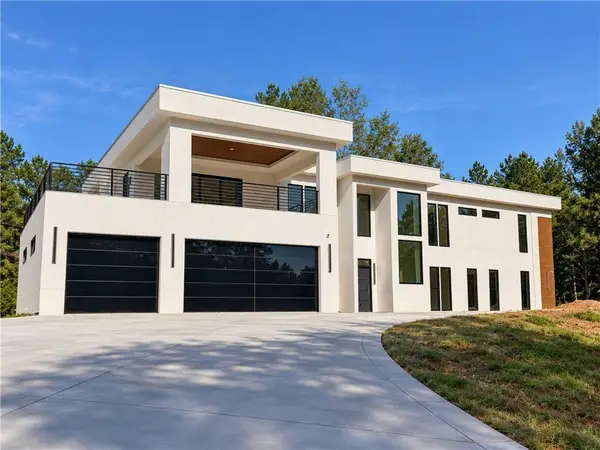 $2,000,000Coming Soon6 beds 8 baths6,681 sq. ft.
619 Katy Creek, Atlanta, GA 30349
MLS# 7857834Listed by: COMPASS - Coming Soon
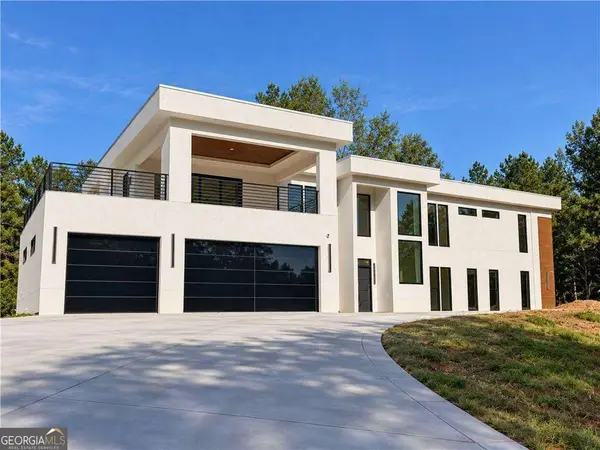 $2,000,000Coming Soon6 beds 8 baths6,681 sq. ft.
619 Katy Creek, Atlanta, GA 30349
MLS# 10877443Listed by: Compass - Coming Soon
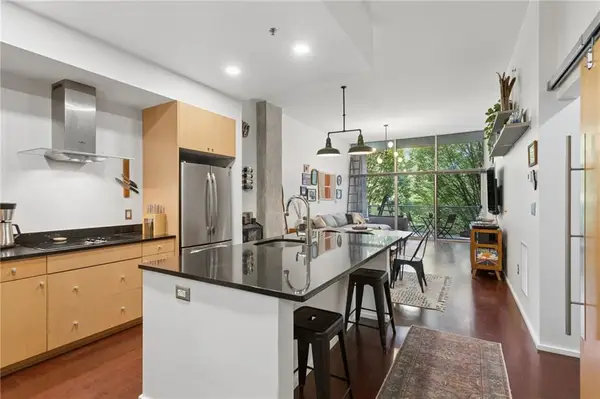 $300,000Coming Soon1 beds 2 baths879 sq. ft.
130 Arizona Avenue Ne #208, Atlanta, GA 30307
MLS# 7857567Listed by: HOME LUXURY REAL ESTATE - Coming Soon
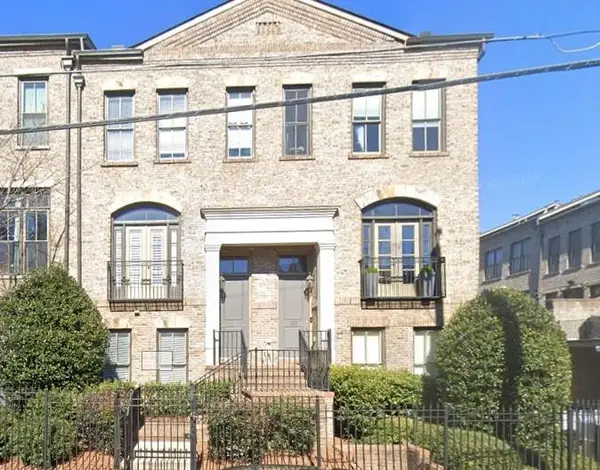 $825,000Coming Soon3 beds 4 baths2,418 sq. ft.
35 Honour Avenue Nw, Atlanta, GA 30305
MLS# 7857382Listed by: KELLER WILLIAMS RLTY, FIRST ATLANTA


Protect your home and budget from life's surprises with an Assurant Home Warranty, backed by a partner that supports you through every step of homeownership. Explore Plans.
© 2023 - 2026 ERA Franchise Systems LLC. All rights reserved. ERA Franchise Systems LLC fully supports the principles of the Fair Housing Act and the Equal Opportunity Act. ERA, ERA Real Estate powered, and their respective logos are registered service marks of ERA Franchise Systems LLC. Each office is independently owned and operated.