
491 Hopkins Street, Atlanta, GA 30310
Local realty services provided by:ERA Hirsch Real Estate Team
491 Hopkins Street,Atlanta, GA 30310
$445,000
- 3 Beds
- 3 Baths
- 2,309 sq. ft.
- Single family
- Active
Listed by: sara bryant
Office: atlanta fine homes - sotheby's int'l
MLS#:10823584
Source:METROMLS
Price summary
- Price:$445,000
- Price per sq. ft.:$192.72
About this home
Thoughtfully maintained and beautifully updated, this four-sided brick home in Historic West End offers timeless character, functional living spaces, and an exceptional intown location just moments from Lee + White, Enota Park, the Westside BeltLine Trail, and the continued growth along White Street. Inside, original hardwood floors throughout add warmth and character. A welcoming two-story foyer opens to a versatile front den with new custom built-in shelving, ideal for a home office, playroom, or additional living area. The kitchen opens to the family room, where an electric fireplace with two heat settings creates a cozy gathering space. A generous eat-in area provides plenty of room for everyday meals, while the separate dining room offers additional space for entertaining. Upstairs, the spacious primary suite features a generously sized bedroom, oversized ensuite bath, and an expansive custom-designed closet system offering exceptional storage. Two additional bedrooms include one with its own custom closet system. The conveniently located upstairs laundry features custom cabinetry and shelving for added function and organization. The level backyard was completely renovated in 2020 and thoughtfully designed for gathering, play, and relaxation. A stone patio, garden wall, professionally maintained lawn, mature pecan tree, and hydrangeas that bloom each spring create a beautiful outdoor setting. A storage shed adds functionality, while the rear parking pad offers convenient access directly into the kitchen. Additional improvements include new windows in 2017, fresh interior and exterior paint, new light fixtures throughout, an encapsulated crawl space, insulated attic, and a new front walkway with iron handrails. Beautifully cared for inside and out, this home combines thoughtful updates, comfortable everyday living, and incredible proximity to some of Historic West End's most loved destinations....
Contact an agent
Home facts
- Year built:1968
- Subdivision & Development:Historic West End
- Listing ID #:10823584
- Updated:August 13, 2026 at 11:08 AM
Rooms and interior
- Bedrooms:3
- Total bathrooms:3
- Full bathrooms:2
- Half bathrooms:1
- Flooring:Hardwood, Tile
- Dining Description:Seats 12+, Separate Room
- Bathrooms Description:Double Vanity, Tile Bath
- Kitchen Description:Breakfast Area, Breakfast Bar, Dishwasher, Disposal, Ice Maker, Kitchen Island, Microwave, Oven/Range (Combo), Pantry, Refrigerator, Solid Surface Counters, Stainless Steel Appliance(s)
- Bedroom Description:Roommate Plan, Split Bedroom Plan, Walk-In Closet(s)
- Basement Description:Crawl Space
- Living area:2,309 sq. ft.
Heating and cooling
- Cooling:Ceiling Fan(s), Central Air, Electric, Zoned
- Heating:Electric, Zoned
- Central air:Yes
Structure and exterior
- Roof:Composition
- Year built:1968
- Building area:2,309 sq. ft.
- Lot area:0.17 Acres
- Lot Features:Level, Private
- Architectural Style:Brick 4 Side, Colonial
- Construction Materials:Brick
- Exterior Features:Deck/Patio
- Levels:2 Story
Schools
- High school:Booker T Washington
- Middle school:Herman J Russell
- Elementary school:Jones
Utilities
- Water:Public, Water Available
- Sewer:Public Sewer, Sewer Available
Finances and disclosures
- Price:$445,000
- Price per sq. ft.:$192.72
- Tax amount:$3,483 (2025)
Features and amenities
- Appliances:Dishwasher, Disposal, Dryer, Electric Water Heater, Microwave, Oven/Range (Combo), Refrigerator, Stainless Steel Appliance(s), Washer
- Laundry features:Dryer, In Hall, Laundry Closet, Upper Level, Washer
- Amenities:Attic Expandable, Bookcases, Carbon Monoxide Detector(s), Double Pane Windows, Electric Water Heater, High Ceilings, Pulldown Attic Stairs, Smoke Detector(s)
Parking
- Total parking spaces:2
- Parking description:Kitchen Level, Parking Pad
 2026 Georgia MLS. All rights reserved. Information Deem Reliable But Not Guaranteed August 13, 2026
New listings near 491 Hopkins Street
- New
 $1,276,000Active3 beds 4 baths2,282 sq. ft.
206 Montag Circle Ne, Atlanta, GA 30307
MLS# 10824833Listed by: BHHS Georgia Properties - New
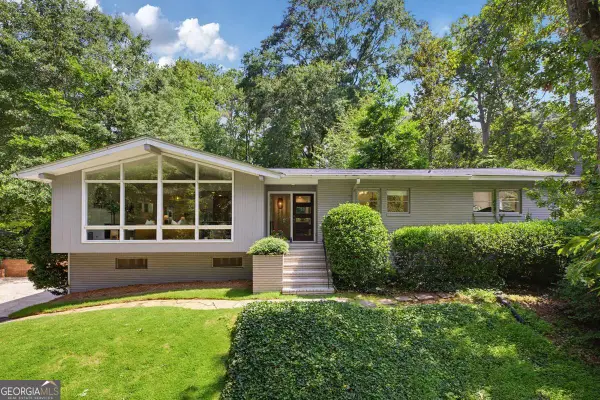 $898,000Active4 beds 3 baths2,408 sq. ft.
1234 Poplar Grove Drive Ne, Atlanta, GA 30306
MLS# 10824851Listed by: Compass - New
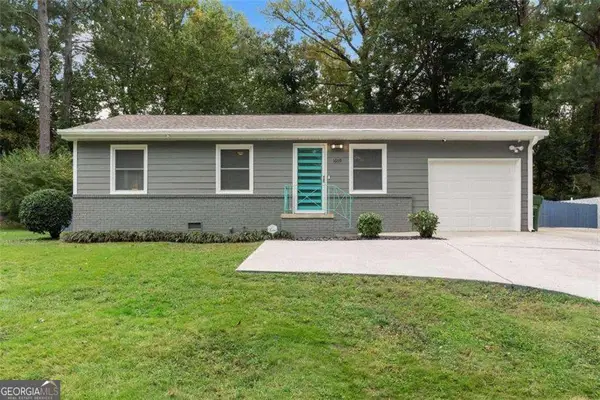 $299,000Active3 beds 2 baths1,524 sq. ft.
1609 Bridgeport Drive Nw, Atlanta, GA 30318
MLS# 10824859Listed by: Keller Williams Realty Buckhead - New
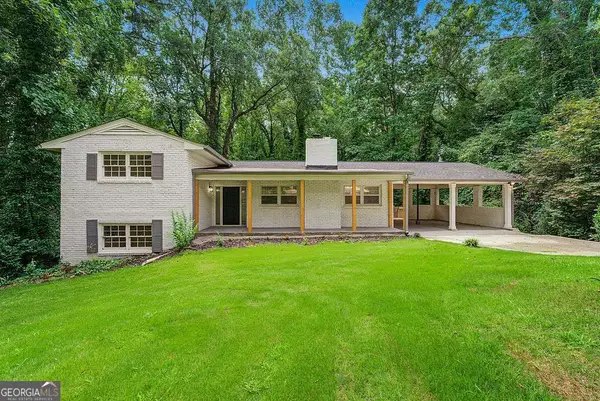 $319,900Active4 beds 2 baths2,483 sq. ft.
2436 Ovidia Circle Sw, Atlanta, GA 30311
MLS# 10824894Listed by: Southern Classic Realtors - New
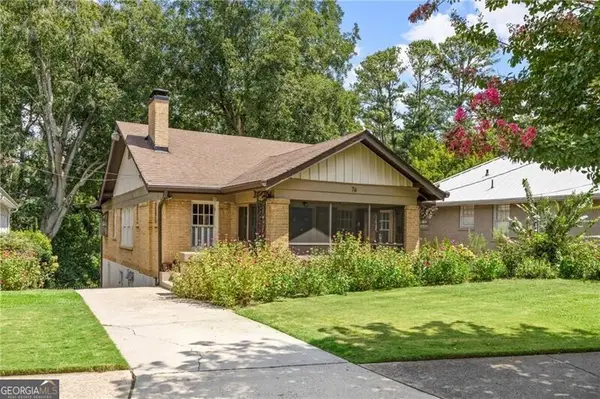 $850,000Active3 beds 3 baths1,684 sq. ft.
76 Peachtree Hills Avenue Ne, Atlanta, GA 30305
MLS# 10824900Listed by: Atlanta Fine Homes - Sotheby's Int'l - New
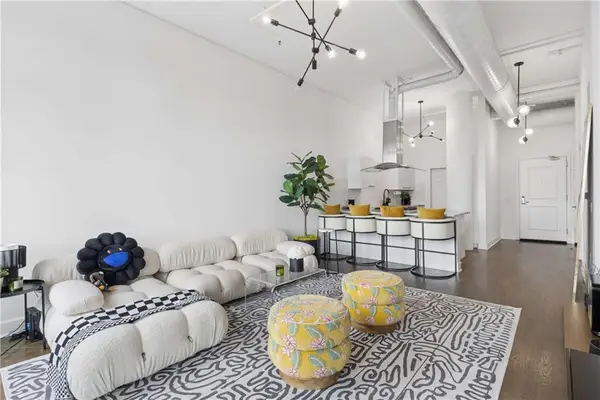 $340,000Active1 beds 1 baths964 sq. ft.
3820 Roswell Road Ne #1005, Atlanta, GA 30342
MLS# 7817470Listed by: ANSLEY REAL ESTATE | CHRISTIE'S INTERNATIONAL REAL ESTATE - New
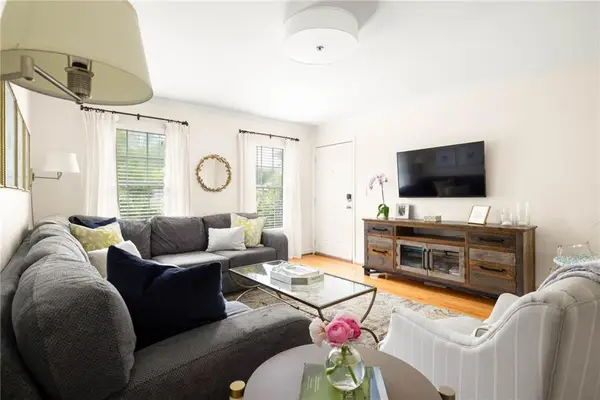 $260,000Active2 beds 2 baths1,050 sq. ft.
1101 Collier Road Nw #R4, Atlanta, GA 30318
MLS# 7819233Listed by: DORSEY ALSTON REALTORS - New
 $365,000Active3 beds 3 baths1,407 sq. ft.
1040 Donnelly Avenue Sw, Atlanta, GA 30310
MLS# 7820408Listed by: CHATTAHOOCHEE NORTH, LLC - Coming Soon
 $1,250,000Coming Soon3 beds 5 baths
512 Rankin Street Ne, Atlanta, GA 30308
MLS# 7820509Listed by: KELLER WMS RE ATL MIDTOWN - New
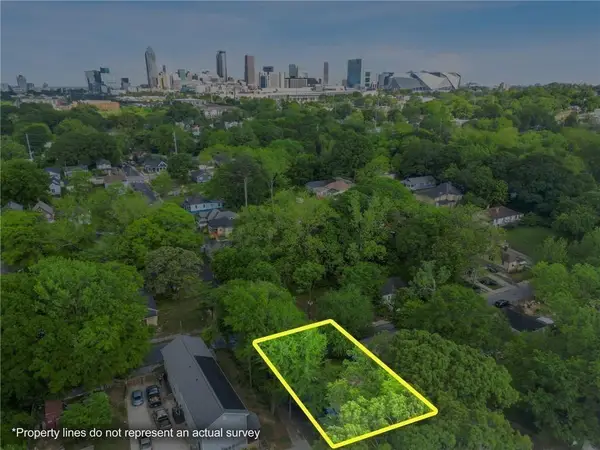 $99,000Active0.13 Acres
459 Paines Avenue Nw, Atlanta, GA 30318
MLS# 7819481Listed by: CENTURY 21 CONNECT REALTY


Protect your home and budget from life's surprises with an Assurant Home Warranty, backed by a partner that supports you through every step of homeownership. Explore Plans.
© 2023 - 2026 ERA Franchise Systems LLC. All rights reserved. ERA Franchise Systems LLC fully supports the principles of the Fair Housing Act and the Equal Opportunity Act. ERA, ERA Real Estate powered, and their respective logos are registered service marks of ERA Franchise Systems LLC. Each office is independently owned and operated.