
4962 Wewatta Street Sw, Atlanta, GA 30331
Local realty services provided by:ERA Hirsch Real Estate Team
4962 Wewatta Street Sw,Atlanta, GA 30331
$405,000
- 5 Beds
- 3 Baths
- 3,796 sq. ft.
- Single family
- Active
Listed by: mike price, tiffany montaperto
Office: exp realty
MLS#:10811538
Source:METROMLS
Price summary
- Price:$405,000
- Price per sq. ft.:$106.69
- Monthly HOA dues:$30.75
About this home
Welcome home to this beautifully updated 5-bedroom, 3-bath residence offering an abundance of space, comfort, and style. Freshly painted throughout with brand-new carpet, this move-in-ready home features oversized bedrooms and a thoughtfully designed floor plan with generous square footage to accommodate every lifestyle. The spacious living areas provide the perfect setting for everyday living and entertaining, while the large bedrooms offer comfort and flexibility for family, guests, or a home office. Step outside to your own private retreat. The expansive, level backyard is surrounded by a stunning privacy fence professionally installed by Buckhead Fencing Company, creating the perfect space for pets, play, or peaceful relaxation. Enjoy your morning coffee or unwind with an evening drink beneath the beautiful pavilion on the back deck, an ideal outdoor entertaining space for gatherings with family and friends. Conveniently located in the sought-after Thaxton Reserve community, this home combines space, recent updates, and exceptional outdoor living. If you've been searching for a home with room to grow and a backyard you'll love, this one is a must-see!...
Contact an agent
Home facts
- Year built:2006
- Subdivision & Development:Legacy/Thaxton Reserve
- Listing ID #:10811538
- Updated:August 13, 2026 at 04:35 AM
Rooms and interior
- Bedrooms:5
- Total bathrooms:3
- Full bathrooms:3
- Flooring:Carpet, Tile
- Dining Description:Seats 12+, Separate Room
- Bathrooms Description:Separate Shower, Soaking Tub
- Kitchen Description:Breakfast Area, Breakfast Bar, Dishwasher, Disposal, Microwave, Pantry, Refrigerator, Solid Surface Counters, Stainless Steel Appliance(s)
- Bedroom Description:Walk-In Closet(s)
- Living area:3,796 sq. ft.
Heating and cooling
- Cooling:Ceiling Fan(s), Central Air, Electric
- Heating:Forced Air
- Central air:Yes
Structure and exterior
- Roof:Composition
- Year built:2006
- Building area:3,796 sq. ft.
- Lot area:0.41 Acres
- Lot Features:Level, Private
- Architectural Style:Brick Front, Traditional
- Construction Materials:Brick
- Exterior Features:Deck
- Foundation Description:Slab
- Levels:2 Story
Schools
- High school:Westlake
- Middle school:Sandtown
- Elementary school:Stonewall Tell
Utilities
- Water:Public
- Sewer:Public Sewer
Finances and disclosures
- Price:$405,000
- Price per sq. ft.:$106.69
- Tax amount:$3,111 (2025)
Features and amenities
- Appliances:Dishwasher, Disposal, Dryer, Microwave, Refrigerator, Stainless Steel Appliance(s), Washer
- Laundry features:Dryer, Laundry, Upper Level, Washer
- Amenities:Double Pane Windows, Vaulted Ceiling(s)
Parking
- Total parking spaces:2
- Parking description:Garage, Garage Door Opener, Kitchen Level
- Garage:Yes
 2026 Georgia MLS. All rights reserved. Information Deem Reliable But Not Guaranteed August 13, 2026
New listings near 4962 Wewatta Street Sw
- Coming Soon
 $1,250,000Coming Soon3 beds 5 baths
512 Rankin Street Ne, Atlanta, GA 30308
MLS# 7820509Listed by: KELLER WMS RE ATL MIDTOWN - New
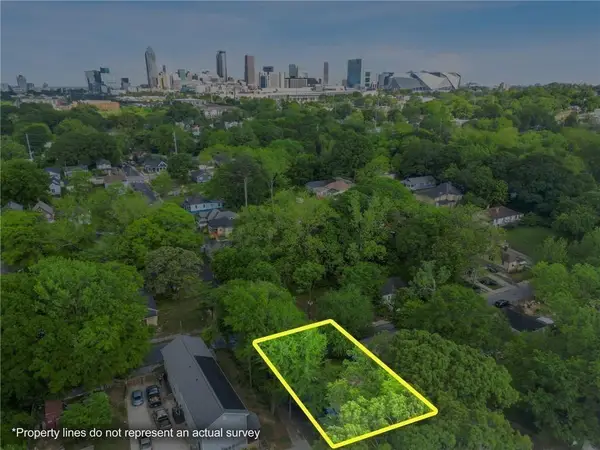 $99,000Active0.13 Acres
459 Paines Avenue Nw, Atlanta, GA 30318
MLS# 7819481Listed by: CENTURY 21 CONNECT REALTY - New
 $325,000Active4 beds 3 baths2,420 sq. ft.
4050 Ironwood Drive, Atlanta, GA 30349
MLS# 7820522Listed by: VIRTUAL PROPERTIES REALTY.COM - New
 $399,900Active4 beds 3 baths2,496 sq. ft.
912 Ira Street Sw, Atlanta, GA 30310
MLS# 10824707Listed by: Keller Williams River Cities - New
 $199,999Active3 beds -- baths1,172 sq. ft.
2130 Donald Lee Hollowell Parkway Nw, Atlanta, GA 30318
MLS# 10824710Listed by: Century 21 Results - New
 $126,000Active3 beds 1 baths1,053 sq. ft.
947 N Eugenia Place Nw, Atlanta, GA 30318
MLS# 10824719Listed by: Seed Faith Realty - New
 $767,166Active4 beds 4 baths3,966 sq. ft.
7170 Riverside Drive Nw, Atlanta, GA 30328
MLS# 10824722Listed by: Century 21 Results - New
 $415,000Active5 beds 3 baths
3747 Milford Place Sw, Atlanta, GA 30331
MLS# 10824743Listed by: Keller Williams West Atlanta - New
 $289,000Active-- beds -- baths
2725 Shoreland Drive Sw, Atlanta, GA 30331
MLS# 10824753Listed by: Serhant Georgia - Coming Soon
 $639,000Coming Soon4 beds 3 baths
2480 Flair Knoll Drive Ne, Atlanta, GA 30345
MLS# 10824770Listed by: Keller Knapp, Inc


Protect your home and budget from life's surprises with an Assurant Home Warranty, backed by a partner that supports you through every step of homeownership. Explore Plans.
© 2023 - 2026 ERA Franchise Systems LLC. All rights reserved. ERA Franchise Systems LLC fully supports the principles of the Fair Housing Act and the Equal Opportunity Act. ERA, ERA Real Estate powered, and their respective logos are registered service marks of ERA Franchise Systems LLC. Each office is independently owned and operated.