
501 Defoors Mill Circle Nw, Atlanta, GA 30318
Local realty services provided by:ERA Towne Square Realty, Inc.
501 Defoors Mill Circle Nw,Atlanta, GA 30318
$465,000
- 2 Beds
- 3 Baths
- 2,014 sq. ft.
- Townhouse
- Active
Listed by: thor nissen, allison nissen
Office: keller williams rlty, first atlanta
MLS#:7804254
Source:FIRSTMLS
Price summary
- Price:$465,000
- Price per sq. ft.:$230.88
- Monthly HOA dues:$450
About this home
Welcome home to this beautifully updated end-unit townhome in the highly sought-after Defoors Mill community, perfectly positioned between Buckhead and Atlanta's vibrant Upper Westside. Offering the ideal blend of comfort, style, and convenience, this move-in-ready residence is nestled within a quiet, beautifully landscaped enclave of just 72 homes.
Step inside to discover a light-filled, open-concept floor plan featuring newly re-stained hardwood floors throughout the main level, brand-new hardwood floors upstairs, elegant plantation shutters, and an inviting fireside living room that flows seamlessly into the dining area and beautifully renovated kitchen. Designed for both everyday living and effortless entertaining, the kitchen showcases quartz countertops, stainless steel appliances, a classic subway tile backsplash, and an expansive breakfast bar with generous seating.
Just off the main living area, the freshly painted private rear deck overlooks a peaceful, tree-lined cul-de-sac, creating the perfect setting for morning coffee, outdoor dining, or relaxing at the end of the day.
Upstairs, you'll find two generously sized bedrooms, each paired with its own beautifully renovated bathroom, creating an ideal layout for homeowners, guests, or roommates alike. Freshly painted and finished with brand-new hardwood floors throughout, the upper level feels bright, modern, and inviting. The spacious primary suite is a true retreat, featuring a custom walk-in closet designed for maximum organization and a stunning spa-inspired bath with dual vanities and an oversized walk-in shower.
The finished terrace level adds exceptional flexibility with a spacious bonus room that can easily function as a home office, fitness studio, media room, or additional living space. An attached two-car garage provides the convenience and storage that are increasingly rare in intown living.
Thoughtfully updated throughout, this home features new interior and ceiling paint, new dining room lighting, newly refinished hardwood floors on the main level, brand-new hardwood floors upstairs, a new water heater with a smart meter, and beautifully renovated kitchen and bathrooms—allowing you to move in and immediately enjoy every space.
Perfectly located just minutes from The Works, Howell Mill Village, Bobby Jones Golf Course, Midtown, Buckhead, and Atlanta's premier dining, shopping, and entertainment destinations, this exceptional home offers the best of both worlds: a peaceful neighborhood setting with unmatched access to everything the city has to offer. If you've been searching for a stylish, low-maintenance home in one of Atlanta's most desirable locations, this is an opportunity you won't want to miss....
Contact an agent
Home facts
- Year built:1980
- Subdivision & Development:Defoors Mill
- Listing ID #:7804254
- Updated:October 23, 2026 at 01:25 PM
Rooms and interior
- Bedrooms:2
- Total bathrooms:3
- Full bathrooms:2
- Half bathrooms:1
- Flooring:Carpet, Ceramic Tile, Hardwood
- Dining Description:Open Concept
- Bathrooms Description:Double Vanity, Shower Only
- Kitchen Description:Breakfast Bar, Breakfast Room, Cabinets White, Dishwasher, Pantry, Stone Counters
- Bedroom Description:Roommate Floor Plan
- Basement Description:Driveway Access, Exterior Entry, Finished, Interior Entry
- Living area:2,014 sq. ft.
Heating and cooling
- Cooling:Ceiling Fan(s), Central Air
- Heating:Central, Forced Air, Natural Gas
- Central air:Yes
Structure and exterior
- Roof:Composition
- Year built:1980
- Building area:2,014 sq. ft.
- Lot area:0.04 Acres
- Lot Features:Front Yard, Landscaped, Level
- Architectural Style:Townhouse, Traditional
- Construction Materials:Brick 3 Sides
- Exterior Features:Deck, Front Porch, Private Yard
- Levels:3+ Story
Schools
- High school:North Atlanta
- Middle school:Willis A. Sutton
- Elementary school:Morris Brandon
Utilities
- Water:Public, Water Available
- Sewer:Public Sewer, Sewer Available
Finances and disclosures
- Price:$465,000
- Price per sq. ft.:$230.88
- Tax amount:$5,445 (2025)
Features and amenities
- Laundry features:In Hall, Main Level
- Amenities:Entrance Foyer, High Speed Internet, Walk-In Closet(s)
Parking
- Parking description:Attached, Driveway, Garage, Garage Faces Rear, Level Driveway
- Garage spaces:2
 Listings identified with the FMLS IDX logo come from FMLS and are held by brokerage firms other than the owner of this website. The listing brokerage is identified in any listing details. Information is deemed reliable but is not guaranteed. If you believe any FMLS listing contains material that infringes your copyrighted work please click here (https://www.fmls.com/dmca) to review our DMCA policy and learn how to submit a takedown request. ©2026 First Multiple Listing Service, Inc.
New listings near 501 Defoors Mill Circle Nw
- Coming Soon
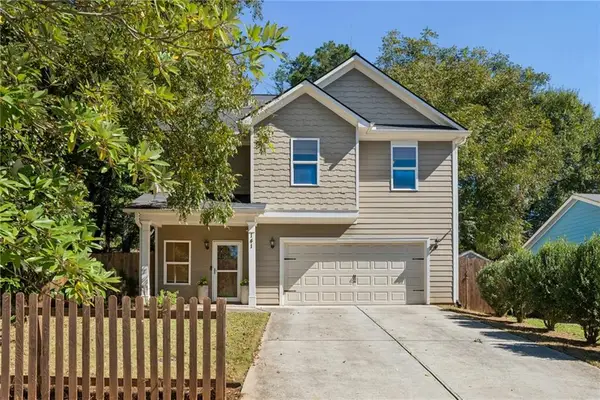 $725,000Coming Soon3 beds 3 baths2,636 sq. ft.
141 Wesley Avenue Ne, Atlanta, GA 30307
MLS# 7858200Listed by: HOME LUXURY REAL ESTATE - Coming Soon
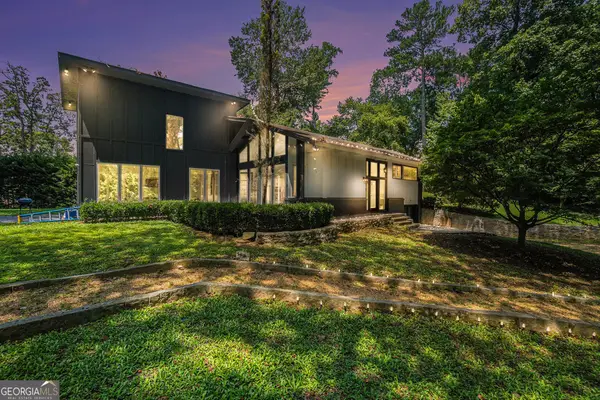 $1,000,000Coming Soon5 beds 4 baths4,400 sq. ft.
1087 Lee Circle Ne, Atlanta, GA 30324
MLS# 10877629Listed by: Mark Spain Real Estate - Coming Soon
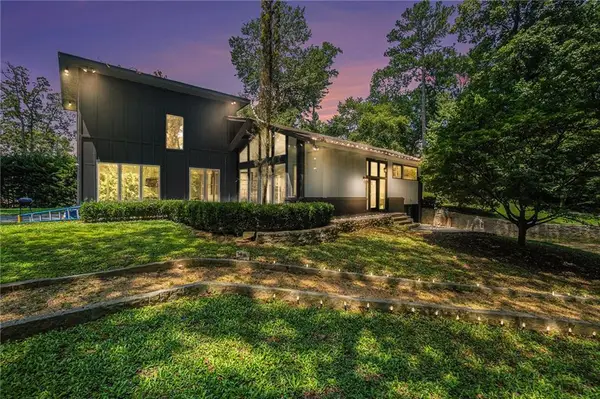 $1,000,000Coming Soon5 beds 4 baths4,400 sq. ft.
1087 Lee Circle Ne, Atlanta, GA 30324
MLS# 7858094Listed by: MARK SPAIN REAL ESTATE - Coming Soon
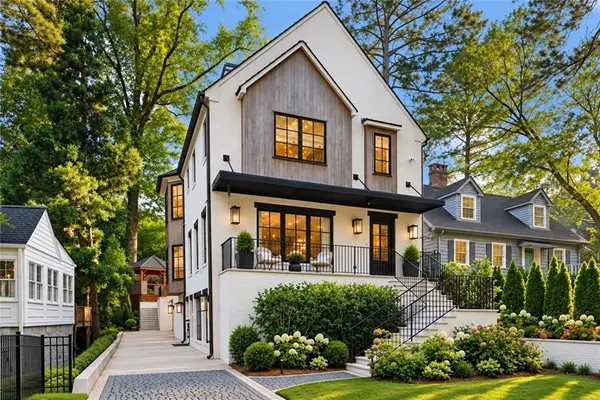 $2,895,000Coming Soon5 beds 5 baths4,626 sq. ft.
837 Kings Court Ne, Atlanta, GA 30306
MLS# 7856521Listed by: ATLANTA FINE HOMES SOTHEBY'S INTERNATIONAL - Coming Soon
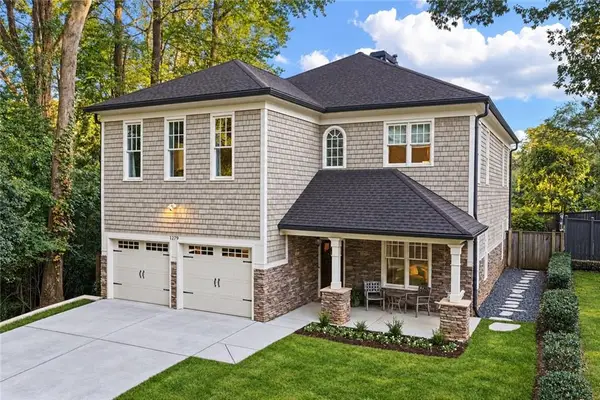 $1,725,000Coming Soon4 beds 5 baths3,472 sq. ft.
1279 Zimmer Drive Ne, Atlanta, GA 30306
MLS# 7856617Listed by: ATLANTA FINE HOMES SOTHEBY'S INTERNATIONAL - Coming Soon
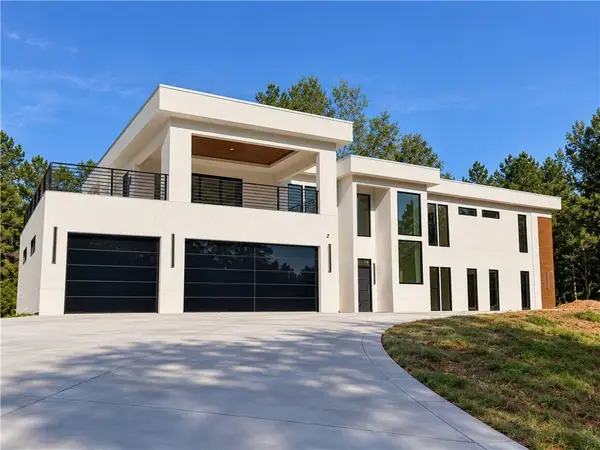 $2,000,000Coming Soon6 beds 8 baths6,681 sq. ft.
619 Katy Creek, Atlanta, GA 30349
MLS# 7857834Listed by: COMPASS - Coming Soon
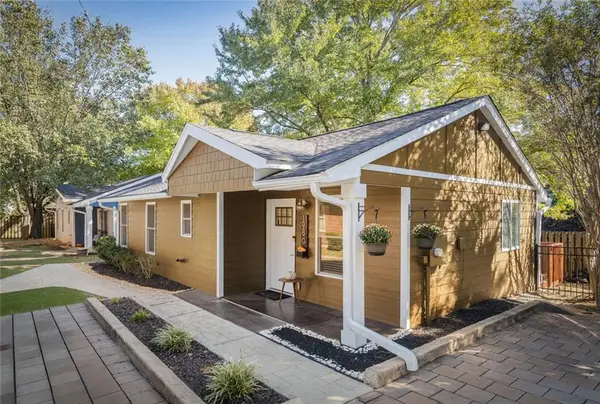 $300,000Coming Soon2 beds 2 baths832 sq. ft.
198 Clay Street Se, Atlanta, GA 30317
MLS# 7858047Listed by: KELLER WILLIAMS REALTY INTOWN ATL - Coming Soon
 $2,000,000Coming Soon6 beds 8 baths6,681 sq. ft.
619 Katy Creek, Atlanta, GA 30349
MLS# 10877443Listed by: Compass - Coming Soon
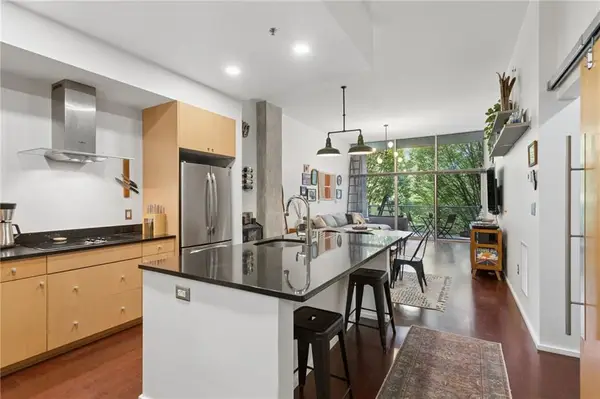 $300,000Coming Soon1 beds 2 baths879 sq. ft.
130 Arizona Avenue Ne #208, Atlanta, GA 30307
MLS# 7857567Listed by: HOME LUXURY REAL ESTATE - Coming Soon
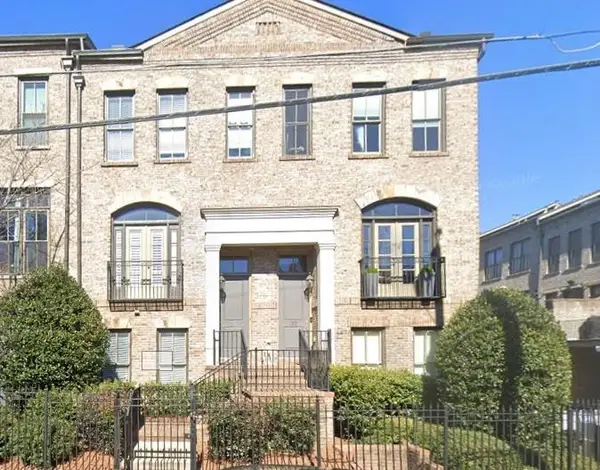 $825,000Coming Soon3 beds 4 baths2,418 sq. ft.
35 Honour Avenue Nw, Atlanta, GA 30305
MLS# 7857382Listed by: KELLER WILLIAMS RLTY, FIRST ATLANTA


Protect your home and budget from life's surprises with an Assurant Home Warranty, backed by a partner that supports you through every step of homeownership. Explore Plans.
© 2023 - 2026 ERA Franchise Systems LLC. All rights reserved. ERA Franchise Systems LLC fully supports the principles of the Fair Housing Act and the Equal Opportunity Act. ERA, ERA Real Estate powered, and their respective logos are registered service marks of ERA Franchise Systems LLC. Each office is independently owned and operated.