
5016 Lower Elm Street, Atlanta, GA 30349
Local realty services provided by:ERA Sunrise Realty
5016 Lower Elm Street,Atlanta, GA 30349
$200,000
- 3 Beds
- 3 Baths
- 1,588 sq. ft.
- Townhouse
- Pending
Listed by: celine higgins
Office: simply list
MLS#:10828705
Source:METROMLS
Price summary
- Price:$200,000
- Price per sq. ft.:$125.94
- Monthly HOA dues:$76.5
About this home
Move in ready townhome in High Grove Townhome community, freshly updated throughout. Recent improvements include new interior paint, new carpet and water resistant and scratch resistant LVP flooring, refreshed kitchen and bathrooms, new garage door, and updated lighting fixtures. Offering 3 bedrooms and 2.5 baths across 1,588 square feet, this home combines low maintenance townhome living with a clean, updated feel. Conveniently located off of South Fulton Parkway and near shopping, dining, and major commuter routes. Schedule your showing today this one won't last.
Contact an agent
Home facts
- Year built:2005
- Subdivision & Development:High Grove
- Listing ID #:10828705
- Updated:October 09, 2026 at 10:47 AM
Rooms and interior
- Bedrooms:3
- Total bathrooms:3
- Full bathrooms:2
- Half bathrooms:1
- Flooring:Carpet, Sustainable
- Kitchen Description:Breakfast Bar, Dishwasher, Disposal
- Living area:1,588 sq. ft.
Heating and cooling
- Cooling:Central Air, Electric
- Heating:Central, Natural Gas
- Central air:Yes
Structure and exterior
- Roof:Composition
- Year built:2005
- Building area:1,588 sq. ft.
- Lot area:0.04 Acres
- Lot Features:Level
- Architectural Style:Traditional
- Construction Materials:Concrete, Stone
- Exterior Features:Deck/Patio
- Foundation Description:Slab
- Levels:2 Story
Schools
- High school:Langston Hughes
- Middle school:Renaissance
- Elementary school:Wolf Creek
Utilities
- Water:Public, Water Available
- Sewer:Public Sewer, Sewer Available
Finances and disclosures
- Price:$200,000
- Price per sq. ft.:$125.94
- Tax amount:$2,448 (2025)
Features and amenities
- Appliances:Dishwasher, Disposal, Gas Water Heater
- Laundry features:Upper Level
- Amenities:Double Pane Windows, Gas Water Heater, Tray Ceiling(s)
Parking
- Total parking spaces:1
- Parking description:Garage, Garage Door Opener
- Garage:Yes
 2026 Georgia MLS. All rights reserved. Information Deem Reliable But Not Guaranteed October 9, 2026
New listings near 5016 Lower Elm Street
- Coming Soon
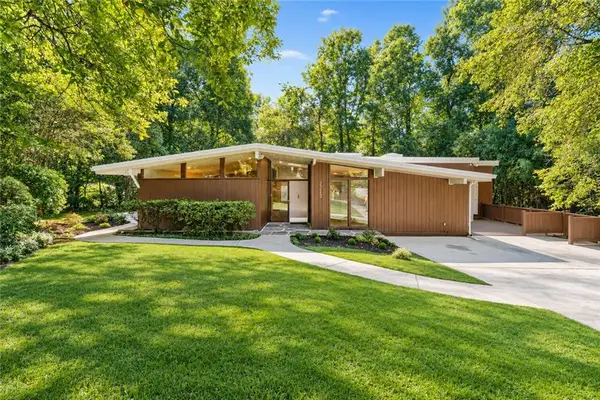 $699,000Coming Soon5 beds 4 baths2,786 sq. ft.
1213 Poplar Grove Drive Ne, Atlanta, GA 30306
MLS# 7849275Listed by: DOMO REALTY - Coming Soon
 $359,000Coming Soon1 beds 1 baths1,176 sq. ft.
490 Marietta Street Nw #310, Atlanta, GA 30313
MLS# 7851295Listed by: INTEGRITY ONE REALTY, LLC. - Coming Soon
 $919,000Coming Soon4 beds 3 baths1,924 sq. ft.
1198 Mclendon Avenue Northeast, Atlanta, GA 30307
MLS# 10869153Listed by: Mark Spain Real Estate - Coming Soon
 $919,000Coming Soon4 beds 3 baths1,924 sq. ft.
1198 Mclendon Avenue Northeast, Atlanta, GA 30307
MLS# 7851155Listed by: MARK SPAIN REAL ESTATE - Coming Soon
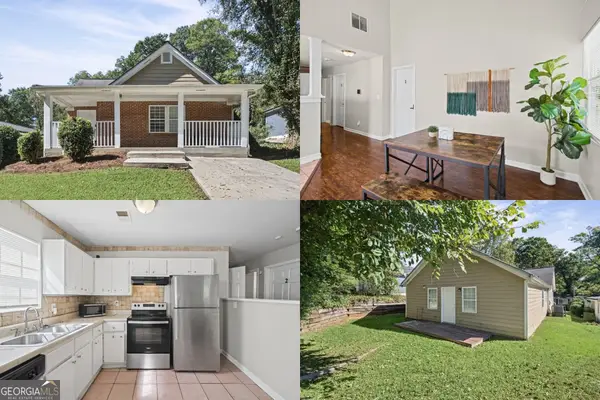 $300,000Coming Soon6 beds 2 baths1,623 sq. ft.
283 Barfield Avenue Sw, Atlanta, GA 30310
MLS# 10868722Listed by: Keller Williams Realty First Atlanta - Coming Soon
 $99,000Coming Soon2 beds 2 baths991 sq. ft.
870 Mayson Turner Road Nw #1127, Atlanta, GA 30314
MLS# 10868730Listed by: Keller Williams West Atlanta - Coming Soon
 $2,995,000Coming Soon4 beds 6 baths
531 Westover Drive Nw, Atlanta, GA 30305
MLS# 10868823Listed by: HOME Luxury Real Estate - Coming Soon
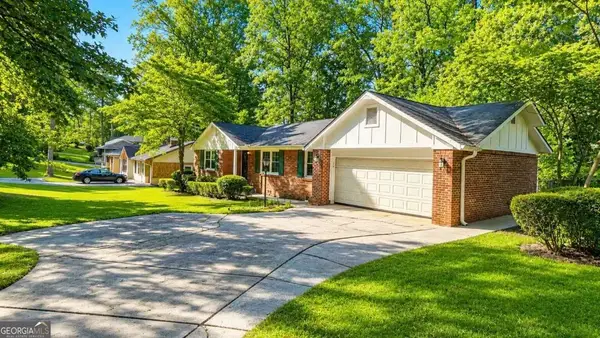 $275,000Coming Soon3 beds 2 baths
2751 Ben Hill Road, Atlanta, GA 30344
MLS# 10868558Listed by: Keller Williams Realty First Atlanta - Coming Soon
 $1,000,000Coming Soon5 beds 7 baths4,500 sq. ft.
4274 Wieuca Overlook Ne, Atlanta, GA 30342
MLS# 10868434Listed by: Compass - Coming Soon
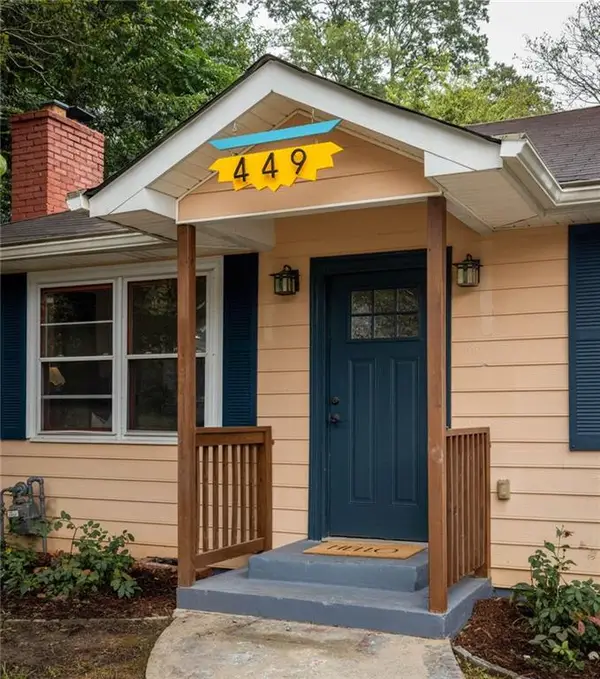 $550,000Coming Soon2 beds 2 baths1,244 sq. ft.
449 Kendrick Avenue Se, Atlanta, GA 30315
MLS# 7849599Listed by: COMPASS


Protect your home and budget from life's surprises with an Assurant Home Warranty, backed by a partner that supports you through every step of homeownership. Explore Plans.
© 2023 - 2026 ERA Franchise Systems LLC. All rights reserved. ERA Franchise Systems LLC fully supports the principles of the Fair Housing Act and the Equal Opportunity Act. ERA, ERA Real Estate powered, and their respective logos are registered service marks of ERA Franchise Systems LLC. Each office is independently owned and operated.