
5035 Highland Lake Drive, Atlanta, GA 30349
Local realty services provided by:ERA Towne Square Realty, Inc.
5035 Highland Lake Drive,Atlanta, GA 30349
$534,900
- 5 Beds
- 4 Baths
- 5,087 sq. ft.
- Single family
- Active
Listed by: mechelle bowser
Office: virtual properties realty.com
MLS#:10820055
Source:METROMLS
Price summary
- Price:$534,900
- Price per sq. ft.:$105.15
- Monthly HOA dues:$58.33
About this home
Welcome to this beautiful and spacious traditional home nestled in the prestigious sought out Highland Lake subdivision that is literally 12 minutes from Atlanta Hartsfield Airport and Campcreek Marketplace. My owners are relocating, and this beautiful home is now available. This home features an open foyer with a spacious floorplan perfect for a big family that loves to entertain. This expansive three-story residence offers 3528 sq ft of flexible living space with 5 bedrooms and 3 full baths, highlighted by dramatic 20+ foot ceilings in the entry and family room. The home offers a full finished basement that can be used for office space, billiards room or create a theatre room for your leisure, there are two decks for your outside enjoyment as well. The eat-in kitchen is finished with granite countertops, stained cabinetry, stainless steel appliances, a center island, creating a functional hub that connects easily to the main living areas. A main-level bedroom with a full bath provides convenience for guests or flexible daily use. The luxurious owner's suite is designed as a private retreat and features tray ceilings, a spa-inspired bath with double vanities, separate shower, and expansive walk-in closet space. Conveniently located near shopping, dining, parks, and major commuter routes, this exceptional residence offers the perfect place to call home....
Contact an agent
Home facts
- Year built:2001
- Subdivision & Development:Highland Lake
- Listing ID #:10820055
- Updated:August 13, 2026 at 11:08 AM
Rooms and interior
- Bedrooms:5
- Total bathrooms:4
- Full bathrooms:4
- Flooring:Carpet, Hardwood
- Dining Description:Separate Room
- Bathrooms Description:Double Vanity
- Kitchen Description:Cooktop, Dishwasher
- Bedroom Description:Walk-In Closet(s)
- Basement Description:Daylight, Exterior Entry, Finished
- Living area:5,087 sq. ft.
Heating and cooling
- Cooling:Central Air
- Heating:Natural Gas
- Central air:Yes
Structure and exterior
- Roof:Composition
- Year built:2001
- Building area:5,087 sq. ft.
- Lot area:0.08 Acres
- Lot Features:City Lot, Sloped
- Architectural Style:Brick 3 Side
- Construction Materials:Brick, Wood Siding
- Exterior Features:Deck
- Levels:2 Story
Schools
- High school:Langston Hughes
- Middle school:Sandtown
- Elementary school:Wolf Creek
Utilities
- Water:Public
- Sewer:Public Sewer
Finances and disclosures
- Price:$534,900
- Price per sq. ft.:$105.15
- Tax amount:$4,200 (2025)
Features and amenities
- Appliances:Cooktop, Dishwasher, Gas Water Heater
- Laundry features:In Hall
- Amenities:Gas Water Heater, High Ceilings, In-Law Floorplan, Two Story Foyer
Parking
- Parking description:Garage, Garage Door Opener
- Garage:Yes
 2026 Georgia MLS. All rights reserved. Information Deem Reliable But Not Guaranteed August 13, 2026
New listings near 5035 Highland Lake Drive
- New
 $1,276,000Active3 beds 4 baths2,282 sq. ft.
206 Montag Circle Ne, Atlanta, GA 30307
MLS# 10824833Listed by: BHHS Georgia Properties - New
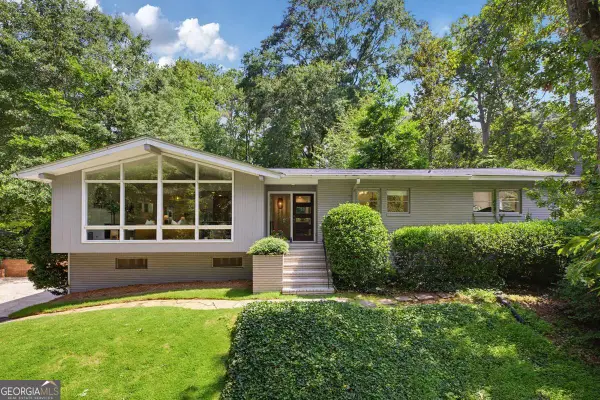 $898,000Active4 beds 3 baths2,408 sq. ft.
1234 Poplar Grove Drive Ne, Atlanta, GA 30306
MLS# 10824851Listed by: Compass - New
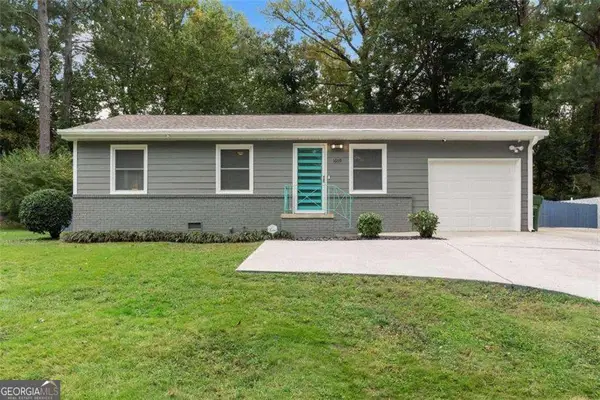 $299,000Active3 beds 2 baths1,524 sq. ft.
1609 Bridgeport Drive Nw, Atlanta, GA 30318
MLS# 10824859Listed by: Keller Williams Realty Buckhead - New
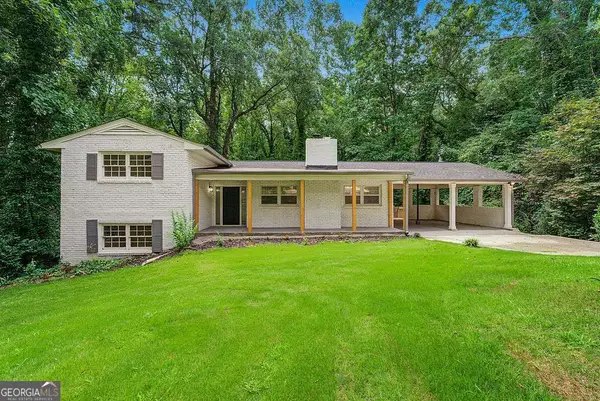 $319,900Active4 beds 2 baths2,483 sq. ft.
2436 Ovidia Circle Sw, Atlanta, GA 30311
MLS# 10824894Listed by: Southern Classic Realtors - New
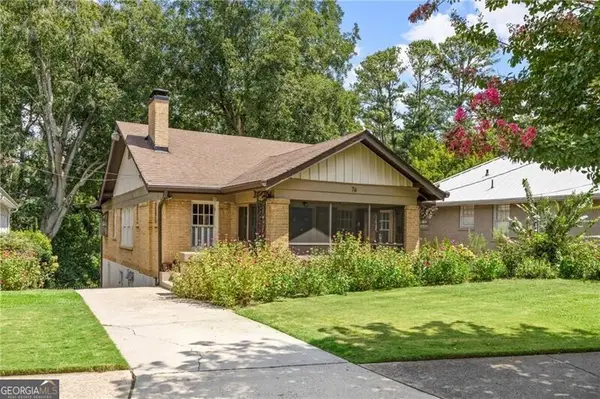 $850,000Active3 beds 3 baths1,684 sq. ft.
76 Peachtree Hills Avenue Ne, Atlanta, GA 30305
MLS# 10824900Listed by: Atlanta Fine Homes - Sotheby's Int'l - New
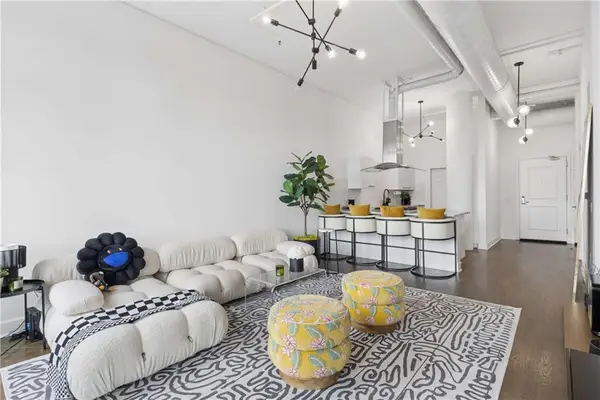 $340,000Active1 beds 1 baths964 sq. ft.
3820 Roswell Road Ne #1005, Atlanta, GA 30342
MLS# 7817470Listed by: ANSLEY REAL ESTATE | CHRISTIE'S INTERNATIONAL REAL ESTATE - New
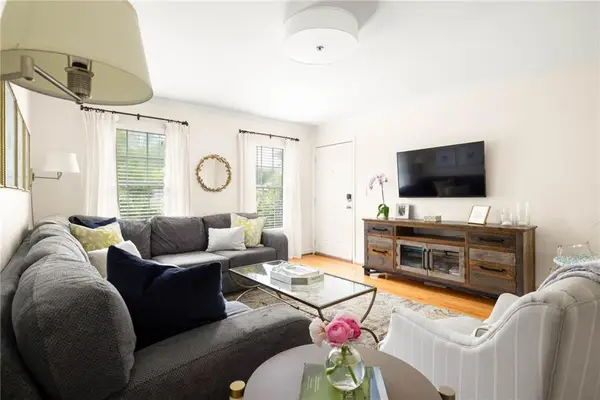 $260,000Active2 beds 2 baths1,050 sq. ft.
1101 Collier Road Nw #R4, Atlanta, GA 30318
MLS# 7819233Listed by: DORSEY ALSTON REALTORS - New
 $365,000Active3 beds 3 baths1,407 sq. ft.
1040 Donnelly Avenue Sw, Atlanta, GA 30310
MLS# 7820408Listed by: CHATTAHOOCHEE NORTH, LLC - Coming Soon
 $1,250,000Coming Soon3 beds 5 baths
512 Rankin Street Ne, Atlanta, GA 30308
MLS# 7820509Listed by: KELLER WMS RE ATL MIDTOWN - New
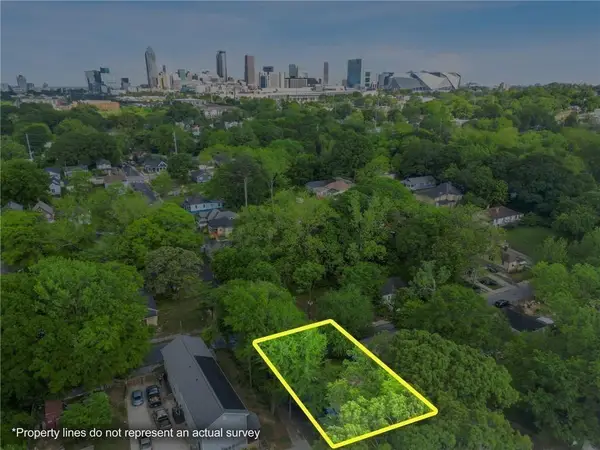 $99,000Active0.13 Acres
459 Paines Avenue Nw, Atlanta, GA 30318
MLS# 7819481Listed by: CENTURY 21 CONNECT REALTY


Protect your home and budget from life's surprises with an Assurant Home Warranty, backed by a partner that supports you through every step of homeownership. Explore Plans.
© 2023 - 2026 ERA Franchise Systems LLC. All rights reserved. ERA Franchise Systems LLC fully supports the principles of the Fair Housing Act and the Equal Opportunity Act. ERA, ERA Real Estate powered, and their respective logos are registered service marks of ERA Franchise Systems LLC. Each office is independently owned and operated.