
5106 Lower Elm Street, Atlanta, GA 30349
Local realty services provided by:ERA Towne Square Realty, Inc.
5106 Lower Elm Street,Atlanta, GA 30349
$239,500
- 3 Beds
- 3 Baths
- 1,880 sq. ft.
- Townhouse
- Pending
Listed by: mark spain, babbi sethi
Office: mark spain real estate
MLS#:7768496
Source:FIRSTMLS
Price summary
- Price:$239,500
- Price per sq. ft.:$127.39
- Monthly HOA dues:$74
About this home
Experience the perfect blend of comfort and convenience in this charming 3-bedroom, 2.5-bathroom townhouse located in a peaceful, quiet neighborhood. This home offers an ideal layout for modern living, featuring spacious bedrooms and a functional open flow.
Residents of this community enjoy access to a neighborhood pool, perfect for relaxing
on warm Georgia afternoons. Situated in a prime Atlanta location, you’ll enjoy the serenity of a tucked-away community while remaining just minutes from the city's best shopping, dining, and major thoroughfares.
Contact an agent
Home facts
- Year built:2020
- Listing ID #:7768496
- Updated:July 07, 2026 at 08:10 AM
Rooms and interior
- Bedrooms:3
- Total bathrooms:3
- Full bathrooms:2
- Half bathrooms:1
- Flooring:Carpet, Ceramic Tile, Laminate
- Bathrooms Description:Double Vanity, Separate Tub/Shower, Soaking Tub
- Kitchen Description:Dishwasher, Electric Cooktop, Electric Oven, Electric Range, Microwave
- Bedroom Description:Oversized Master
- Living area:1,880 sq. ft.
Heating and cooling
- Cooling:Ceiling Fan(s), Central Air
- Heating:Central, Natural Gas
- Central air:Yes
Structure and exterior
- Roof:Shingle
- Year built:2020
- Building area:1,880 sq. ft.
- Lot area:0.04 Acres
- Lot Features:Back Yard
- Architectural Style:Townhouse
- Construction Materials:Vinyl Siding
- Exterior Features:Enclosed, Gas Grill, Private Yard, Rain Gutters, Rear Porch
- Levels:2 Story
Schools
- High school:Langston Hughes
- Middle school:Renaissance
- Elementary school:Wolf Creek
Utilities
- Water:Public, Water Available
- Sewer:Public Sewer, Sewer Available
Finances and disclosures
- Price:$239,500
- Price per sq. ft.:$127.39
- Tax amount:$410 (2025)
Features and amenities
- Laundry features:In Hall
- Amenities:Entrance Foyer 2 Story, High Ceilings 9 ft Lower
Parking
- Parking description:Garage, Garage Faces Front
- Garage spaces:1
 Listings identified with the FMLS IDX logo come from FMLS and are held by brokerage firms other than the owner of this website. The listing brokerage is identified in any listing details. Information is deemed reliable but is not guaranteed. If you believe any FMLS listing contains material that infringes your copyrighted work please click here (https://www.fmls.com/dmca) to review our DMCA policy and learn how to submit a takedown request. ©2026 First Multiple Listing Service, Inc.
New listings near 5106 Lower Elm Street
- New
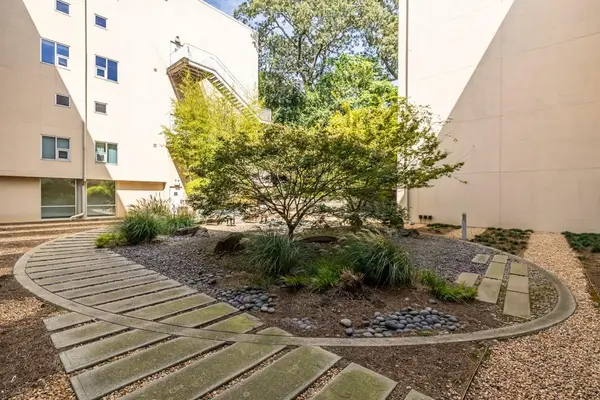 $635,000Active2 beds 2 baths1,440 sq. ft.
850 Ralph Mcgill Boulevard Ne #2, Atlanta, GA 30306
MLS# 7788708Listed by: KELLER WILLIAMS REALTY METRO ATLANTA - New
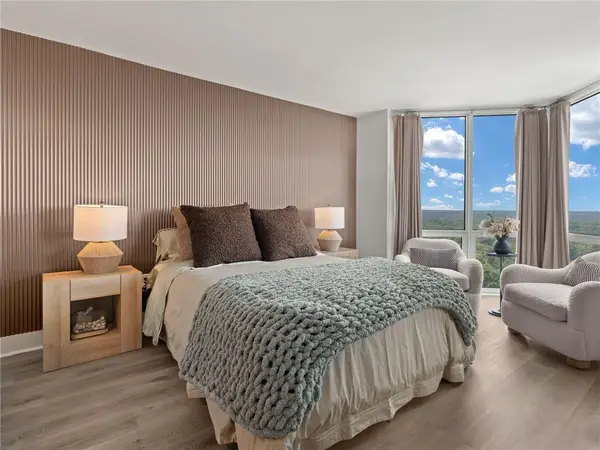 $192,000Active1 beds 1 baths543 sq. ft.
2870 Pharr Court South Nw #2708, Atlanta, GA 30305
MLS# 7800314Listed by: ATLANTA FINE HOMES SOTHEBY'S INTERNATIONAL - New
 $619,000Active5 beds 4 baths
709 Emily Place Nw, Atlanta, GA 30318
MLS# 10800077Listed by: Elite Realty Group United - New
 $85,000Active0.86 Acres
1920 County Line Road Sw, Atlanta, GA 30331
MLS# 7799335Listed by: CASSMONT REALTY, LLC - New
 $599,000Active4 beds 5 baths
487 Harmony Terrace Nw, Atlanta, GA 30309
MLS# 10800018Listed by: Toll Brothers Real Estate Inc. - Open Tue, 9am to 7pmNew
 $702,000Active3 beds 2 baths1,733 sq. ft.
2666 Arbor Avenue Se, Atlanta, GA 30317
MLS# 10800030Listed by: Opendoor Brokerage - New
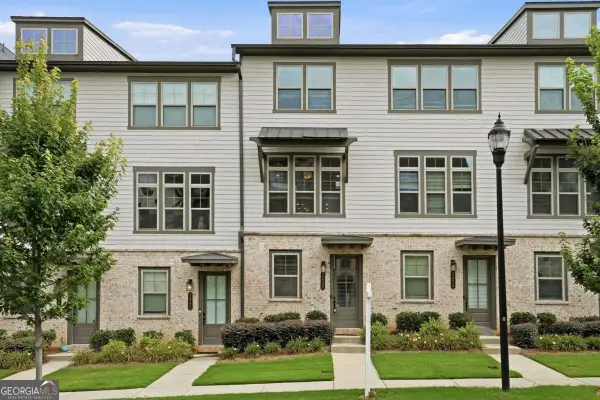 $465,000Active3 beds 4 baths1,680 sq. ft.
2438 Figaro Drive, Atlanta, GA 30339
MLS# 10800035Listed by: Keller Williams Realty North Atlanta - Coming Soon
 $774,900Coming Soon3 beds 3 baths
1122 Club Trace Ne, Atlanta, GA 30319
MLS# 7800225Listed by: CARTER REALTY PARTNERS, LLC - New
 $165,000Active1 beds 1 baths859 sq. ft.
216 Summit North Drive Ne, Atlanta, GA 30324
MLS# 7800309Listed by: OPENDOOR BROKERAGE, LLC - New
 $569,999Active5 beds 5 baths3,624 sq. ft.
2986 Parkland View, Atlanta, GA 30331
MLS# 7800310Listed by: FIRST UNITED REALTY OF ATLANTA, LLC.


Protect your home and budget from life's surprises with an Assurant Home Warranty, backed by a partner that supports you through every step of homeownership. Explore Plans.
© 2023 - 2026 ERA Franchise Systems LLC. All rights reserved. ERA Franchise Systems LLC fully supports the principles of the Fair Housing Act and the Equal Opportunity Act. ERA, ERA Real Estate powered, and their respective logos are registered service marks of ERA Franchise Systems LLC. Each office is independently owned and operated.