
5173 Barrington Trc, Atlanta, GA 30331
Local realty services provided by:ERA Towne Square Realty, Inc.
5173 Barrington Trc,Atlanta, GA 30331
$709,900
- 5 Beds
- 5 Baths
- - sq. ft.
- Single family
- Coming Soon
Listed by: melanie boyd
Office: coldwell banker realty
MLS#:7799752
Source:FIRSTMLS
Price summary
- Price:$709,900
- Monthly HOA dues:$70.83
About this home
Welcome to Barrington Trace at its best! Nestled in one of the area's most highly coveted, beautifully maintained, and
welcoming communities, this exceptional home has been thoughtfully renovated from top to bottom. Beginning with the sleek
main entry swivel door to the stunning new chef's kitchen that showcases a dramatic 8 foot waterfall island, stainless
appliances, a pot filler and gorgeous lighting, to the stunning hardwood floors throughout, to the beautifully renovated baths
offering bright timeless finishes, this home has it all. The expansive terrace level is partially finished, providing the perfect
opportunity to customize the remaining space to suit your lifestyle. Complete with a three-car garage, this move-in ready
home offers the perfect blend of luxury, comfort, endless enjoyment.
Contact an agent
Home facts
- Year built:2005
- Listing ID #:7799752
- Updated:July 06, 2026 at 07:47 PM
Rooms and interior
- Bedrooms:5
- Total bathrooms:5
- Full bathrooms:4
- Half bathrooms:1
- Flooring:Ceramic Tile, Hardwood
- Dining Description:Separate Dining Room
- Bathrooms Description:Double Vanity, Separate Tub/Shower, Vaulted Ceiling(s), Whirlpool Tub
- Kitchen Description:Cabinets White, Dishwasher, Disposal, Eat-in Kitchen, Gas Oven, Gas Range, Kitchen Island, Microwave, Pantry, Range Hood, Refrigerator, Self Cleaning Oven, Solid Surface Counters, View to Family Room
- Bedroom Description:Master on Main, Oversized Master, Roommate Floor Plan
- Basement Description:Bath/Stubbed, Daylight, Full, Interior Entry, Unfinished
Heating and cooling
- Cooling:Ceiling Fan(s), Central Air, Zoned
- Heating:Central, Forced Air, Natural Gas, Zoned
- Central air:Yes
Structure and exterior
- Roof:Composition, Shingle
- Year built:2005
- Lot Features:Back Yard, Front Yard, Landscaped
- Architectural Style:Traditional
- Construction Materials:Brick 3 Sides, Cement Siding
- Exterior Features:Deck
- Levels:2 Story
Schools
- High school:Westlake
- Middle school:Sandtown
- Elementary school:Randolph
Utilities
- Water:Public, Water Available
- Sewer:Public Sewer, Sewer Available
Finances and disclosures
- Price:$709,900
- Tax amount:$5,090 (2025)
Features and amenities
- Laundry features:Laundry Room, Main Level
- Amenities:ENERGY STAR Qualified Appliances, Elevator, Entrance Foyer, Entrance Foyer 2 Story, Gas Water Heater, High Ceilings 9 ft Main, High Speed Internet, Walk-In Closet(s)
Parking
- Total parking spaces:5
- Parking description:Attached, Garage, Garage Door Opener, Garage Faces Side, Kitchen Level
- Garage spaces:3
 Listings identified with the FMLS IDX logo come from FMLS and are held by brokerage firms other than the owner of this website. The listing brokerage is identified in any listing details. Information is deemed reliable but is not guaranteed. If you believe any FMLS listing contains material that infringes your copyrighted work please click here (https://www.fmls.com/dmca) to review our DMCA policy and learn how to submit a takedown request. ©2026 First Multiple Listing Service, Inc.
New listings near 5173 Barrington Trc
- New
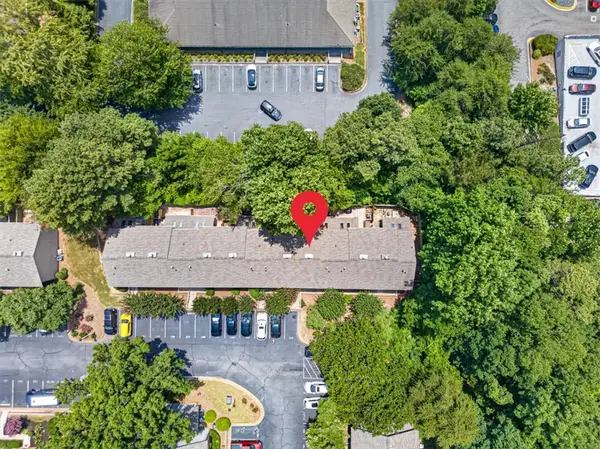 $305,000Active2 beds 2 baths1,270 sq. ft.
7750 Roswell Road #F5, Atlanta, GA 30350
MLS# 7797045Listed by: PEND REALTY, LLC. - New
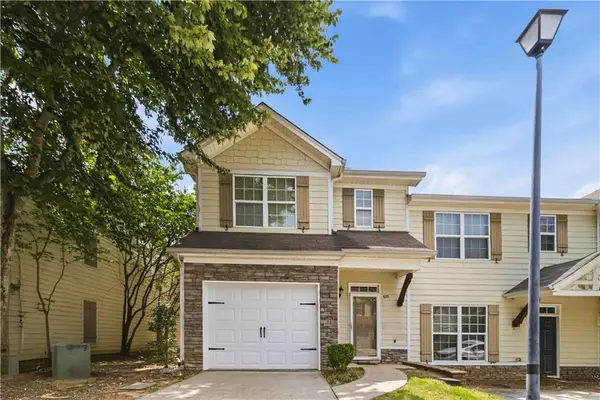 $155,000Active2 beds 3 baths1,498 sq. ft.
4215 High Park Lane, Atlanta, GA 30344
MLS# 7798674Listed by: KELLER WILLIAMS ATLANTA CLASSIC - New
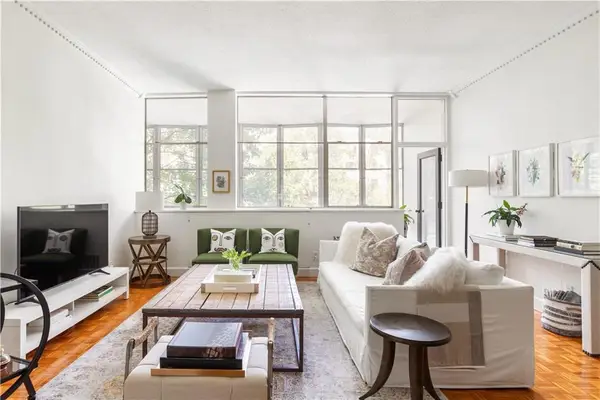 $188,000Active2 beds 1 baths840 sq. ft.
3060 Pharr Court North #422, Atlanta, GA 30305
MLS# 7799049Listed by: HOME LUXURY REAL ESTATE - New
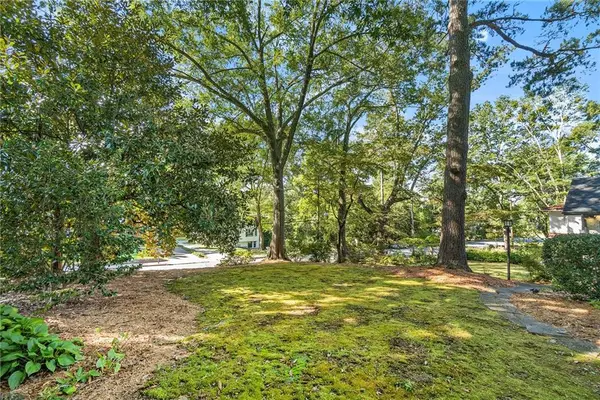 $850,000Active0.29 Acres
526 Rock Springs Road Ne, Atlanta, GA 30324
MLS# 7799812Listed by: RENEE KUNKLER REALTY - New
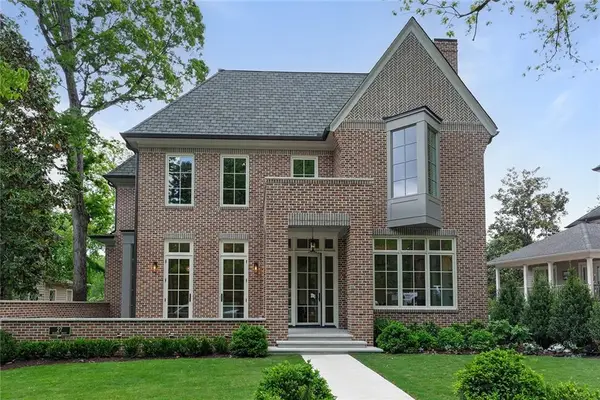 $4,745,000Active5 beds 7 baths
27 Maddox Drive Ne, Atlanta, GA 30309
MLS# 7799837Listed by: COMPASS - Coming Soon
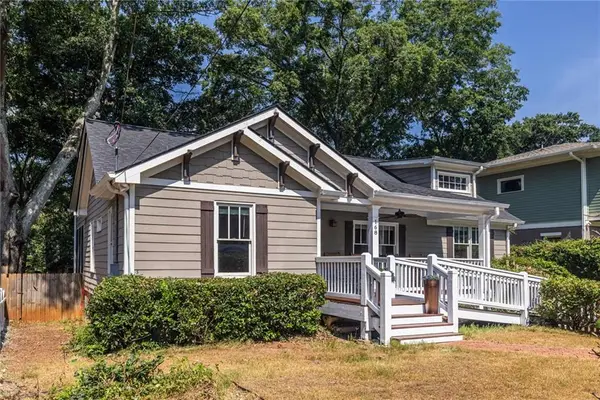 $775,000Coming Soon4 beds 2 baths
168 Mellrich Avenue Ne, Atlanta, GA 30317
MLS# 7799849Listed by: KELLER WILLIAMS REALTY METRO ATLANTA - New
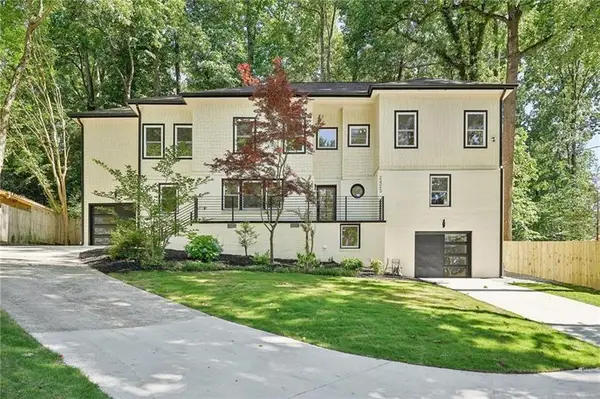 $929,000Active6 beds 7 baths4,428 sq. ft.
2423 Melinda Drive Ne, Atlanta, GA 30345
MLS# 7799913Listed by: ATLANTA COMMUNITIES - Coming Soon
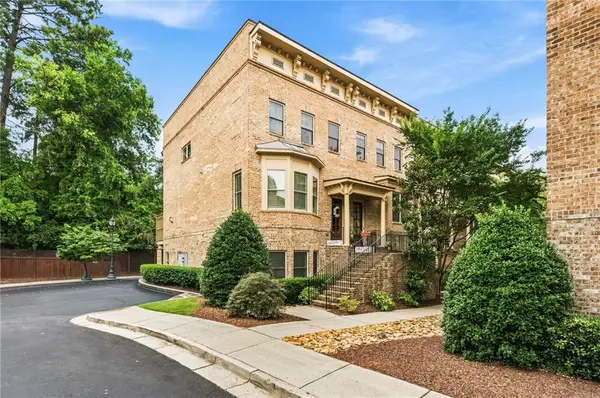 $789,000Coming Soon3 beds 4 baths
519 Ansley Circle Ne, Atlanta, GA 30324
MLS# 7799926Listed by: COLDWELL BANKER REALTY - New
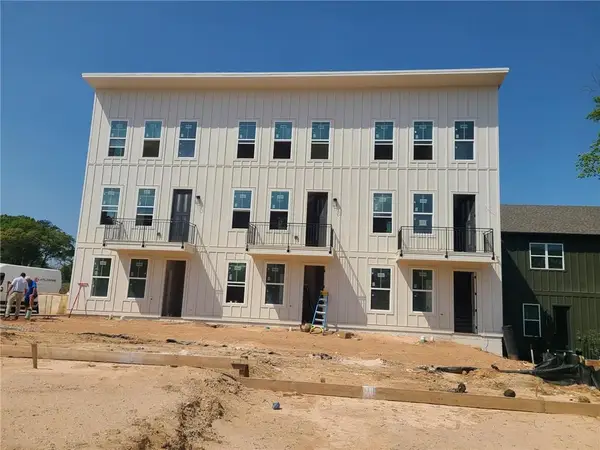 $329,900Active2 beds 2 baths1,004 sq. ft.
498 Burroughs Street Se #323, Atlanta, GA 30315
MLS# 7799971Listed by: EAH BROKERAGE, LP - New
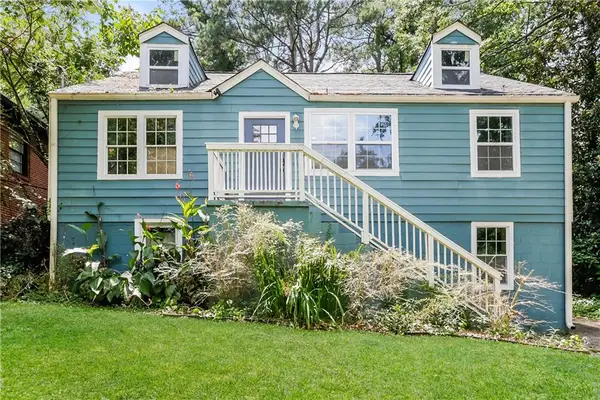 $350,000Active3 beds 3 baths1,100 sq. ft.
90 Whitaker Circle Nw, Atlanta, GA 30314
MLS# 7799987Listed by: ROCK RIVER REALTY, LLC.


Protect your home and budget from life's surprises with an Assurant Home Warranty, backed by a partner that supports you through every step of homeownership. Explore Plans.
© 2023 - 2026 ERA Franchise Systems LLC. All rights reserved. ERA Franchise Systems LLC fully supports the principles of the Fair Housing Act and the Equal Opportunity Act. ERA, ERA Real Estate powered, and their respective logos are registered service marks of ERA Franchise Systems LLC. Each office is independently owned and operated.