
5217 Glenridge Drive Ne, Atlanta, GA 30342
Local realty services provided by:ERA Sunrise Realty
5217 Glenridge Drive Ne,Atlanta, GA 30342
$464,900
- 3 Beds
- 3 Baths
- 2,412 sq. ft.
- Condominium
- Active
Listed by: catherine mcgalliard sullivan
Office: berkshire hathaway homeservices georgia properties
MLS#:7777387
Source:FIRSTMLS
Price summary
- Price:$464,900
- Price per sq. ft.:$192.74
- Monthly HOA dues:$563
About this home
Follow the “Red Brick Road” into The Glenridge, a hidden enclave with brick-paved streets, mature landscaping and timeless Georgetown-inspired charm. Offering an impressive 2,412 square feet, this spacious three-bedroom home features beautiful architectural details throughout, including crown molding, paneled walls, plantation shutters, graceful archways, an iron staircase and hardwood and tile flooring. The kitchen features stainless steel appliances, gas cooking, granite countertops, tile backsplash and a wine cooler. A fireside living room, formal dining room and light-filled sunroom provide wonderful flexibility for entertaining, relaxing or working from home. Upstairs, the oversized primary suite offers two walk-in closets and an updated bath, with two additional generously sized bedrooms nearby. Outside, a private brick patio is perfect for grilling, entertaining or unwinding at the end of the day. Ideally positioned along one of the community’s most picturesque rows, with guest parking just steps away.
The Glenridge offers beautifully maintained grounds, a neighborhood pool and an outstanding Sandy Springs location convenient to shopping, dining, GA-400 and I-285. Space, character and location come together here at a value that is increasingly hard to find ITP....
Contact an agent
Home facts
- Year built:1972
- Subdivision & Development:THE GLENRIDGE
- Listing ID #:7777387
- Updated:August 19, 2026 at 01:30 PM
Rooms and interior
- Bedrooms:3
- Total bathrooms:3
- Full bathrooms:2
- Half bathrooms:1
- Flooring:Hardwood
- Dining Description:Separate Dining Room
- Bathrooms Description:Shower Only
- Kitchen Description:Breakfast Room, Cabinets White, Dishwasher, Disposal, Gas Oven, Gas Range, Microwave, Refrigerator, Self Cleaning Oven, Wine Rack
- Bedroom Description:Oversized Master, Sitting Room
- Living area:2,412 sq. ft.
Heating and cooling
- Cooling:Central Air
- Heating:Central
- Central air:Yes
Structure and exterior
- Roof:Composition
- Year built:1972
- Building area:2,412 sq. ft.
- Lot area:0.06 Acres
- Architectural Style:Townhouse, Traditional
- Construction Materials:Brick Front, Wood Siding
- Exterior Features:Awning(s), Gas Grill, Patio
- Levels:2 Story
Schools
- High school:Riverwood International Charter
- Middle school:Ridgeview Charter
- Elementary school:High Point
Utilities
- Water:Public, Water Available
- Sewer:Public Sewer, Sewer Available
Finances and disclosures
- Price:$464,900
- Price per sq. ft.:$192.74
- Tax amount:$2,751 (2024)
Features and amenities
- Laundry features:In Kitchen
- Amenities:Disappearing Attic Stairs, High Ceilings 10 ft Main, High Ceilings 10 ft Upper, His and Hers Closets, Walk-In Closet(s)
- Pool features:In Ground
Parking
- Total parking spaces:2
- Parking description:Assigned, Deeded
 Listings identified with the FMLS IDX logo come from FMLS and are held by brokerage firms other than the owner of this website. The listing brokerage is identified in any listing details. Information is deemed reliable but is not guaranteed. If you believe any FMLS listing contains material that infringes your copyrighted work please click here (https://www.fmls.com/dmca) to review our DMCA policy and learn how to submit a takedown request. ©2026 First Multiple Listing Service, Inc.
New listings near 5217 Glenridge Drive Ne
- Coming Soon
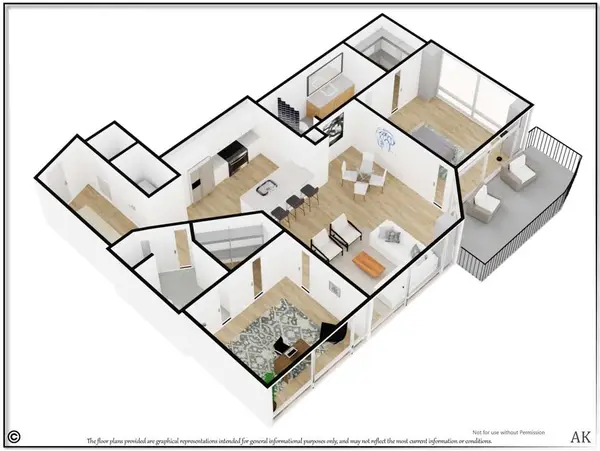 $474,900Coming Soon2 beds 2 baths
923 Peachtree Street Ne #1428, Atlanta, GA 30309
MLS# 7823828Listed by: ATLANTA COMMUNITIES - Coming Soon
 $649,000Coming Soon3 beds 4 baths
2531 Skyland Drive Ne, Atlanta, GA 30319
MLS# 10828492Listed by: Compass - Coming Soon
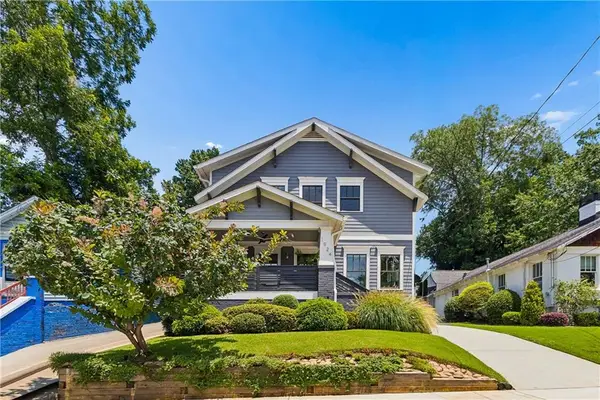 $1,150,000Coming Soon4 beds 3 baths
1924 Hallman Street Ne, Atlanta, GA 30317
MLS# 7786920Listed by: HOMESMART - Coming Soon
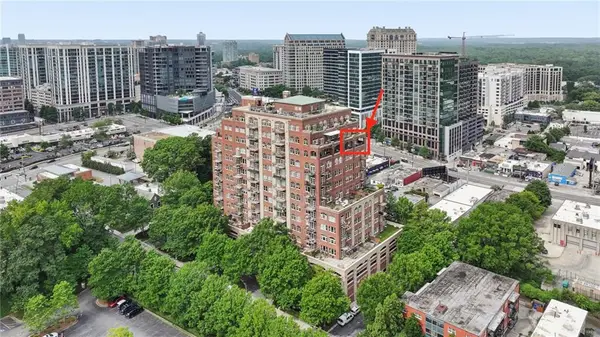 $1,295,000Coming Soon2 beds 2 baths
3180 Mathieson Drive Ne #1403, Atlanta, GA 30305
MLS# 7822359Listed by: HOME LUXURY REAL ESTATE - Coming Soon
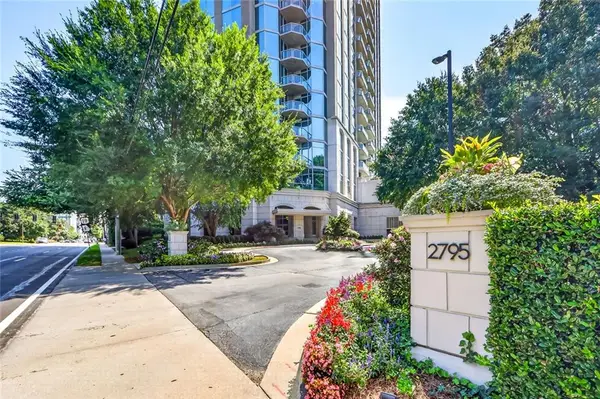 $815,000Coming Soon2 beds 3 baths
2795 Peachtree Road Ne #802, Atlanta, GA 30305
MLS# 7823554Listed by: HESTER GROUP REALTORS - Coming Soon
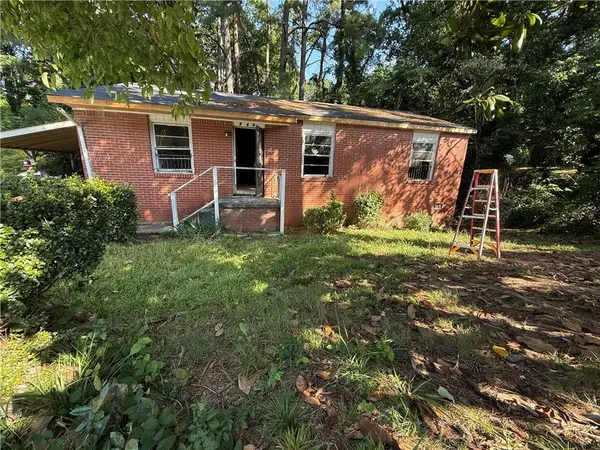 $140,000Coming Soon3 beds 1 baths
264 NW Fairburn Rd Nw, Atlanta, GA 30331
MLS# 7823461Listed by: VIRTUAL PROPERTIES REALTY.COM - Coming Soon
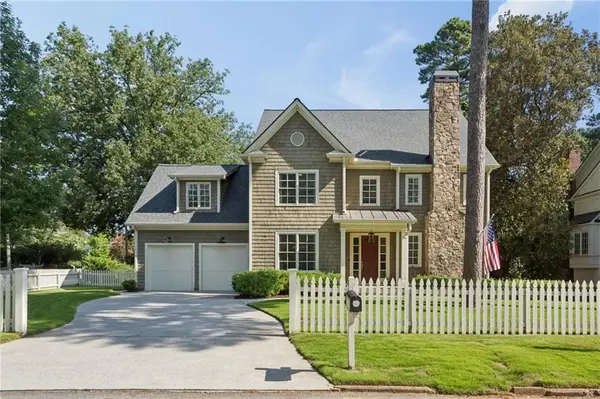 $1,850,000Coming Soon5 beds 6 baths
845 Wilson Road Nw, Atlanta, GA 30318
MLS# 7822317Listed by: HOME LUXURY REAL ESTATE - Coming Soon
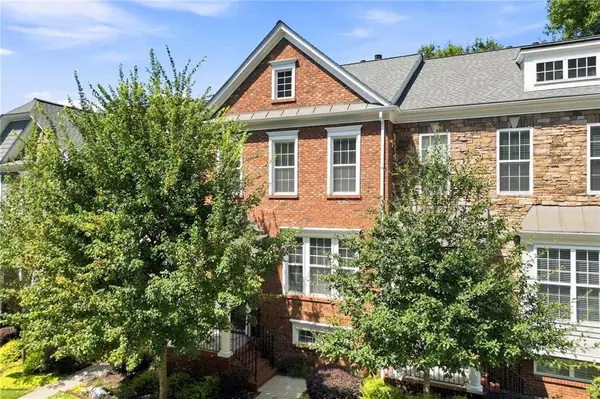 $500,000Coming Soon3 beds 4 baths
2278 Limehurst Drive Ne, Atlanta, GA 30319
MLS# 7822195Listed by: KELLER WILLIAMS REALTY INTOWN ATL - Coming Soon
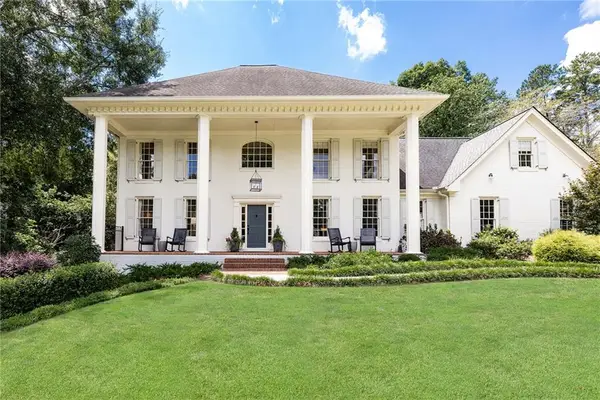 $1,395,000Coming Soon5 beds 5 baths
4560 S Elizabeth Lane Se, Atlanta, GA 30339
MLS# 7822636Listed by: ATLANTA FINE HOMES SOTHEBY'S INTERNATIONAL - Coming Soon
 $299,000Coming Soon3 beds 2 baths
5530 Old Bill Cook Road, Atlanta, GA 30349
MLS# 7822459Listed by: SMART DECISION- SHARON DOVER AND ASSOCIATES


Protect your home and budget from life's surprises with an Assurant Home Warranty, backed by a partner that supports you through every step of homeownership. Explore Plans.
© 2023 - 2026 ERA Franchise Systems LLC. All rights reserved. ERA Franchise Systems LLC fully supports the principles of the Fair Housing Act and the Equal Opportunity Act. ERA, ERA Real Estate powered, and their respective logos are registered service marks of ERA Franchise Systems LLC. Each office is independently owned and operated.